Calculate using this listing's purchase price. Every assumption is editable and all figures are non-binding estimates.
The initial payment is estimated as loan amount × (interest + repayment) ÷ 12. Individual lending terms, special repayments and further fees are not included. Tax, notary and agent costs may differ in your case. This is not a financing offer or financial advice.
Your inputs are calculated only in this browser and are not saved or sent to TraumImmo.

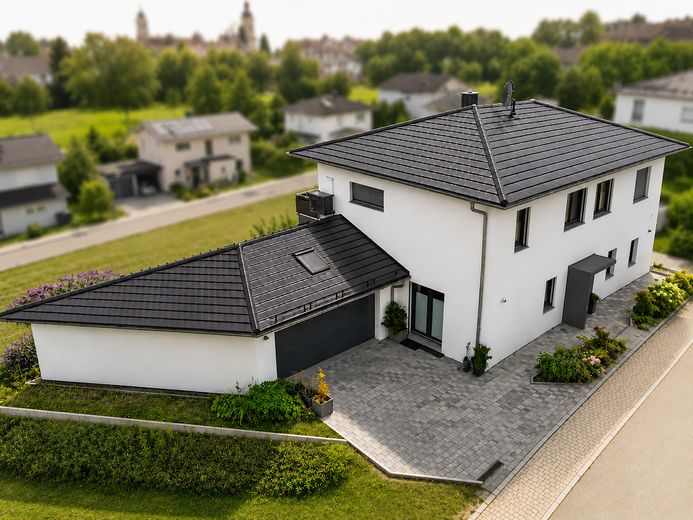
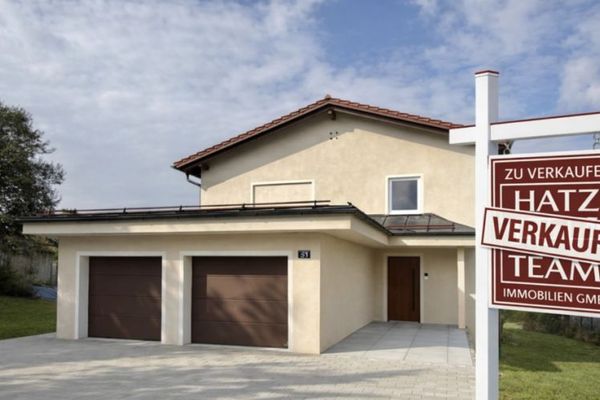
This detached house in Thyrnau, completed in 2022, combines modern architecture, exceptionally high-quality features and outstanding energy efficiency with a well-thought-out floor plan. Set on a 658 m² plot, it offers approximately 186 m² of living space and provides a home that is far above the usual standard, both visually and technically.
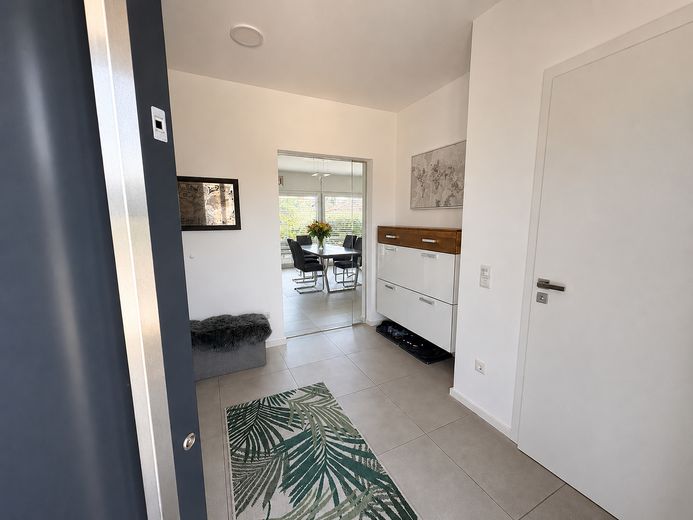
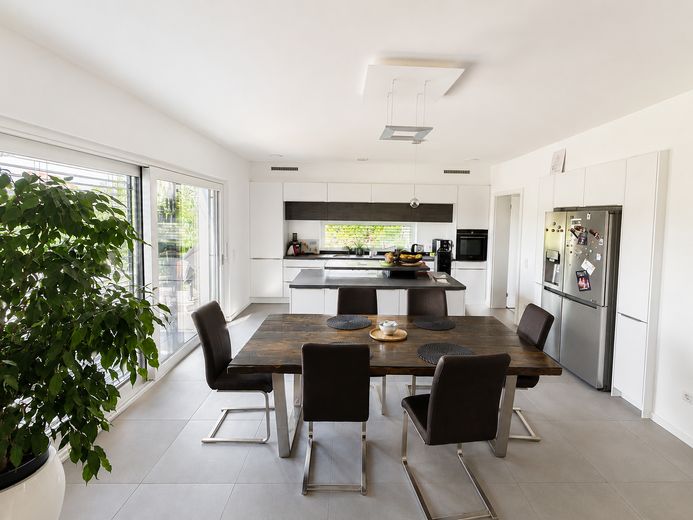
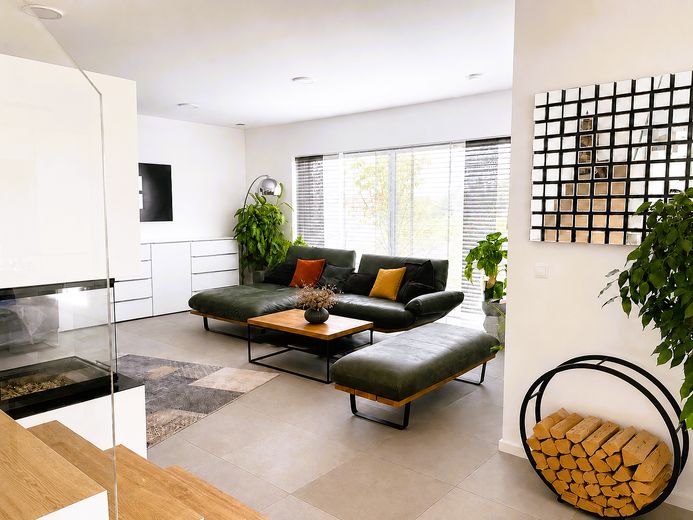
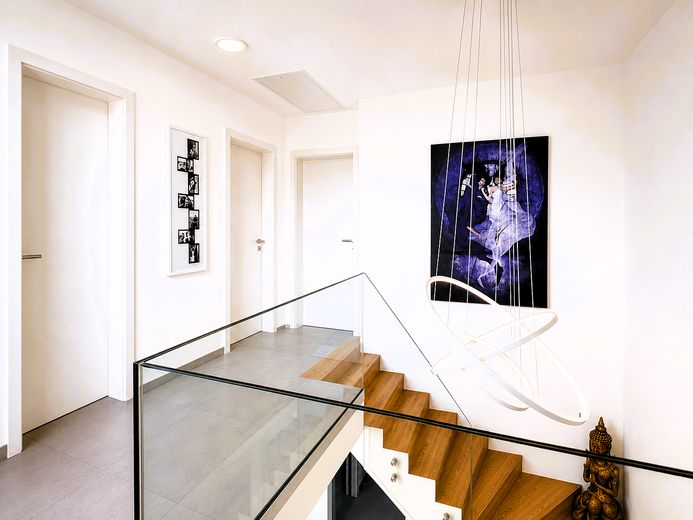
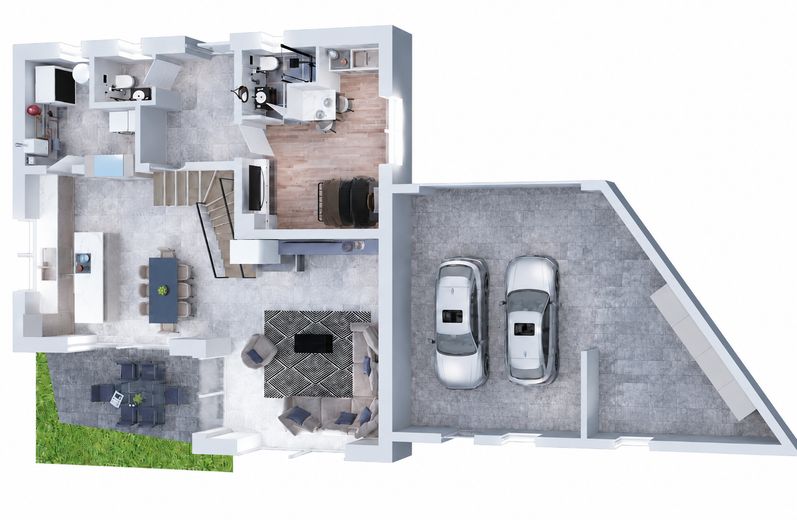
Upon entering, the spacious hallway, the extra-high ceilings on the ground floor and the large windows immediately create a special sense of space. The open-plan living and dining area forms the centre of the house. A three-sided designer fireplace connects the living areas and creates an exceptional atmosphere. The high-quality fitted kitchen with cooking island, Bora induction hob and Miele built-in appliances blends harmoniously into the open living concept.
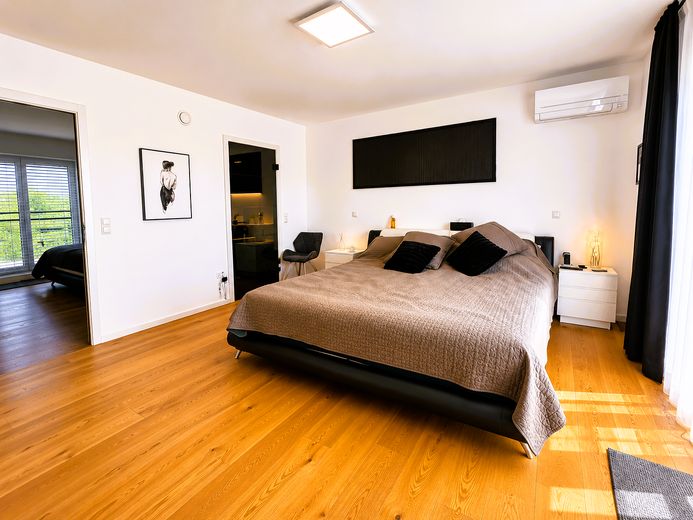

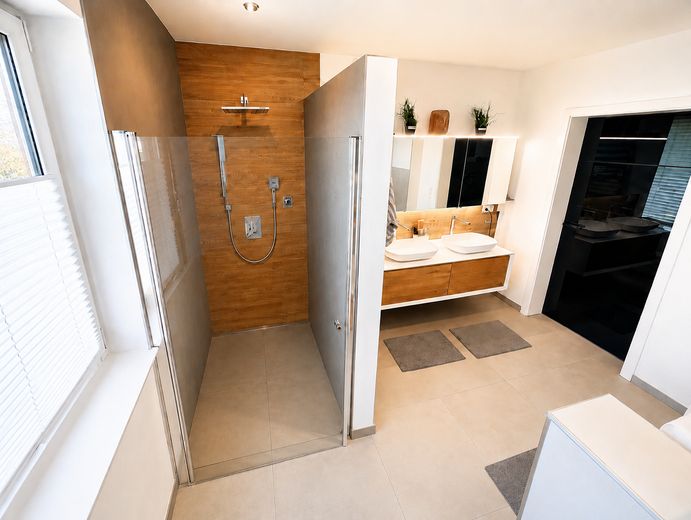
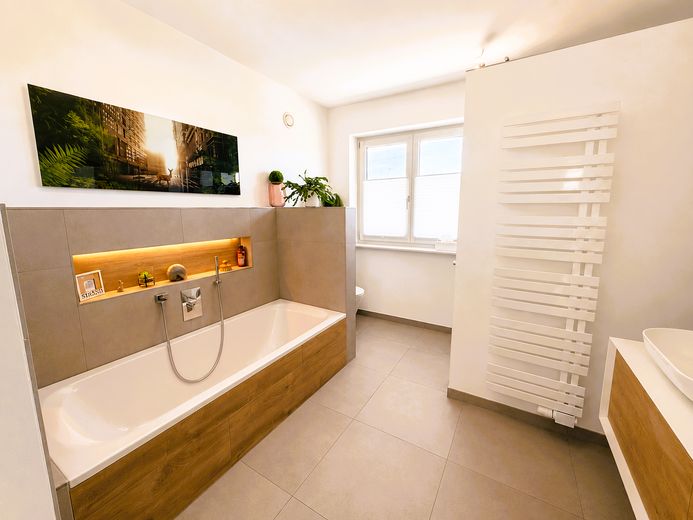
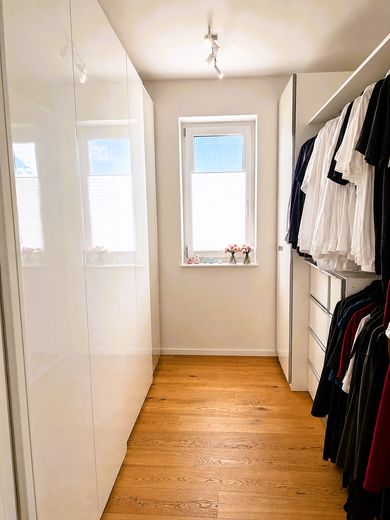
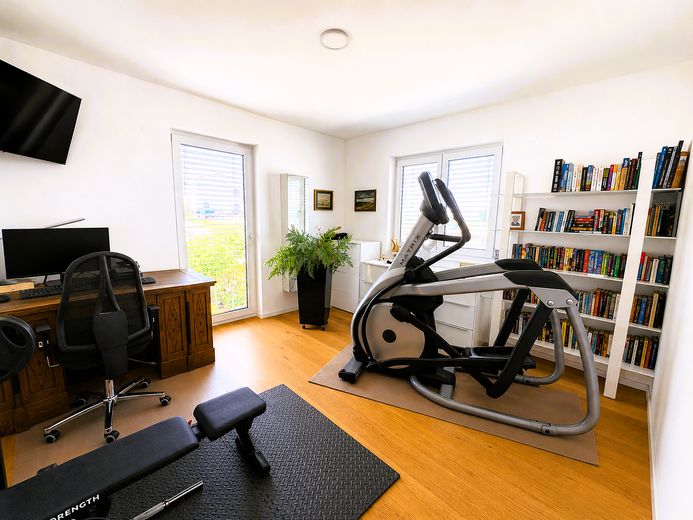
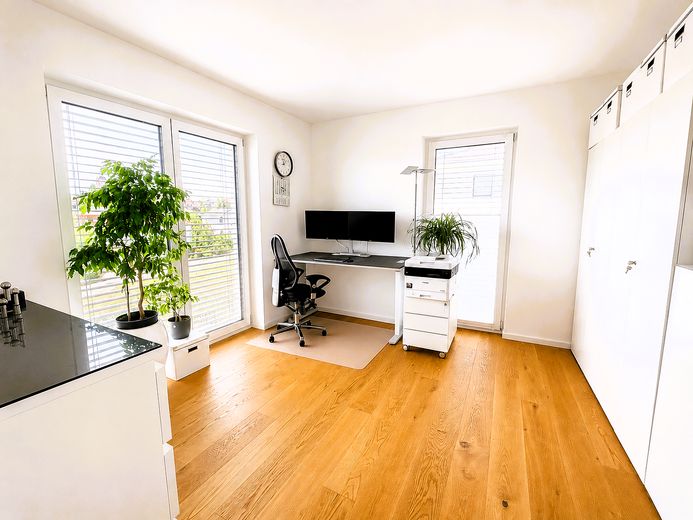
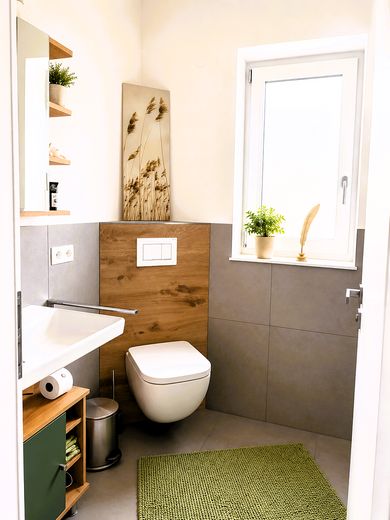
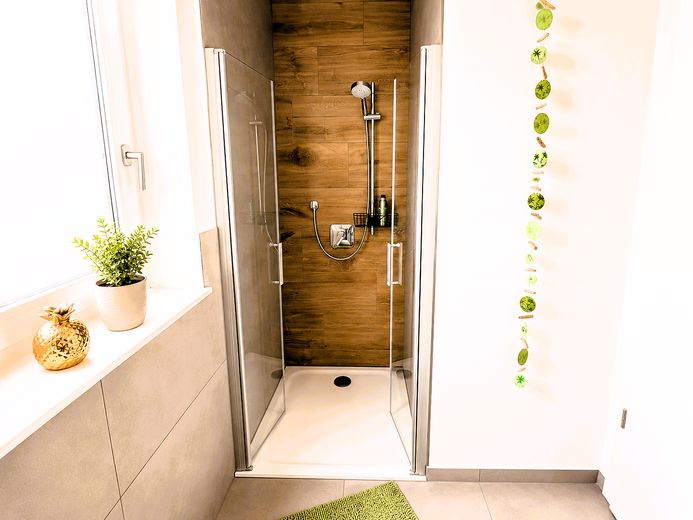
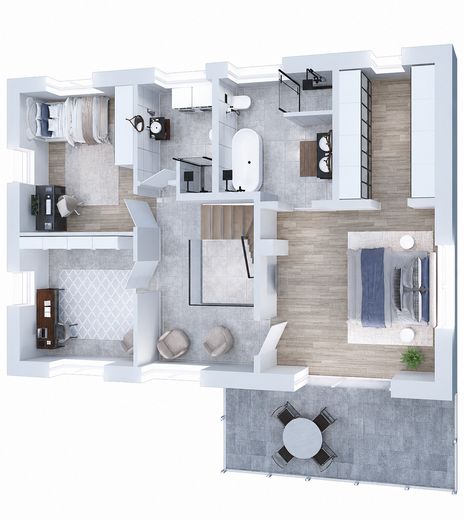
The upper floor contains the spacious owners’ suite with bedroom, private balcony, walk-in dressing room and en-suite bathroom with bathtub, shower and shower toilet. Bespoke built-in joinery and air conditioning complete this private retreat. Two further bright rooms and a separate children’s bathroom with walk-in shower provide plenty of space for family, guests or a home office.
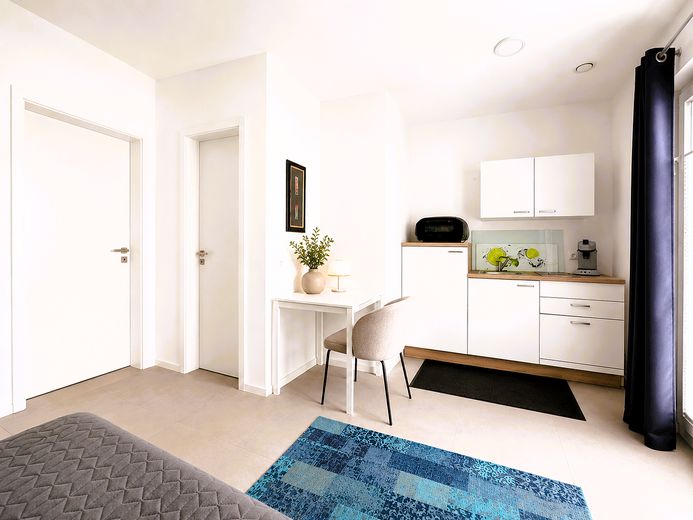
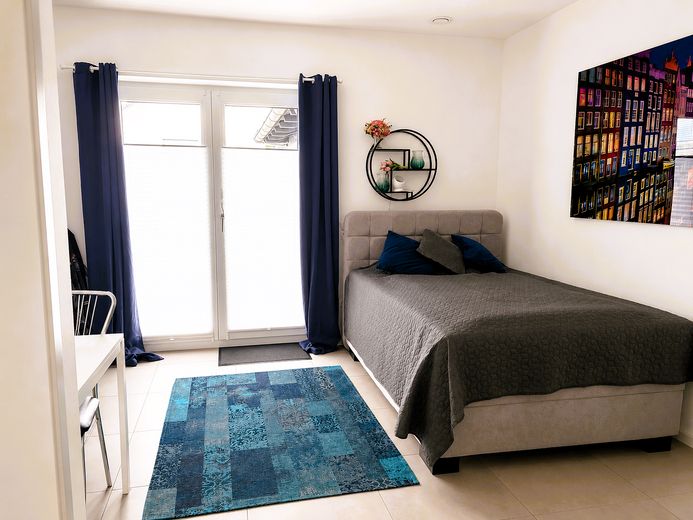
A particular added benefit is the fully integrated self-contained apartment with its own external entrance and an additional connection to the main house. It is ideal for multigenerational living, guests, a home office or rental purposes.
The house is also outstandingly equipped in terms of energy efficiency and technology: KfW-40+ standard, energy efficiency class A+, 42.5 cm-thick brick masonry, triple-glazed thermal-insulation windows, underfloor heating, central residential ventilation with heat recovery, and a heat pump with heating and cooling function. A photovoltaic system with 9.7 kWp and a 9.6 kWh battery storage system complete the sustainable energy concept.
Additional features contributing to the high level of comfort include electrically operated external blinds with Z-shaped slats and roller shutters, bespoke insect screens, smart-home control via Alexa, fingerprint access, a video intercom system and outdoor cameras.
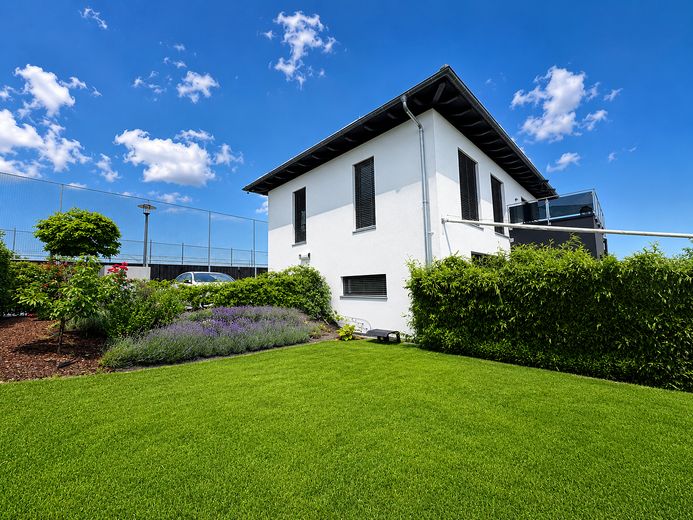
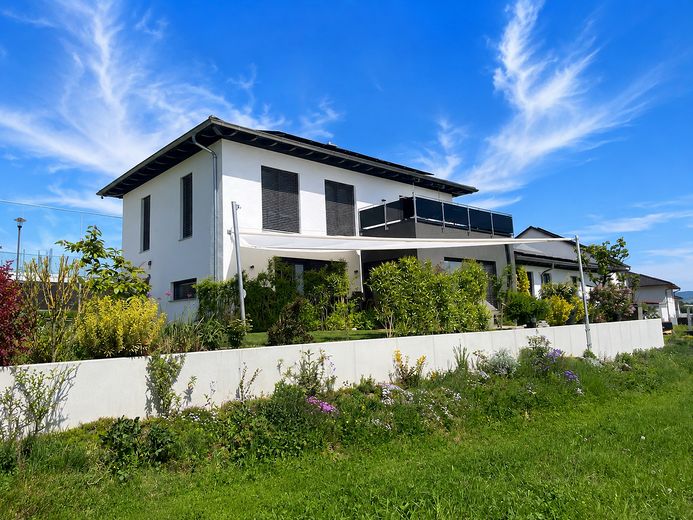
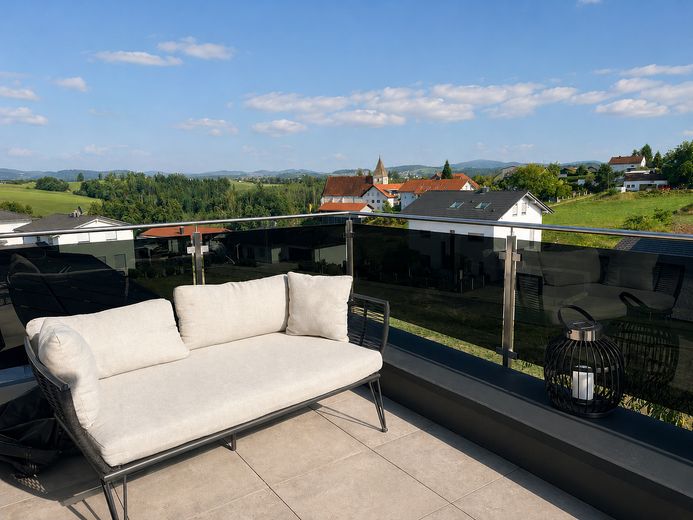
The lovingly landscaped and now beautifully established garden offers plenty of space to relax, with a sun terrace of approximately 40 m². A high-quality electric sun sail with wind monitor, robotic lawn mower and a 5,400-litre rainwater cistern provide additional convenience.
The approximately 55 m² double garage is also exceptionally spacious and includes an additional workshop area, Storage space in the attic and direct access to the garden. An additional outdoor parking space with a wallbox is also available.
The property is located in Thyrnau, just approx. 10 km from Passau. Shopping facilities, bakeries, doctors, restaurants and other amenities for everyday needs are within walking distance. The primary school and kindergarten are within sight. Passau can be reached in about 10 minutes.
A virtually new home for buyers seeking modern architecture, high construction quality, energy efficiency and exceptionally extensive amenities – without wanting to forgo proximity to Passau.
Fittings and features, as described
The property stands out with exceptionally high-quality and extensive features. During construction and furnishing, particular emphasis was placed on energy efficiency, living comfort, durable materials and modern building technology.
Construction & Energy • Built in 2022, KfW 40+ standard • Solid construction with 42.5 cm-thick brick masonry • Insulated floor slab as well as insulated attic ceiling and attic hatch • Triple-glazed thermal-insulation windows • Energy efficiency class A+ • Heat pump with heating and cooling function • Underfloor heating throughout the house • Central residential ventilation system with heat recovery • Photovoltaic system with 9.7 kWp • Battery storage with 9.6 kWh
Living & Kitchen • Open, spacious living and dining area • Extra-high ceilings on the ground floor • Three-sided designer fireplace with automatic combustion control • High-quality fitted kitchen with cooking island • Bora induction hob • High-quality built-in Miele appliances • Oven with pyrolysis function • High-quality Villeroy & Boch tiles • Bespoke built-in cabinetry by a joiner
Master & Family Area • Spacious master suite with private balcony • Walk-in dressing room • En-suite bathroom with bathtub, shower and shower toilet • Air conditioning in the master area • Two additional bright rooms • Separate children’s bathroom with walk-in shower • Integrated ancillary apartment with its own exterior entrance and connection to the main house
Smart Home & Comfort • Smart home control via Alexa • Fingerprint entrance door with remote access via app • Electrically controlled external venetian blinds with high-quality Z-shaped slats • Bespoke insect screens • Video intercom system • Exterior cameras • Electric garage door with app control and wireless remote control • Additional fingerprint access via the garage/garden exit
Exterior & Garage • Professionally landscaped garden • Terrace of approx. 40 m² • High-quality electric sun sail with wind monitor • Robotic lawn mower • 5,400-litre rainwater cistern • Spacious double garage of approx. 55 m² • Additional workshop area • Further storage space in the garage’s attic area • Additional outdoor parking space • Wallbox for electric vehicles
The combination of high-quality solid construction, very low energy requirements, on-site energy generation, modern building technology and numerous individually executed features makes this property an exceptionally comfortable and future-proof home.
Location
Area and routes
Plan a route
Your destination goes to Google Maps only when you submit the form. TraumImmo neither stores nor logs it.
Location details
The property is located in Thyrnau in the Lower Bavarian district of Passau and combines peaceful, nature-oriented living with infrastructure that is highly convenient for everyday life. The city of three rivers, Passau, is only about 10 km away and can be reached by car in around 10 minutes.
The excellent local amenities are particularly convenient: everyday shopping facilities, including a supermarket, bakeries, a butcher’s shop and a beverage market, are located less than 500 meters away. Doctors, banks, restaurants and other services are also within easy walking distance.
The location offers short distances for families: the primary school and kindergarten are within sight. At the same time, the rural surroundings with plenty of greenery and the nearby Danube landscape invite you to enjoy walks, bicycle tours and numerous leisure activities, including a golf course and a swimming pond with dining facilities.
The good connection to the regional road network provides convenient access to Passau and the entire region. This makes the location ideal for anyone who appreciates the peace and quality of life of a smaller municipality while not wanting to forgo proximity to a university city with extensive shopping, leisure, cultural and dining options.
A location that is particularly attractive for families and commuters: live close to nature, take care of many errands on foot, and still reach Passau within just a few minutes.