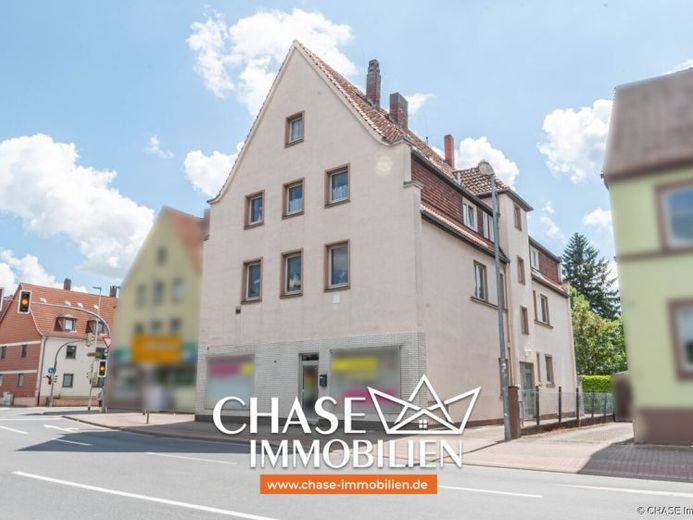
| Type | Farmhouse |
|---|---|
| Living area approx. | 540 m² |
| Rooms | 24 |
|---|---|
| Bathrooms | 9 |
| Plot area | 549 m² |
|---|---|
| Usable floor area | 76 m² |
| Purchase price | 739.000 € |
|---|---|
| Price per m² | 1,368.01 €/m² |
| Commission | 5,95% (5,95 % (inkl. MwSt.)) |
Calculate using this listing's purchase price. Every assumption is editable and all figures are non-binding estimates.
The initial payment is estimated as loan amount × (interest + repayment) ÷ 12. Individual lending terms, special repayments and further fees are not included. Tax, notary and agent costs may differ in your case. This is not a financing offer or financial advice.
Your inputs are calculated only in this browser and are not saved or sent to TraumImmo.
More financing calculators and assumptionsAttention investors and capital investors: This large-scale, solidly built residential/commercial building in a central location near the railway station in Hamelin is looking for a new owner. Approximately 610.90 m² of lettable space awaits you, distributed across one commercial unit on the ground floor and 8 additional residential units over a total of four full floors. The full basement, a solid garden house, and 2 carport spaces and 5 outdoor parking spaces round off the offer completely.
The areas are divided as follows:
Commercial unit, ground floor left, approx. 76.1 m², rented, well maintained
Apartment 1, ground floor right, approx. 82 m², owner-occupied, well maintained
Apartment 2, 1st floor left, approx. 60.9 m², vacant, in need of renovation
Apartment 3, 1st floor right, approx. 97.9 m², rented, well maintained,
Apartment 4, 2nd floor left, approx. 64 m², rented, renovated
Apartment 5, 2nd floor center, approx. 33.9 m², rented, renovated
Apartment 6, 2nd floor right, approx. 66.7 m², vacant, stripped to the shell
Apartment 7, attic floor left, approx. 63.6 m², vacant, in need of refurbishment
Apartment 8, attic floor right, approx. 65.8 m², vacant, in need of refurbishment
Total: approx. 534.8 m² of living space, approx. 76.1 m² of commercial space, approx. 610.9 m² of lettable space.
The property currently generates annual net cold rent of €19,320. After completing and letting all possible areas, an estimated annual net cold rent of approximately €58,650 would already result based on an average price of approx. €8.00/m² in a central residential location. This would result in a (gross) multiplier of 12.60 or a (gross) yield of 7.94%.
Letting the parking spaces generates additional income.
The property is in an overall well-maintained and reasonable condition. Five of the nine units have been renovated or even freshly refurbished over the years. The remaining four offer corresponding development potential, which you can convert into a secure return. The central location and the good layout of the units ensure ideal lettability.
Let a personal viewing convince you of this offer. We look forward to meeting you!
Your destination goes to Google Maps only when you submit the form. TraumImmo neither stores nor logs it.
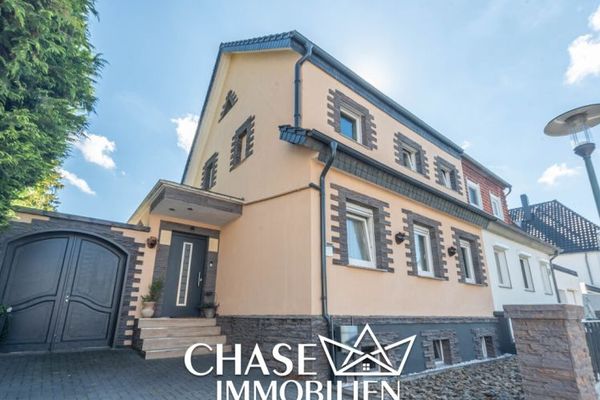 389.000 € Modernized semi-detached house in a TOP location in Hamelin – Exceptional living with a large garden and terrace!31785 Hameln
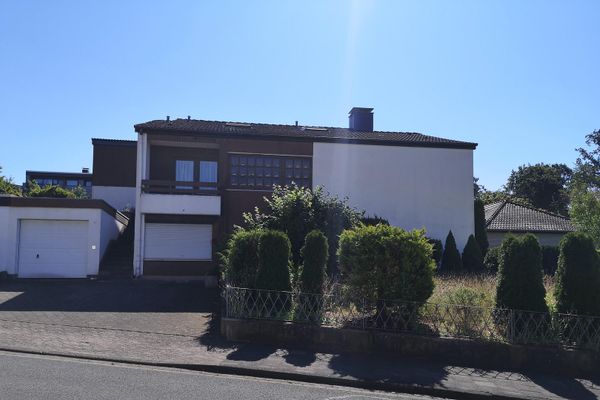 545.000 € Detached house with adjoining apartment31785 Hameln– Hameln
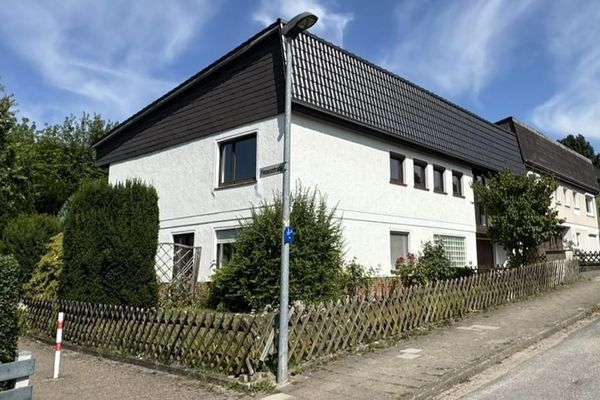 300.000 € End-of-terrace house with additional self-contained apartment in a family-friendly location31785 Hameln– Hameln

