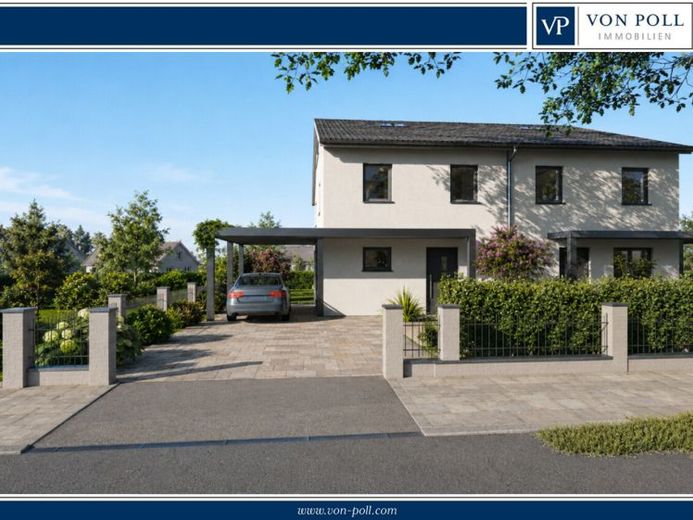
| Type | Semi-detached house |
|---|---|
| Living area approx. | 151 m² |
| Bedrooms | 5 |
| Rooms | 6 |
|---|---|
| Bathrooms | 2 |
| Plot area | 340 m² |
|---|
| Purchase price | 1.074.000 € |
|---|---|
| Price per m² | 7,112.58 €/m² |
| Commission | no commission for buyers |
Calculate using this listing's purchase price. Every assumption is editable and all figures are non-binding estimates.
The initial payment is estimated as loan amount × (interest + repayment) ÷ 12. Individual lending terms, special repayments and further fees are not included. Tax, notary and agent costs may differ in your case. This is not a financing offer or financial advice.
Your inputs are calculated only in this browser and are not saved or sent to TraumImmo.
More financing calculators and assumptionsTradition becomes the future. Where the charm of the 1950s still stands today, an architecturally sophisticated semi-detached house will soon be built. With a consistently well-conceived floor plan, a personal retreat for people with an eye for the exceptional is taking shape here – the existing building already gives an idea of the impressive scale of this project.
Note: One of the two semi-detached houses has already been reserved. Currently, only the left semi-detached house is still available for sale.
Property highlights
Spacious living wonder:
Approx. 151 m² of living space (including converted attic studio).
Light-filled ambience:
Floor-to-ceiling windows in the living area create a seamless connection between the interior and exterior.
Flexibility on three levels:
Six rooms offer ample space for the whole family, guests or a representative home office.
Sustainability in focus:
Thanks to state-of-the-art thermal insulation and future-proof heating technology (optionally with a photovoltaic system), you can live energy-efficiently and in an environmentally conscious manner.
Room for your dreams
The heart of the ground floor is the open-plan living and dining area – a communicative meeting place that perfectly combines cooking and enjoyment. A separate study provides peace and quiet for productive hours in the home office.
On the upper floor and attic, you will find five private bedrooms and two modern bathrooms, which become your personal wellness oasis with high-quality sanitary fixtures.
The approximately 340 m² plot is ideally sized: large enough for garden projects and playing children, while also being pleasantly easy to maintain.
Location & quality of life
Enjoy the perfect symbiosis of urban infrastructure and natural idyll. Schools, kindergartens, doctors and shopping facilities can be reached within a few minutes. Thanks to the excellent transport connections, you can quickly and conveniently reach both the city centre and destinations beyond the region.
Calculation & investment (non-binding example)
The approximately 681 m² total plot will be divided into two attractive parcels. This offer concerns the brokerage of the building plot and a consumer construction contract for the semi-detached house built using solid construction methods.
ItemInvestment
Plot no. 1 (approx. 340 m²)525,000 €
House price (including basement, external dimensions approx. 7.49 × 11.49 m)469,000 €
Demolition & preparation for construction (estimated share 50%)approx. 30,000 €
Ancillary construction costs (earthworks, utility connections, fees, etc.)approx. 40,000 €
Note: Paving work, outdoor areas (terrace and garden), as well as garages or carports are not included in the purchase price and can be added individually. The costs for demolition and making the site ready for construction will be finally determined after the building permit has been issued.
The paving work for the driveway and parking spaces amounts to approximately €11,000.
Your path to a new beginning
Are you ready to turn your dream home into reality? An experienced architect and our team will provide you with expert support from the initial planning through to moving in.
Contact us for a personal consultation.
Contact: Matthias Gebhardt
Telephone: 09131 8289000
Email: erlangen@von-poll.com
An energy certificate is currently being prepared and will be provided after completion of the final planning.
Your destination goes to Google Maps only when you submit the form. TraumImmo neither stores nor logs it.
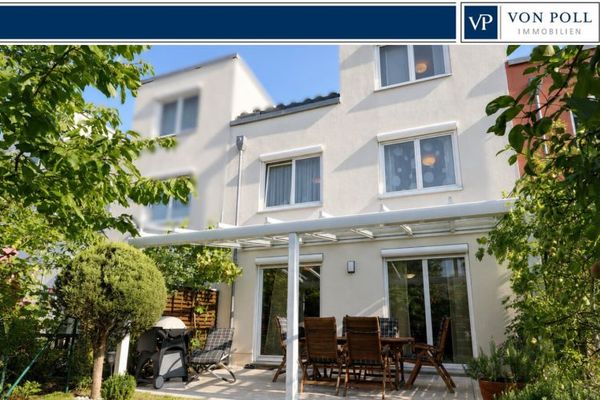 1.090.000 € Quality you can see. A feeling of living you can feel.91052 Erlangen
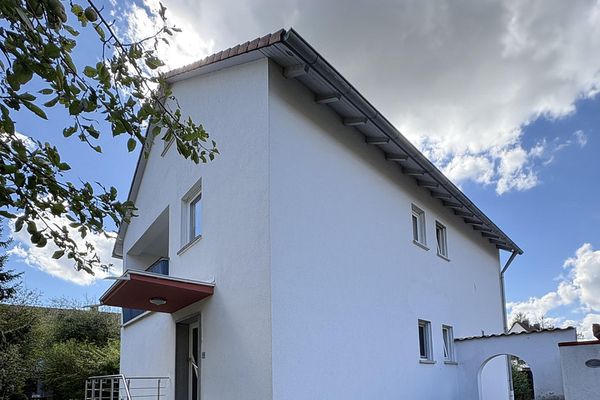 799.000 € Light-filled detached house in a quiet prime location – Perfect for families for sale91058 Erlangen– Tennenlohe
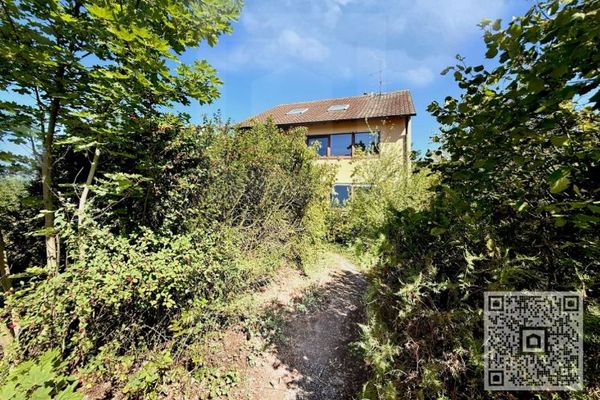 690.000 € Two-family house on a large plot in a quiet location in Erlangen Eltersdorf91058 Erlangen

