Calculate using this listing's purchase price. Every assumption is editable and all figures are non-binding estimates.
The initial payment is estimated as loan amount × (interest + repayment) ÷ 12. Individual lending terms, special repayments and further fees are not included. Tax, notary and agent costs may differ in your case. This is not a financing offer or financial advice.
Your inputs are calculated only in this browser and are not saved or sent to TraumImmo.
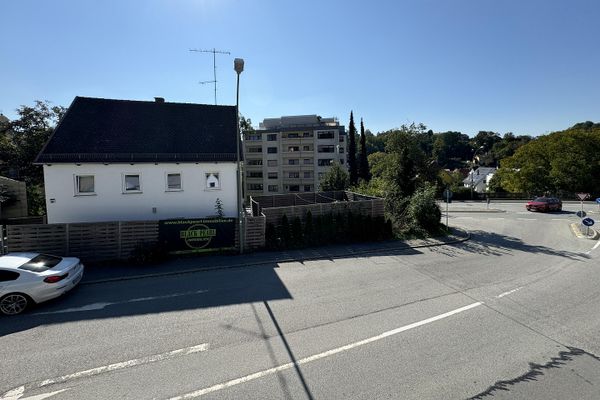
Rare opportunity in an absolutely prime location in Landshut-Achdorf: This plot combines quiet living, attractive existing use and extraordinary new-build potential – a combination that is hardly still available in this location.
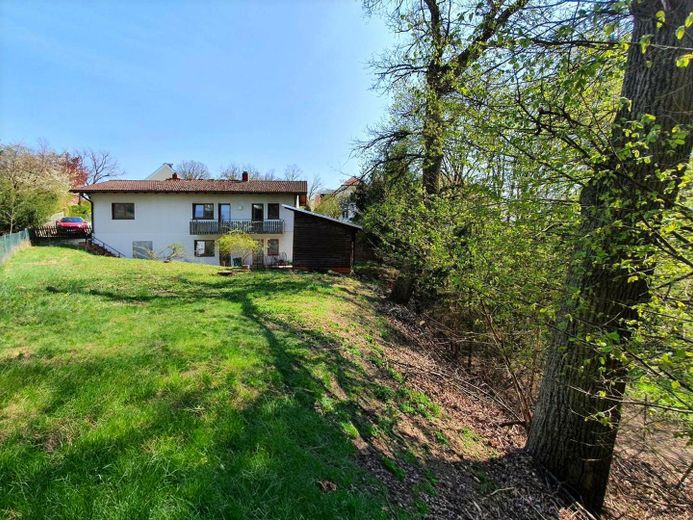
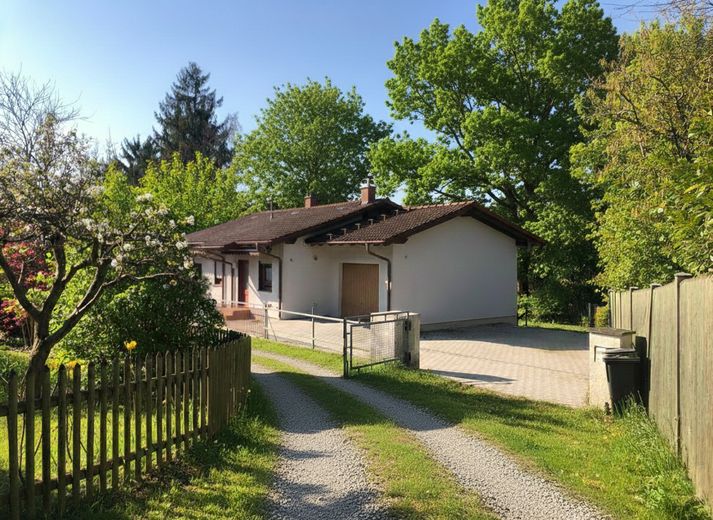
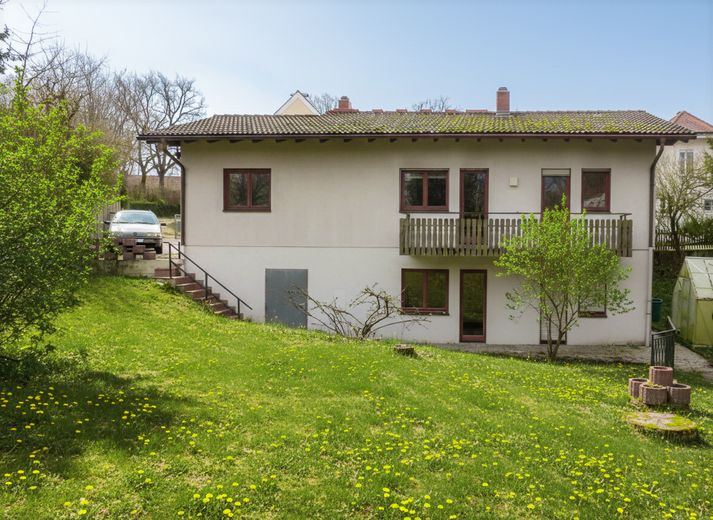
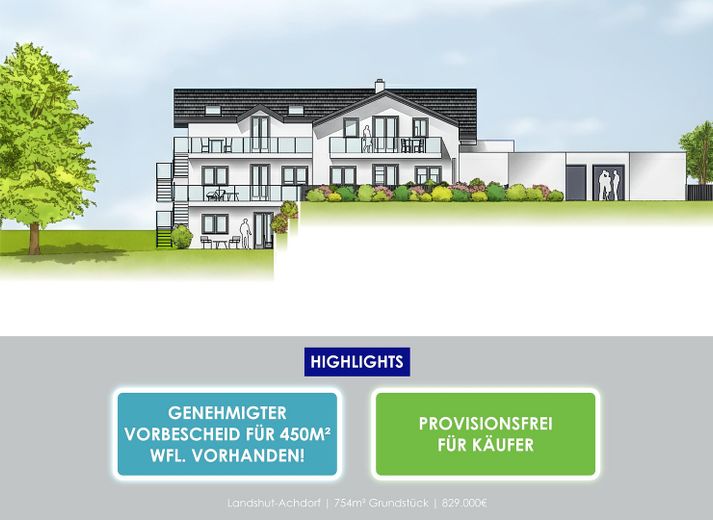
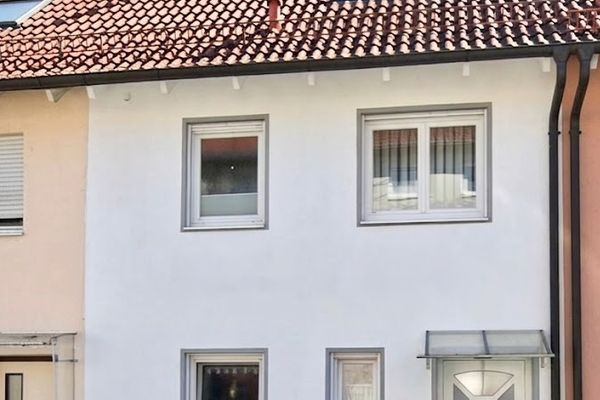
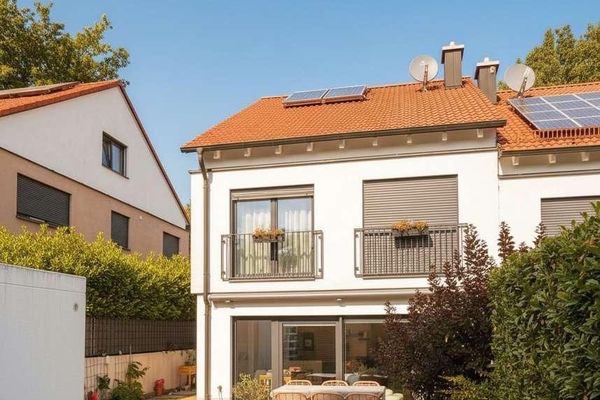
On 754 m² of plot area there is a well-maintained two-family house (year of construction 1991) with two separate units. Particularly noteworthy: there is already a positive preliminary building permit for a three-family house with approx. 450 m² of living space.
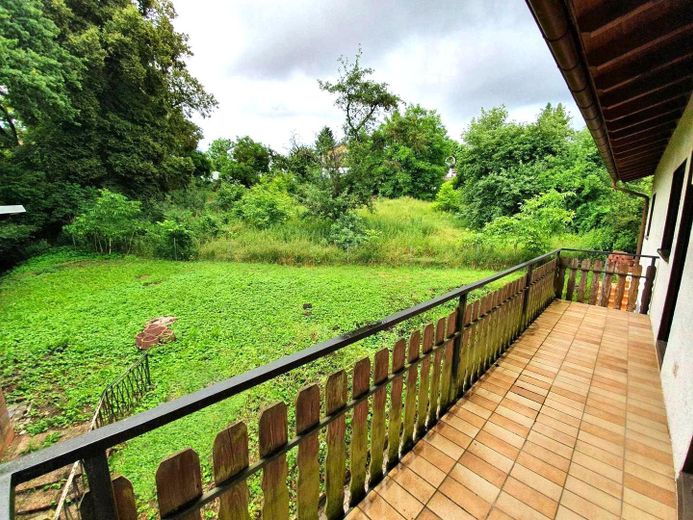
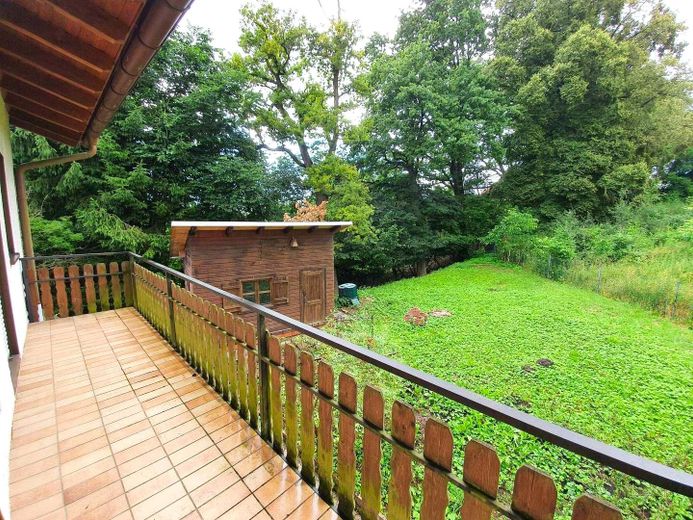
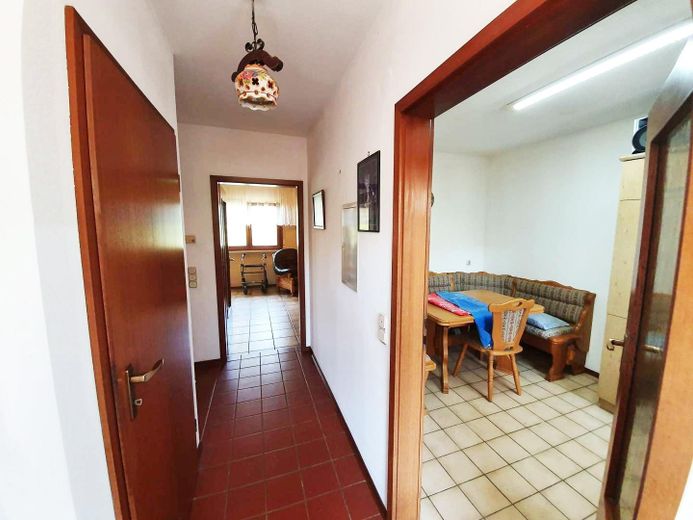
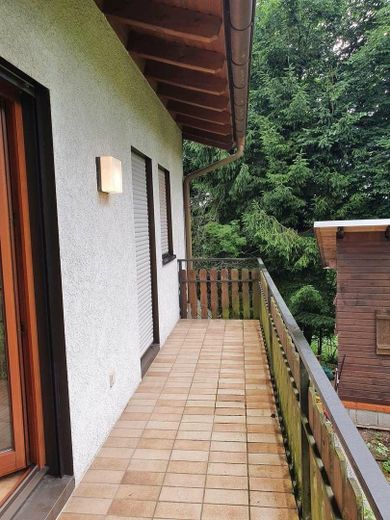
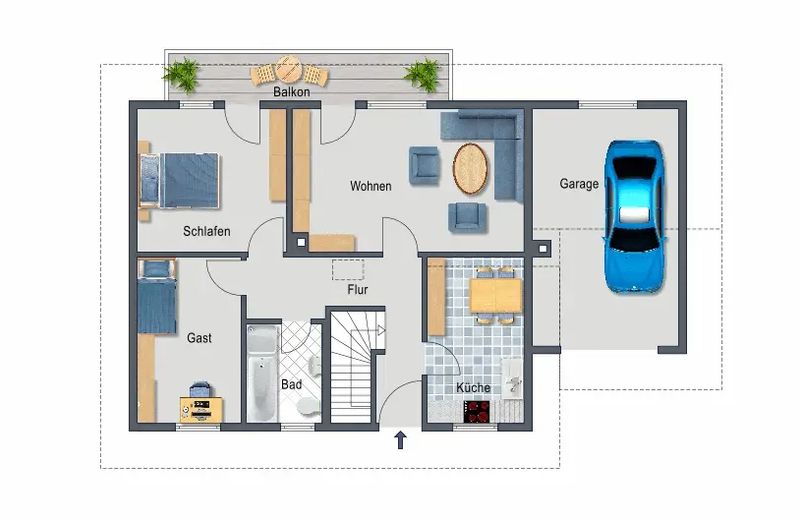
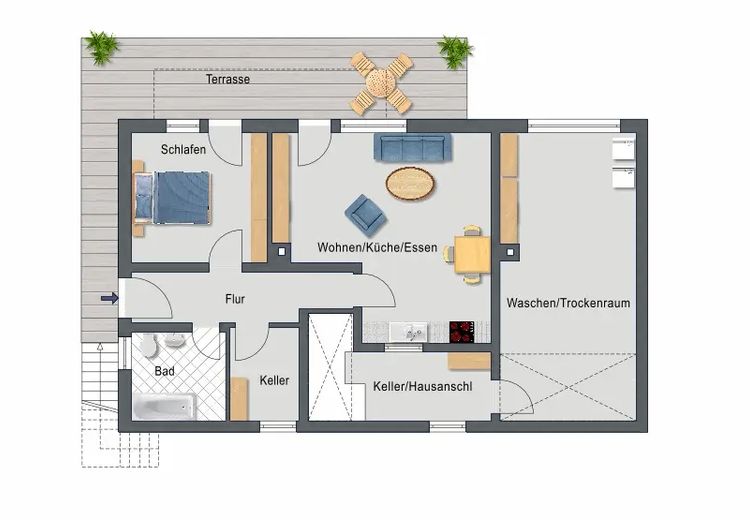
For owner-occupiers: The house offers a 3.5-room apartment on the ground floor with balcony as well as a 2.5-room unit in the basement with terrace. With manageable measures, the property can be combined into a spacious detached house – ideal for families needing space in a quiet prime location.
For investors and developers: The real highlight is the existing building rights: An approved preliminary building permit allows the construction of a three-family house with approx. 450 m² of living space.
Comparable plots are hardly available in this location – accordingly attractive is the development potential. The current rental income also generates ongoing earnings during the planning phase.
Fittings and features, as described
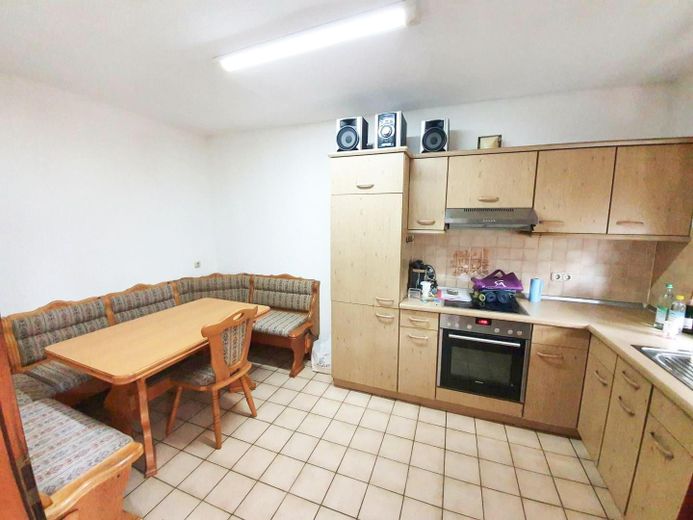
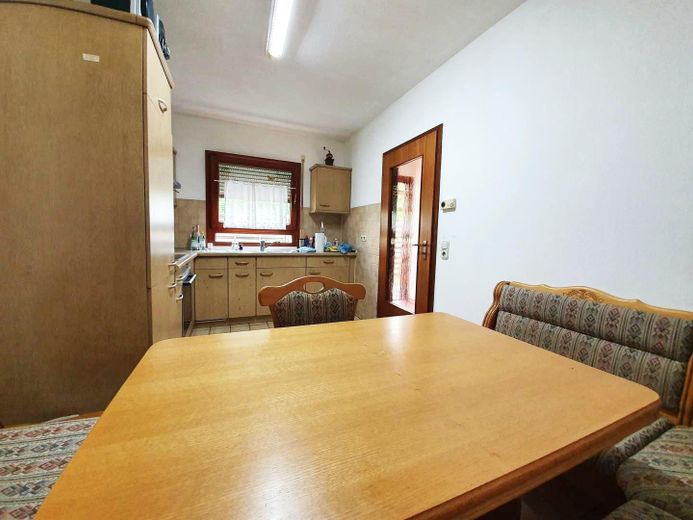
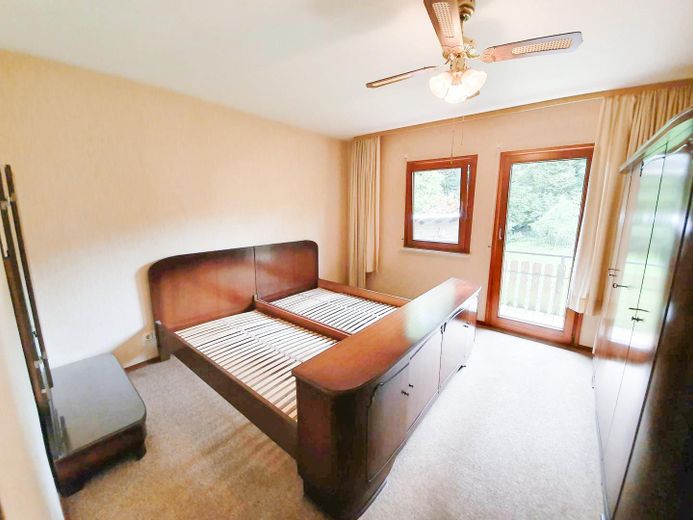
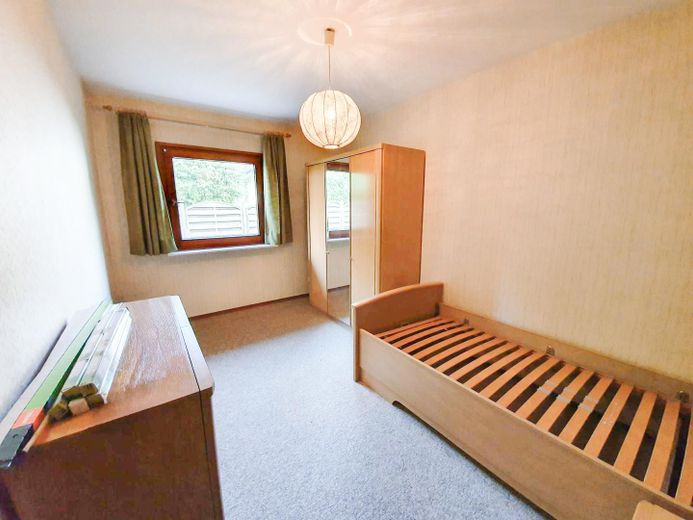
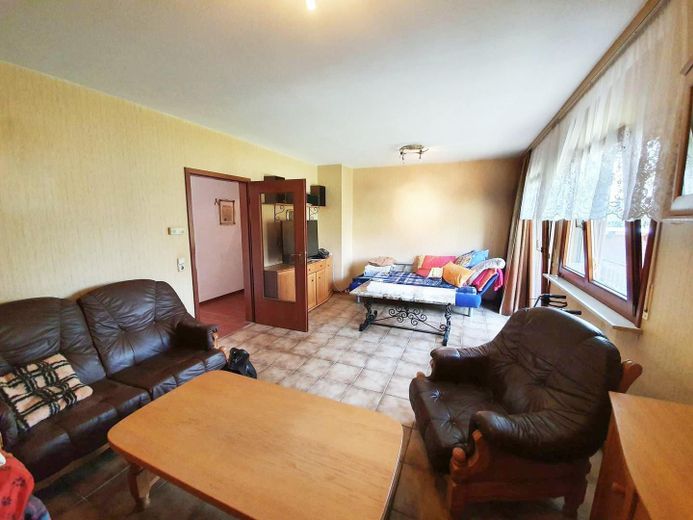
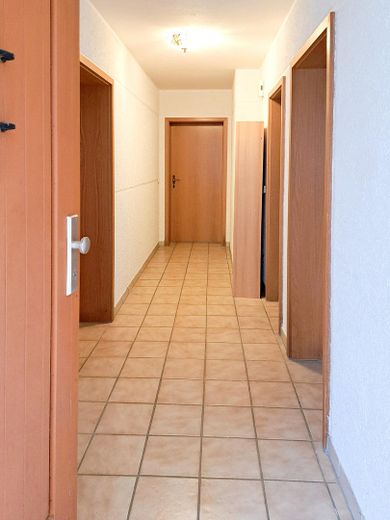
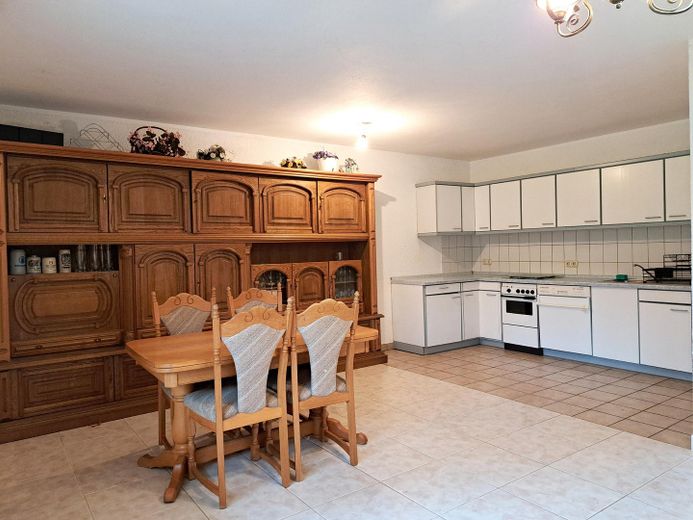
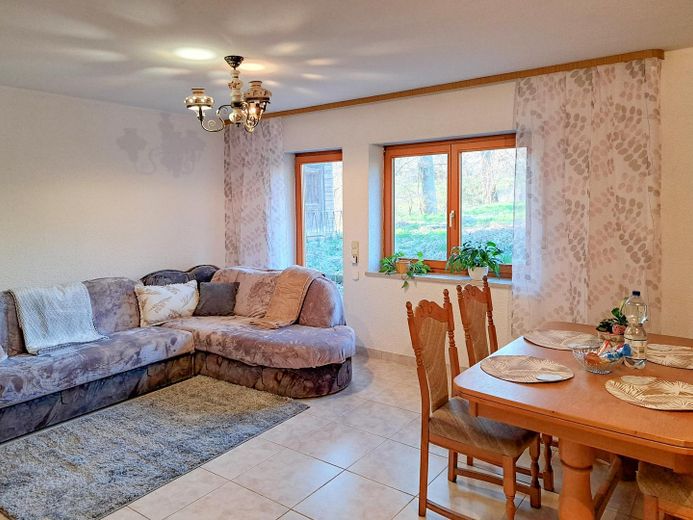
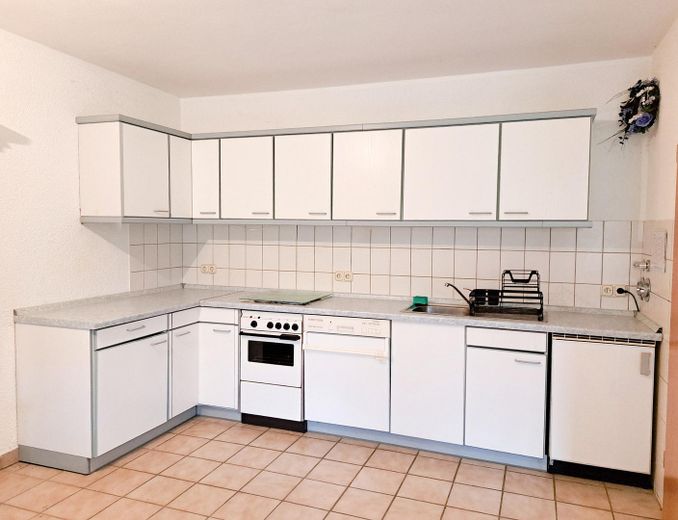
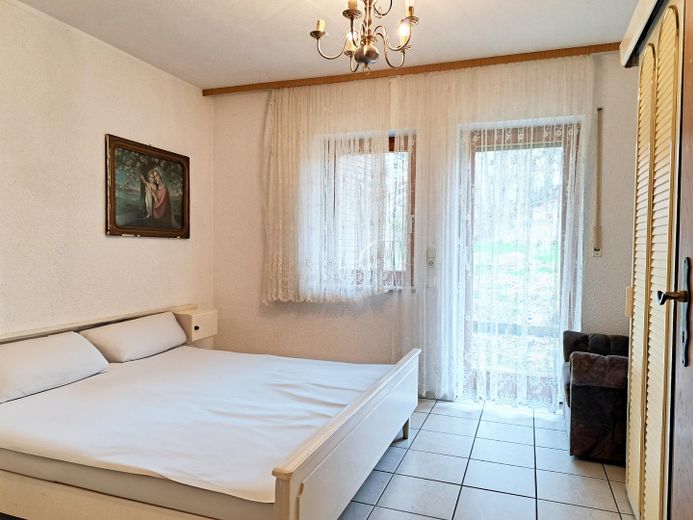
Living concept & surfaces: The house offers two units (3.5 rooms on the ground floor, 2.5 rooms in the basement). The living areas are predominantly fitted with easy-care tiled floors as well as carpet in the bedrooms.
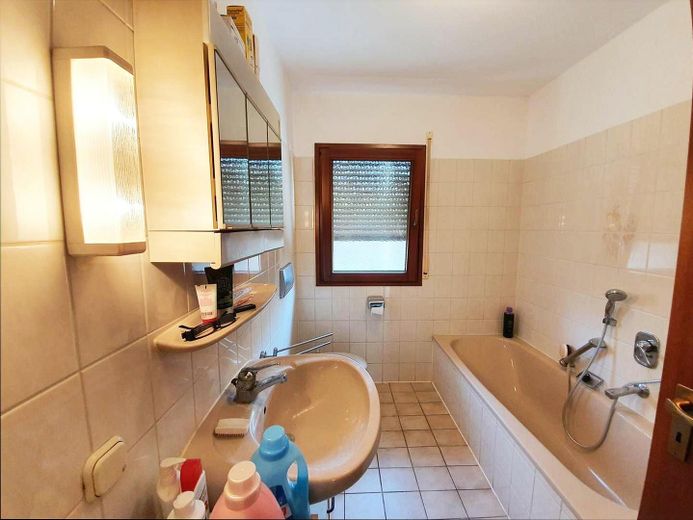
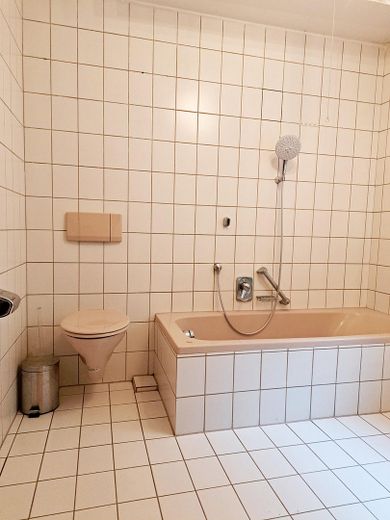
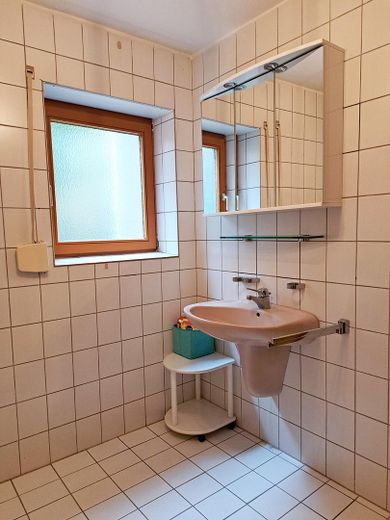
Sanitary & lighting: Both residential units have a bathroom with window. The bathrooms are classically tiled and equipped with a bathtub.
Windows & outdoor connection: The property has windows typical of the year of construction, which ensure bright rooms. Particularly noteworthy are the large window elements in the living area with direct access to the balcony (ground floor) or the terrace (basement).
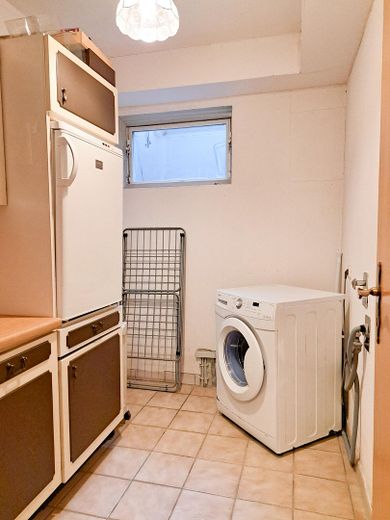
Hybrid construction & utility value: Weber prefabricated house (1991) on a solid basement. There are additional storage rooms, a basement compartment as well as a separate washing and drying room.
Energy performance: Solid final energy demand of 129.3 kWh/(m²*a) (efficiency class D) with a reliable oil central heating.
Other
Massive new-build potential: A decisive added value for investors or visionaries – there is already a positive preliminary building permit for the new construction of a three-family house with approx. 450 m² of living space. We will be happy to send you the relevant documents for the preliminary building permit by email upon request.
Flexibility for owner-occupiers: With minimal structural work, the existing property can be converted into a spacious single-family house.
Location & infrastructure: Absolutely quiet idyll in the sought-after Achdorf district. Schools, kindergartens, doctors and shopping facilities are within walking distance. First-class connections: city center/train station reachable in just a few minutes, approx. 15 min. to the A92 and approx. 25 min. to Munich Airport.
Investment aspect: The property is currently rented and guarantees immediate cash flow, even during a possible planning phase for a new build.
Sale: The sale takes place directly through the owner (Beer OHG) – no commission is charged to the buyer.
Location
Area and routes
Plan a route
Your destination goes to Google Maps only when you submit the form. TraumImmo neither stores nor logs it.
Location details
The property is located in one of Landshut's most exclusive locations – in the Achdorf district.
- Peace and views: Unobstructed, idyllic location.
- Infrastructure: Doctors, pharmacies, kindergartens and schools are within walking distance in the immediate vicinity.
- Leisure: Trausnitz Castle, the Hofgarten and the municipal swimming pool are only a few minutes away.
- Accessibility: Perfectly connected – on the A92 in approx. 10-15 min., at Munich Airport in 25 min. The old town and the train station can be conveniently reached by bike or city bus.