| Type | Detached house |
|---|---|
| Living area approx. | 132 m² |
| Year built | 1961 |
| Available from | Nach Vereinbarung |
|---|---|
| Rooms | 7 |
| Plot area | 629 m² |
|---|---|
| Parking spaces | 2 |
| Purchase price | 229.000 € |
|---|---|
| Price per m² | 1,734.85 €/m² |
| Commission | no commission for buyers |
Calculate using this listing's purchase price. Every assumption is editable and all figures are non-binding estimates.
The initial payment is estimated as loan amount × (interest + repayment) ÷ 12. Individual lending terms, special repayments and further fees are not included. Tax, notary and agent costs may differ in your case. This is not a financing offer or financial advice.
Your inputs are calculated only in this browser and are not saved or sent to TraumImmo.
More financing calculators and assumptionsPLEASE NO BROKER INQUIRIES
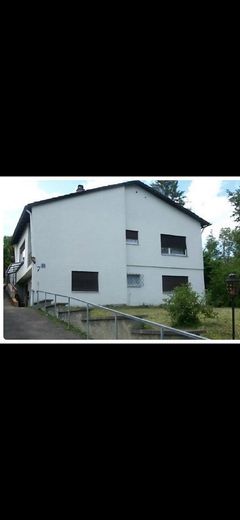
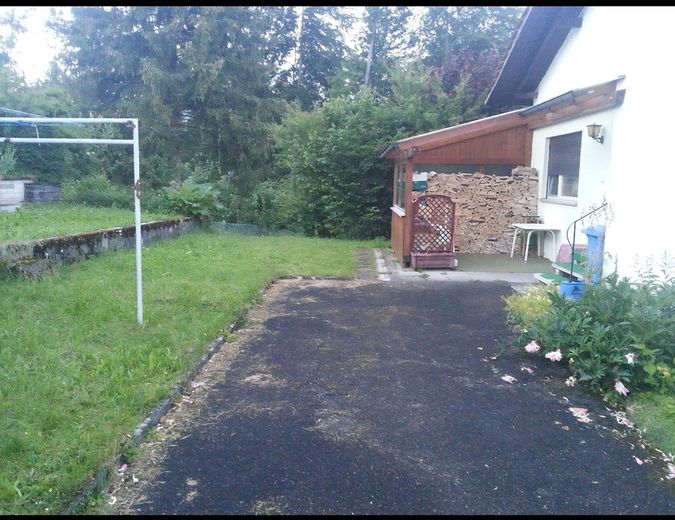
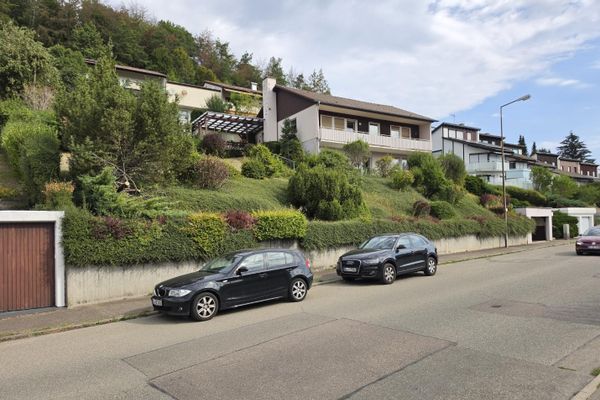
The detached single-family house with granny apartment, built in 1961, stands on a 614sqm2 large and quiet plot at the edge of the forest in a popular Truchtelfingen residential area at the end of a cul-de-sac.
Due to the special location, there is no obligation toward the city to carry out snow clearance and gritting, as there is no public sidewalk or pedestrian traffic to protect!
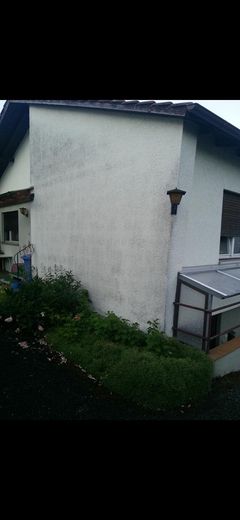
Exterior of house:
The two-and-a-half-story building already has the following KfW 70 / GEG standards installed:
+ Roof 160mm PUR above-rafter insulation U-value 0.14
+ Basement outer wall and plinth / foundation area insulated with 140mm XPS-N+F panels.
+ triple-glazed German quality plastic windows of the latest generation with KfW70-compliant U-value and electric shutters, including additional, higher glass- and hardware-side burglary protection are present.
+ New anthracite-colored Braas clay roof tiles, together with gutters and downpipes, have been installed on the new roof, insulated above the rafters and extended on all sides by a local master carpentry company, including chimney cladding and stainless-steel cap. During the roofing work, roof hooks for PV modules were pre-installed on the south side (aluminum square-profile supports for mounting the PV modules are available), and snow guards on the north side.
The ridge purlins and all rafters were professionally reinforced beneath the roof.
Thanks to the excellent insulation, the attic can now be converted.
Outside, the connection between floor slab/foundation and masonry was provided with a cove and everything in contact with the ground was sealed all around with a waterproof bitumen primer and 2K bitumen thick coating. The 140mm XPS-N+F perimeter panels were later attached with 2K thick coating to the ground-contact and plinth/foundation area on all sides of the house.
Before backfilling the excavation pit, a V4A flat strip ring earth conductor was laid around the house, led inward to the new equipotential bonding bar, and the transition from outside to inside was professionally sealed. Resistance measurement <10 ohms!
Above this, drainage with a total of four flushing shafts was installed.
The rainwater channels were newly relocated elsewhere so that a possible cistern can later be filled. A conduit is installed for corresponding lines into the interior of the house.
After installing a fleece dimple membrane, everything was backfilled and compacted several times.
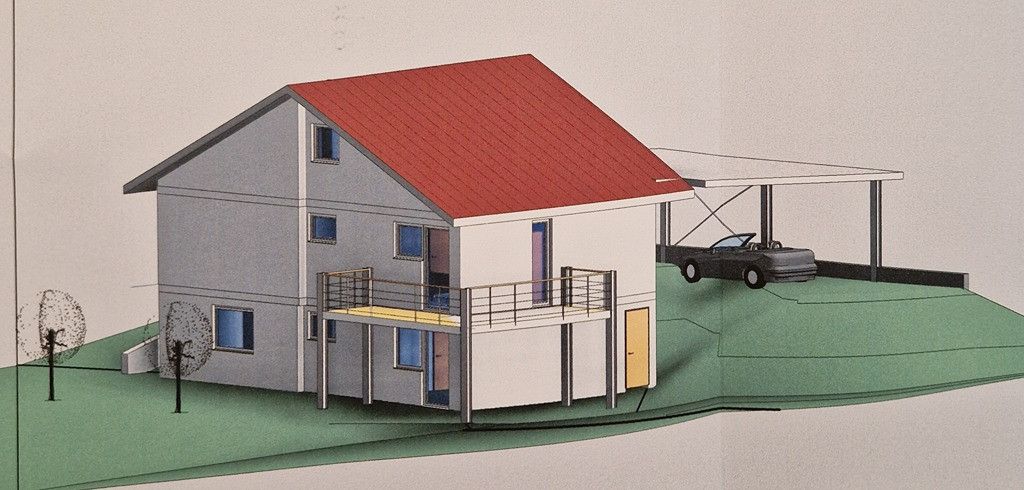
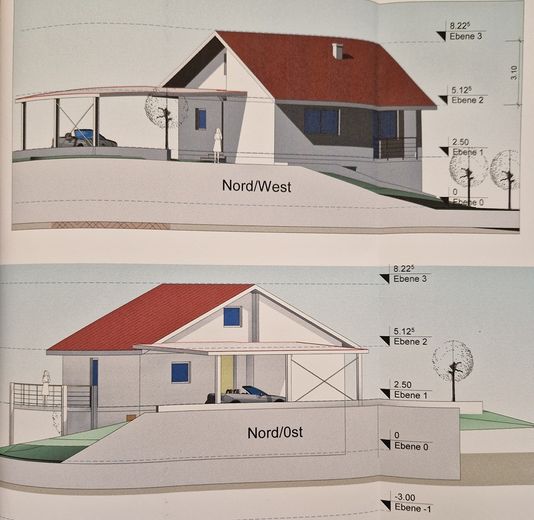
An approved building plan including structural calculations and material list is available for a 64m2 double carport/garage (a new wastewater pipe for this has already been laid and connected) and a large corner balcony.
There are already 2 existing garages; newly laid CAT cables run to these in empty conduits, 5x16mm2 and 3x2,5mm2 NYY-J cables.
The sewer connection outside next to the accessible wastewater shaft of the house was, due to the year of construction, open and leaking in the shaft. Now a KG double Y-pipe 160mm 3 in 1 special custom-made unit with lockable inspection opening has been installed.
Connected to it are the newly laid KG-125 rainwater pipes and the newly installed KG-100 internal wastewater system of the house. All old stoneware and cast-iron pipes were removed or decommissioned and replaced by the measures mentioned above.
House interior:
New 3-way water distributor with filter unit and meter mounting bracket.
Newly installed and connected Hager meter cabinet, wired separately in 16mm2, 4-row, PV- and heat pump-capable (pre-installed) in the basement. In the attic new Hager cabinet 3-row for further power and lighting circuit installation. All 5x16mm2 from and to the distributors already laid flush-mounted / in empty conduit and connected.
Several 50mm empty conduits lead from the attic to the utility room in the basement where the meter cabinet is located.
On this floor, the utility company's underground cable enters the house.
Inside everything stripped out and prepared for underfloor heating and freely planned expansion.
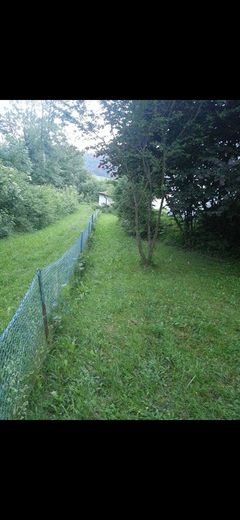
Pictures show pre-renovation condition
Garden
Attic
Balcony/ terrace
Basement
Your destination goes to Google Maps only when you submit the form. TraumImmo neither stores nor logs it.
 299.000 € OPEN-PLAN LIVING, MODERNISED, CLOSE TO NATURE,72461 Albstadt
 203.000 € No commission! Two-family house with row garage in Albstadt-Onstmettingen72461 Albstadt
 319.000 € Commission-free: Spacious detached house in a quiet location with views and a large plot that can be subdivided72461 Albstadt– Tailfingen


