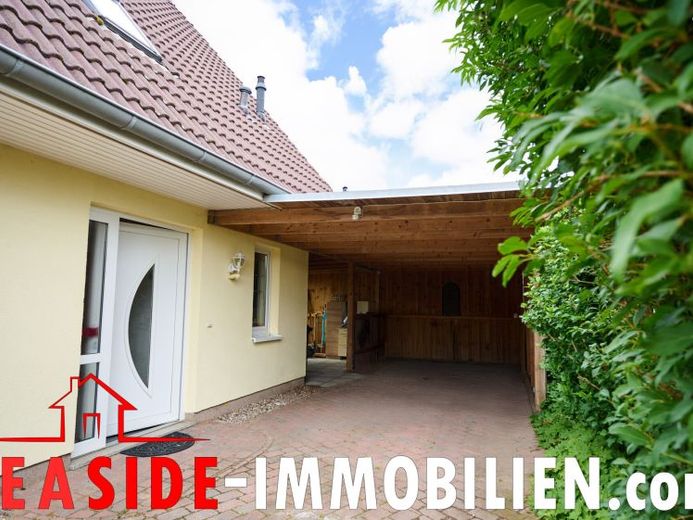
| Type | Detached house |
|---|---|
| Living area approx. | 142 m² |
| Bedrooms | 4 |
| Rooms | 5 |
|---|---|
| Bathrooms | 2 |
| Plot area | 399 m² |
|---|---|
| Usable floor area | 142 m² |
| Purchase price | 599.000 € |
|---|---|
| Price per m² | 4,226.94 €/m² |
| Commission | 2,5% |
Calculate using this listing's purchase price. Every assumption is editable and all figures are non-binding estimates.
The initial payment is estimated as loan amount × (interest + repayment) ÷ 12. Individual lending terms, special repayments and further fees are not included. Tax, notary and agent costs may differ in your case. This is not a financing offer or financial advice.
Your inputs are calculated only in this browser and are not saved or sent to TraumImmo.
More financing calculators and assumptionsAre you looking for a spacious and well-maintained home in Kühlungsborn that is suitable both as a primary residence and as a second home on the Baltic Sea, while also offering attractive opportunities for holiday rentals?
This well-maintained detached house was built in 2001 using solid construction on a plot of approx. 399 m². In 2016, extensive modernisation was carried out, including the high-quality conversion of the attic, the renovation of both bathrooms and the replacement of all floor coverings with modern, easy-care materials. The result is a house with contemporary fittings and an overall very well-maintained condition.
The property is currently successfully operated as a highly profitable holiday home and has the corresponding permit for holiday-home use. In addition to being used as a primary or second home, the property therefore also offers the opportunity to continue the established holiday rental business. This combination in particular gives future owners a high degree of flexibility in the individual use of the property.
The building offers a total area of approx. 141.71 m² of living and usable space. Of this, approx. 111.96 m² comprises the living space on the ground and upper floors, including 6.25 m² of the spacious west-facing terrace of approx. 25 m², calculated on a pro-rata basis. The accommodation is complemented by a converted studio room in the attic with approx. 29.75 m² of usable space. This area offers a wide range of possible uses and considerably increases the flexibility of the property.
The well-designed and spacious layout provides ideal conditions, particularly for families and couples requiring additional space. Three bedrooms on the upper floor, together with the additional studio room in the attic, create plenty of room for individual living, working, guests or hobbies. At the same time, the layout offers excellent conditions for the already established holiday rental business, especially for larger families and travel groups.
The ground floor forms the communicative centre of the house. The open-plan living, dining and kitchen area covers a generous 42.54 m² and provides direct access to the sunny west-facing terrace. A bright hallway (7.43 m²), a modern shower room with natural daylight (3.78 m²) and a functional utility room (4.22 m²) complement the ground floor perfectly. The terrace has a total area of approx. 25 m², of which 6.25 m² is included in the living area on a pro-rata basis.
In the The top floor contains three well-proportioned bedrooms: a master bedroom measuring 11.74 m², a children’s bedroom measuring 12.05 m², and another bedroom measuring 10.01 m². All rooms are accessible via a central hallway (5.92 m²). The modern daylight bathroom with shower, WC and washbasin (8.02 m²) completes the living space and ensures a high level of living comfort.
The attic, accessible via a solid pine staircase, was converted into a studio room suitable for residential use in 2016. Thanks to its size, headroom and natural lighting, this room is ideal as a retreat, office, play area or hobby room and represents a valuable addition to the living space, particularly when more room is required.
The architecture of the house is modern and timeless. Large window areas provide plenty of daylight and a pleasant living climate. The materials used and the well-maintained fittings allow for immediate use and create a cosy home for a wide range of lifestyles.
Outside, the property impresses with a spacious west-facing terrace that offers sunshine from midday onwards and invites you to linger well into the evening. The property is complemented by a well-maintained garden and three parking spaces. These include a covered carport with approx. 37 m² of space and two additional parking spaces on the property. The location in the second row of a quiet residential access road ensures a high degree of privacy and a pleasant residential environment. This makes the property particularly attractive for families, couples and those seeking peace and quiet.
The property is sold including furnishings and fittings (by agreement), allowing for uncomplicated and prompt use. For investors, this means that the existing holiday rental operation can, in principle, be continued. At the same time, the house offers owner-occupiers the prospect of creating a comfortable primary or secondary residence in Kühlungsborn.
Thanks to its generous layout, very well-maintained condition, attractive location in Kühlungsborn West and immediate proximity to the Baltic Sea, this property combines a high level of living comfort with flexible usage options in a special way. Whether as a primary residence, secondary residence or for continuing the already established holiday rental operation, the house offers different prospects for owner-occupiers and investors.
Your destination goes to Google Maps only when you submit the form. TraumImmo neither stores nor logs it.
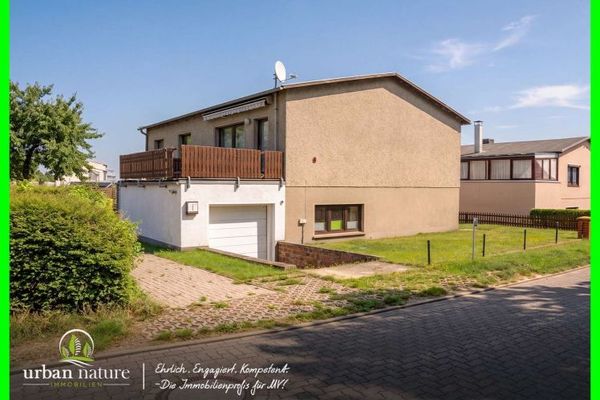 525.000 € Two Levels, Many Possibilities – Spacious Home with Garden in Kühlungsborn18225 Kühlungsborn
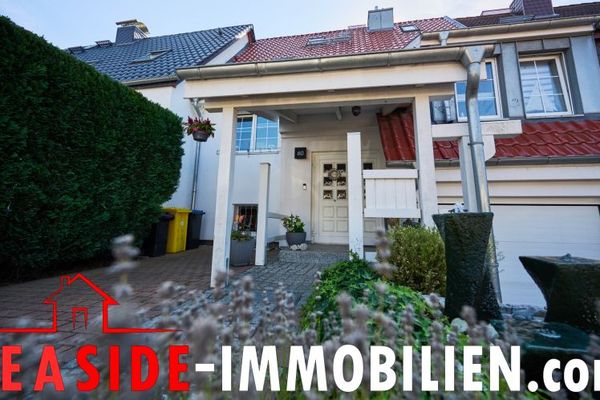 445.000 € Kühlungsborn: Well-maintained mid-terrace house with sauna, fireplace, underground parking and sheltered outdoor seating areas18225 Kühlungsborn
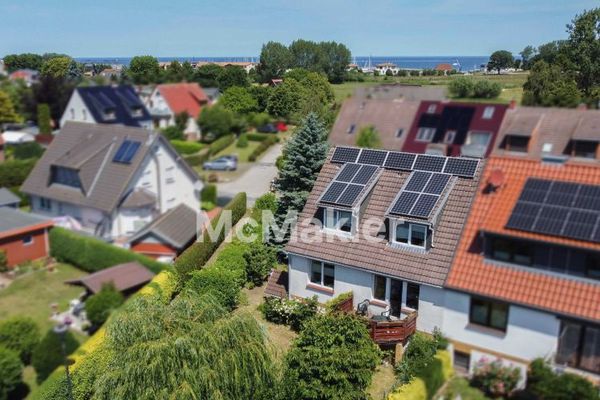 419.000 € End-of-terrace house with garden and garage in a prime location: Just a few steps from the Baltic Sea in Kühlungsborn18225 Kühlungsborn

