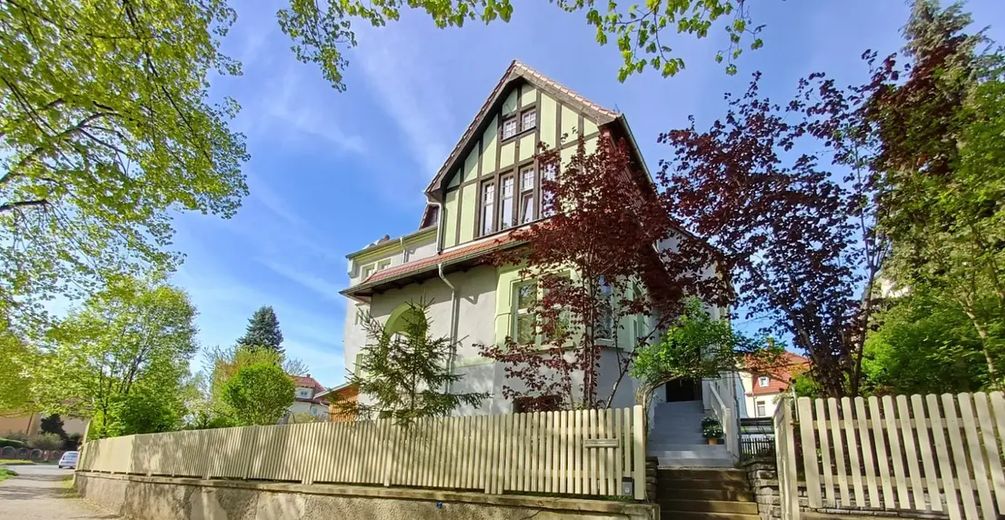
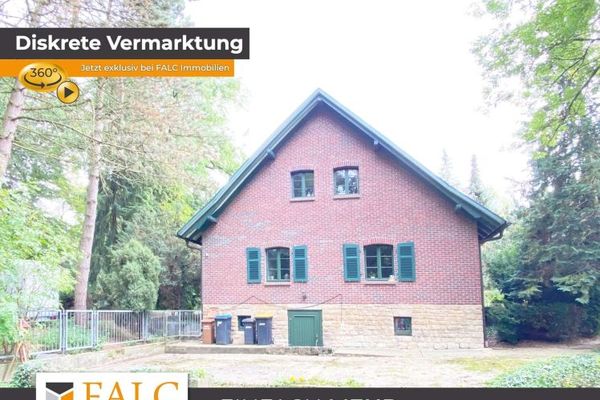
Ansicht Haus
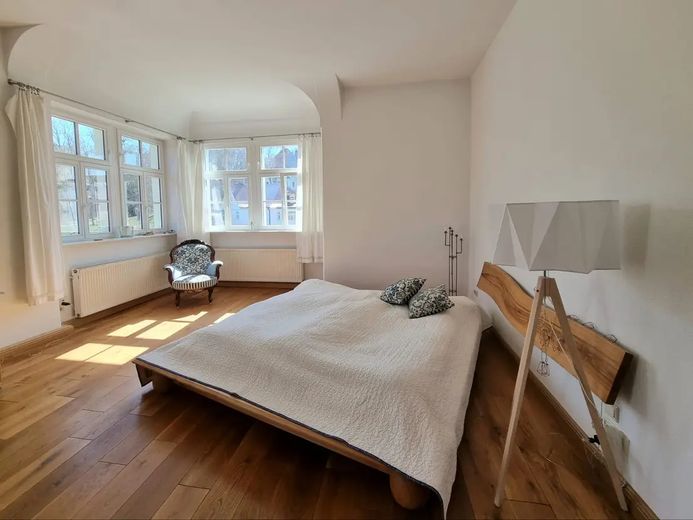
Schlafzimmer im OG
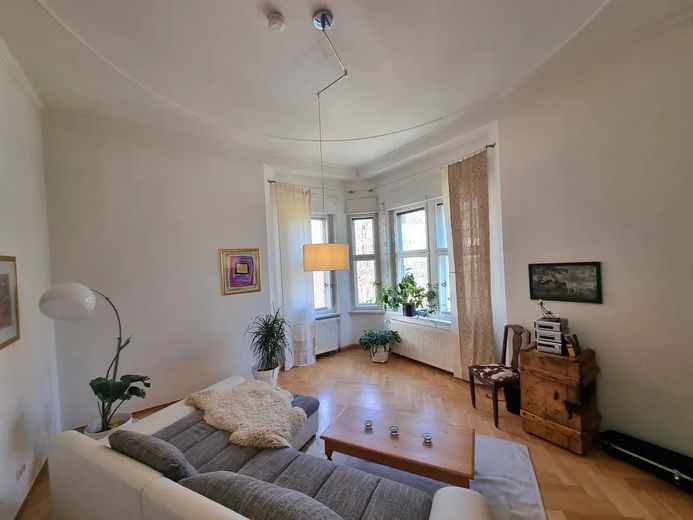
Wohnzimmer im EG
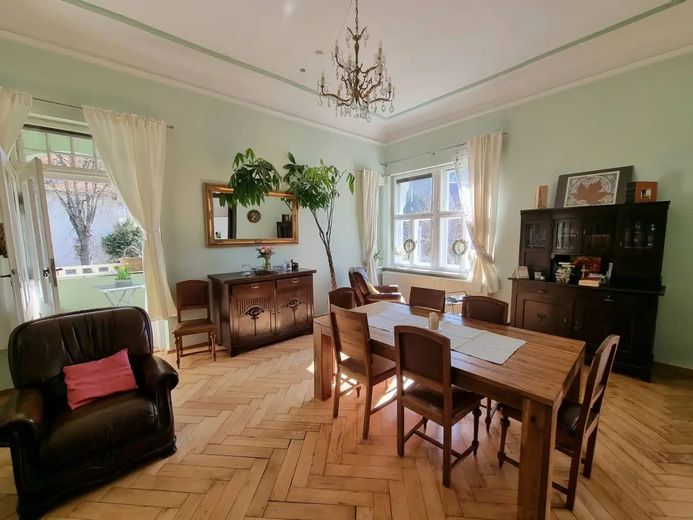
Esszimmer
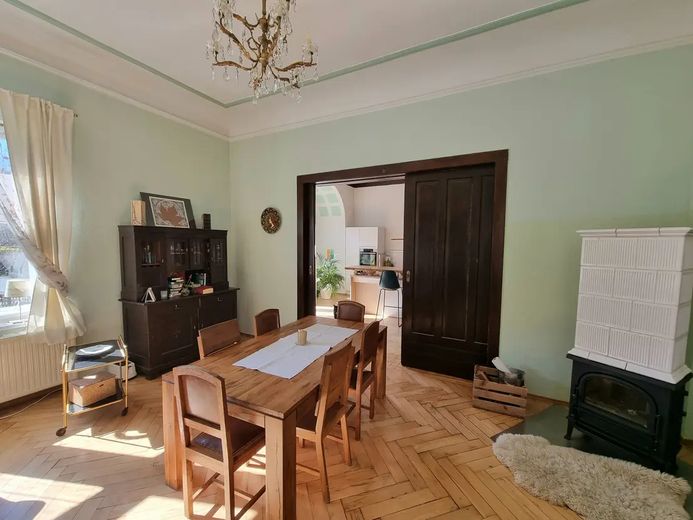
Esszimmer
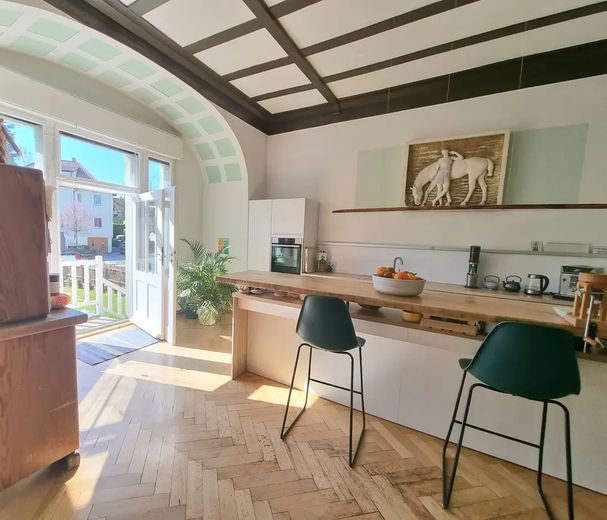
Küche mit Theke
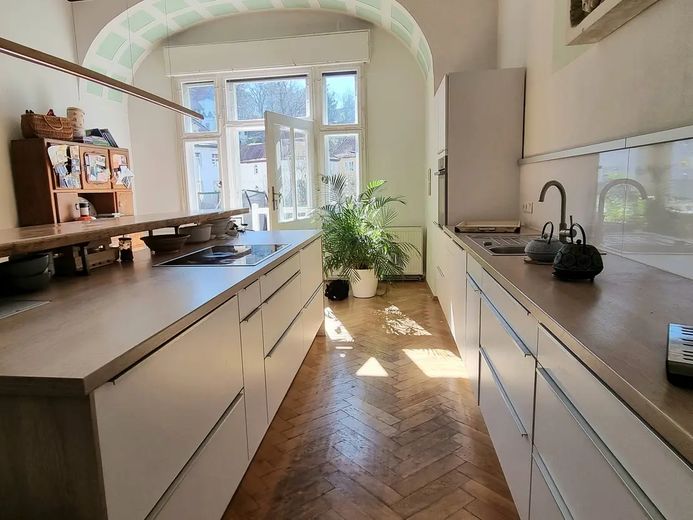
Küche
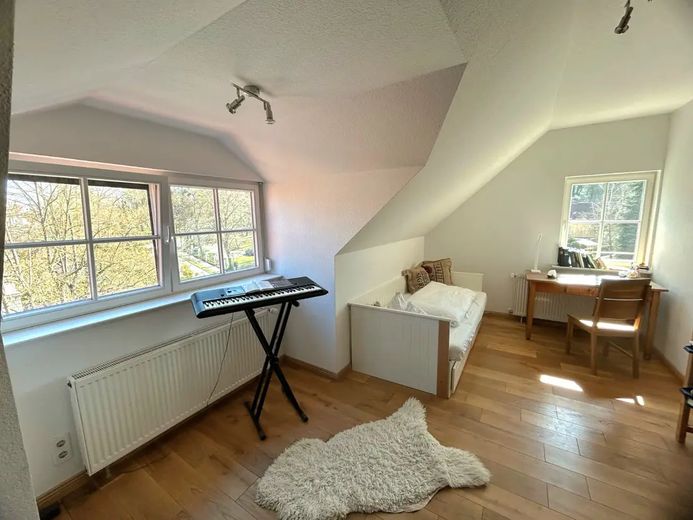
Zimmer im DG
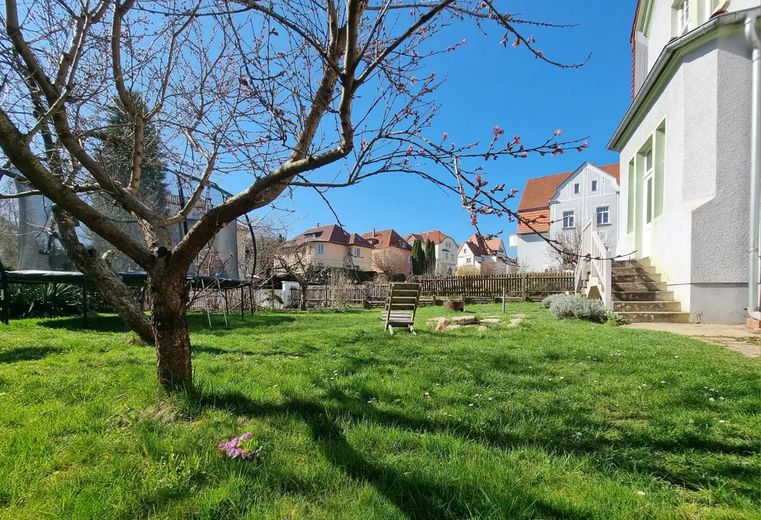
Garten
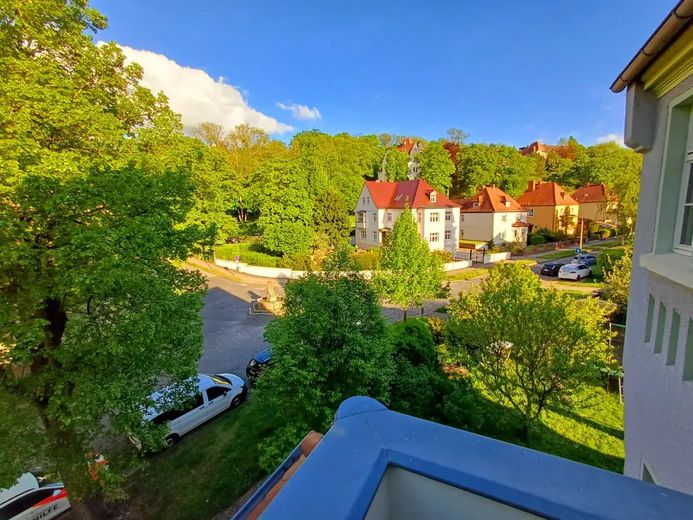
Ausblick
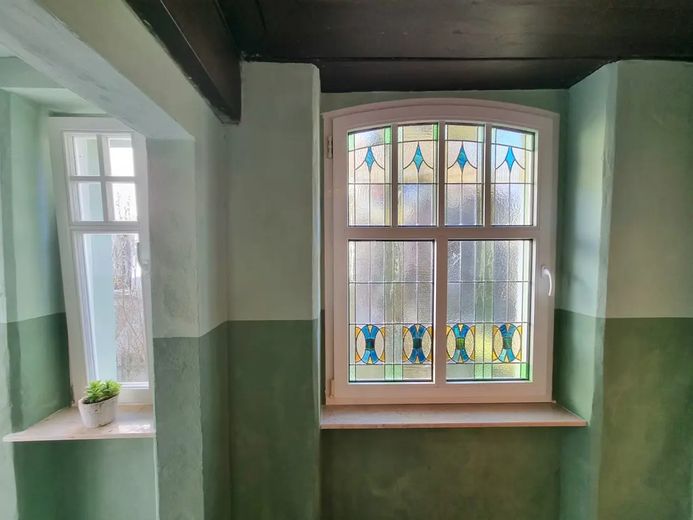
Flur
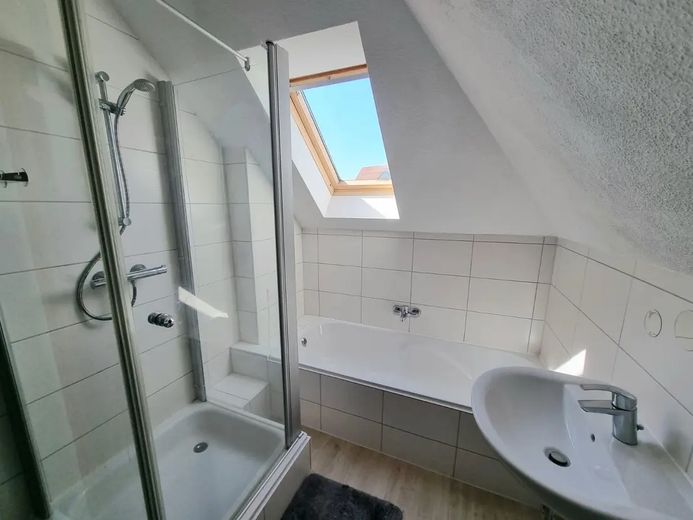
Bad im DG
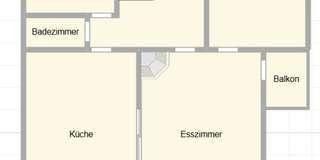
Grundriss Erdgeschoss
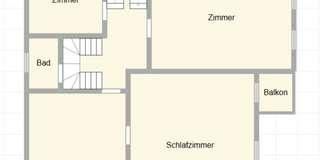
Grundriss Obergeschoss
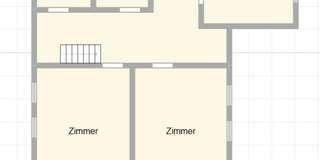
Grundriss Dachgeschoss
| Type | Villa |
|---|---|
| Living area approx. | 273 m² |
| Year built | 1908 |
| Available from | sofort |
|---|---|
| Rooms | 9 |
| Bathrooms | 3 |
| Heating | Central heating |
| Fuel type | Gas |
| Plot area | 661 m² |
|---|---|
| Condition | Well kept |
| Floors in the building | 3 |
| Purchase price | 695.000 € |
|---|---|
| Price per m² | 2,545.79 €/m² |
| Commission | no commission for buyers |
Calculate using this listing's purchase price. Every assumption is editable and all figures are non-binding estimates.
The initial payment is estimated as loan amount × (interest + repayment) ÷ 12. Individual lending terms, special repayments and further fees are not included. Tax, notary and agent costs may differ in your case. This is not a financing offer or financial advice.
Your inputs are calculated only in this browser and are not saved or sent to TraumImmo.
More financing calculators and assumptionsI am selling my villa in Naumburg (Saale) directly as the owner. No buyer’s commission applies for you.
Architecture and Character
The villa was built in 1908 and is a listed building. Even the façade, with its striking half-timbered gable, large windows, and planted front garden, has character. This continues inside: high rooms, floorboard and parquet floors, double doors, and elaborate ceiling designs create an atmosphere that cannot be found in new builds. The house was last modernized in 2018, so you can combine historic charm with contemporary living comfort.
Space and Layout
Across three floors, there is approx. 273 m² of living space with 9 rooms and 3 bathrooms. The layout can be used flexibly:
- as a family home with plenty of space for children, guests, and hobbies,
- for multi-generational living with separate areas on several floors,
- for living and working under one roof, for example with a practice, law office, or studio.
The spacious dining room with chandelier and parquet flooring is a room for celebrating and coming together. It flows seamlessly into the open kitchen area. The modern fitted kitchen with cooking island and counter is the heart of the house. From here and from the dining room, you have direct access to the balcony and the garden.
Garden
The approx. 661 m² plot is fully enclosed and south-facing. Mature trees, a large lawn, and flower beds make the garden a sheltered retreat. Children can play safely, and there is still room for a vegetable bed, terrace, or play equipment.
Basement
The house is fully basemented. The basement offers ample storage space and can be used in many ways, for example as a workshop, pantry, or hobby room.
- Listed building, year of construction 1908
- Floorboard and parquet floors, tiles
- Modern fitted kitchen (remains in the house by arrangement)
- Fireplace and tiled stove
- 3 bathrooms
- Balconies with access from the dining room and bedroom
- Full basement
- Gas heating (installed in 2019)
South-facing garden with mature trees
The following were renewed between 2014 and 2018:
- Wooden windows on the upper floor and attic floor
- Wooden floors in all rooms on the upper floor and attic floor
- Attic floor with interior insulation, all rooms additionally insulated
- Bathroom on the attic floor completely
- Fireplaces and tiled stove
Your destination goes to Google Maps only when you submit the form. TraumImmo neither stores nor logs it.
The house is situated in a sought-after and quiet residential area of Naumburg (Saale). The old town and Naumburg Cathedral, a UNESCO World Heritage Site since 2018, are only a few minutes away. Shopping facilities, doctors, and restaurants can be reached within a short distance. Kindergartens and schools are also not far away.
The main railway station can be reached in approx. 10 minutes, with direct connections to Leipzig and Halle. The A9 is well connected, and Leipzig/Halle Airport is about an hour’s drive away. The Saale-Unstrut region invites leisure and relaxation with vineyards, hiking trails, and cycling routes.
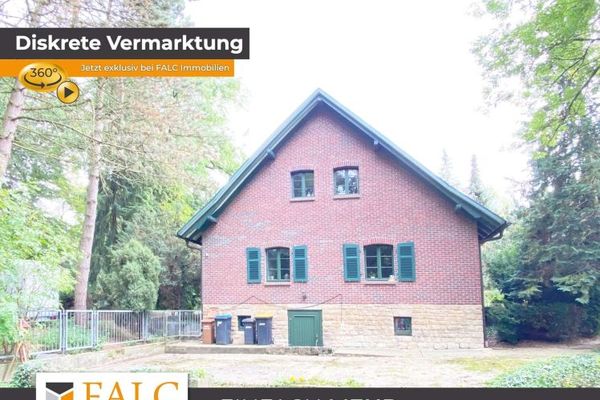 950.000 € Equestrian Estate Near Naumburg with 7 ha, Forest Lake and Private Woodland06618 Mertendorf
 950.000 € Equestrian and nature estate with forest lake on around seven hectares, 2 houses, private road, 8 minutes from the A906618 Mertendorf
 59.000 € Old town gem with 240 m² plot and great development potential06618 Naumburg



