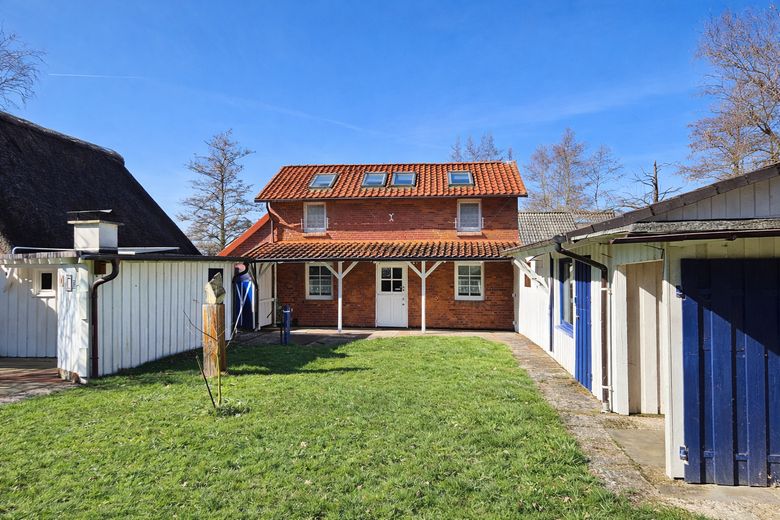
Wohnhaus
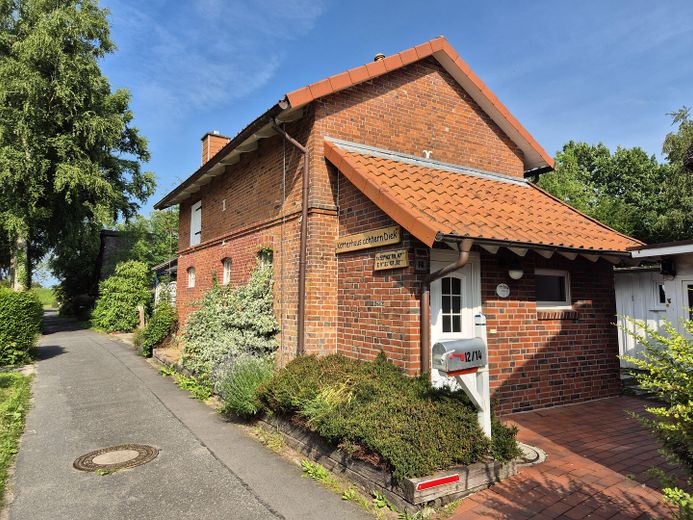
Wohnhaus
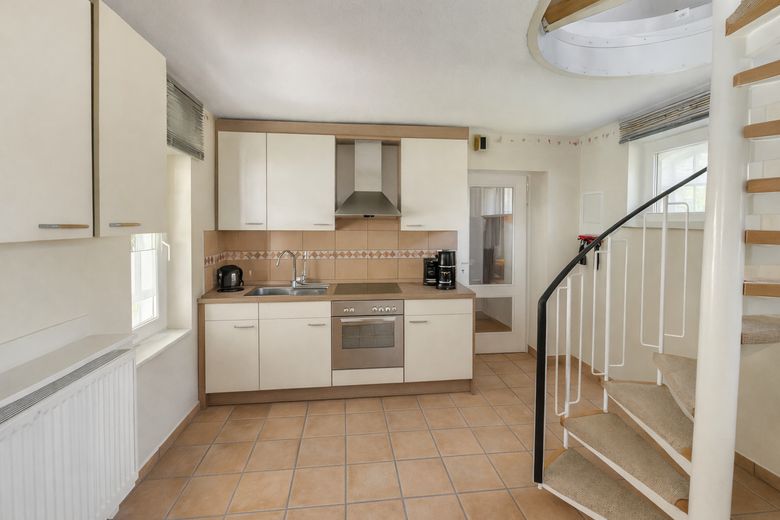
Küche
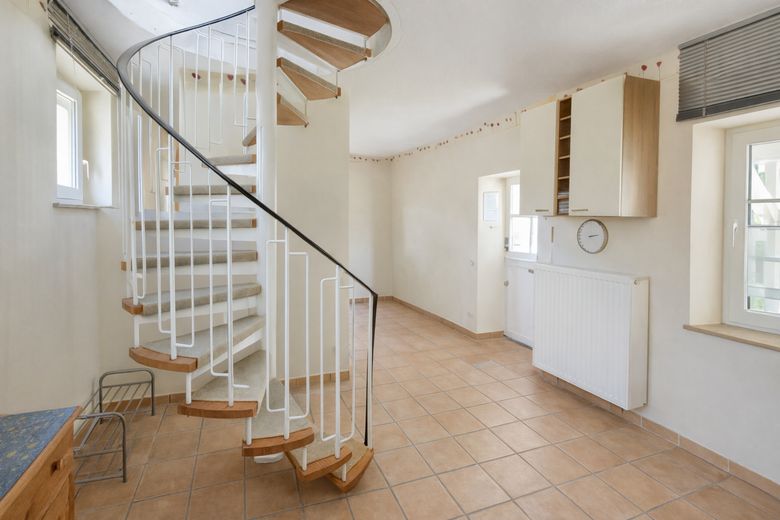
Wendeltreppe
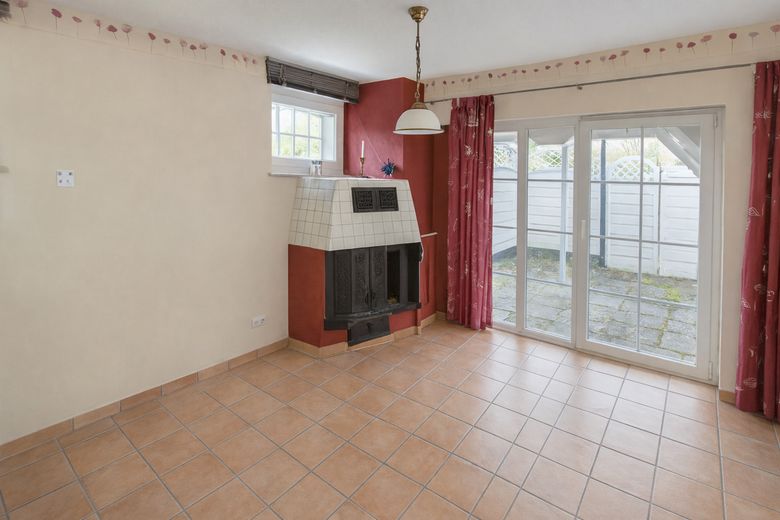
Kamin
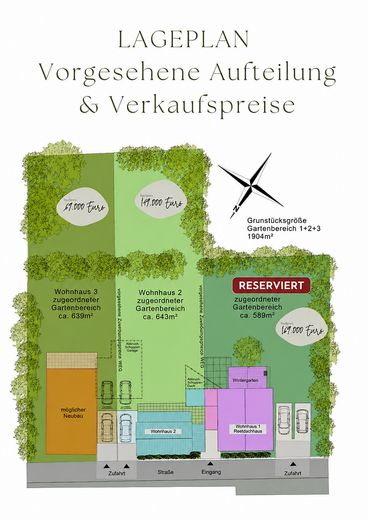
Lageplan & Aufteilung
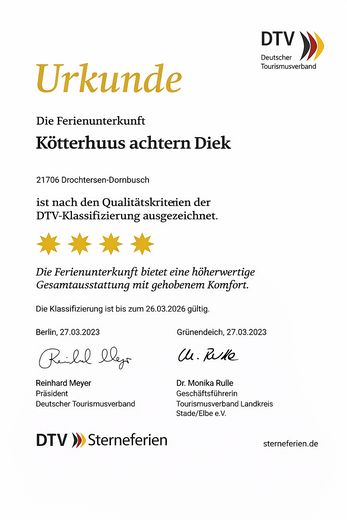
🌟 🌟 🌟 🌟 Kötterhuus
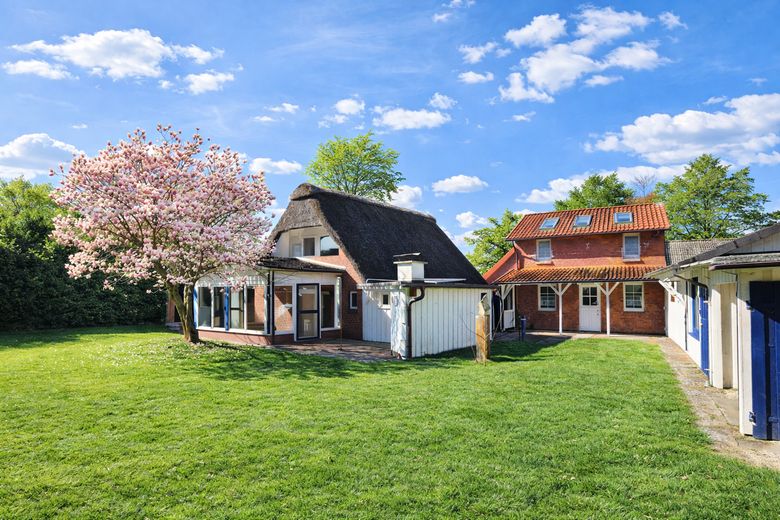
Reetdach
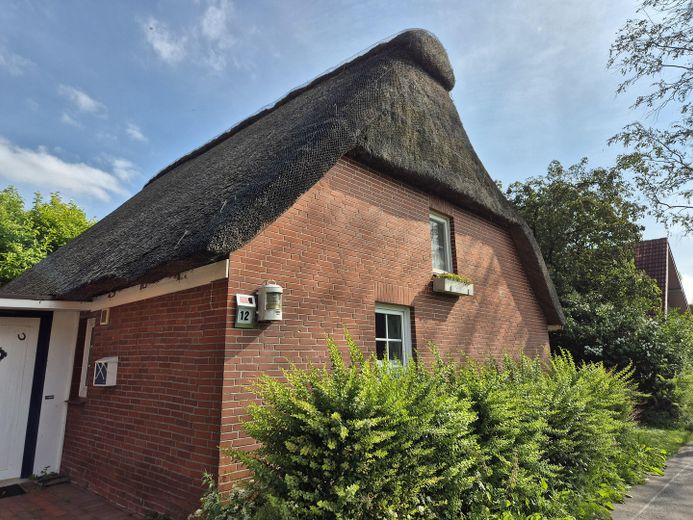
Reetdach
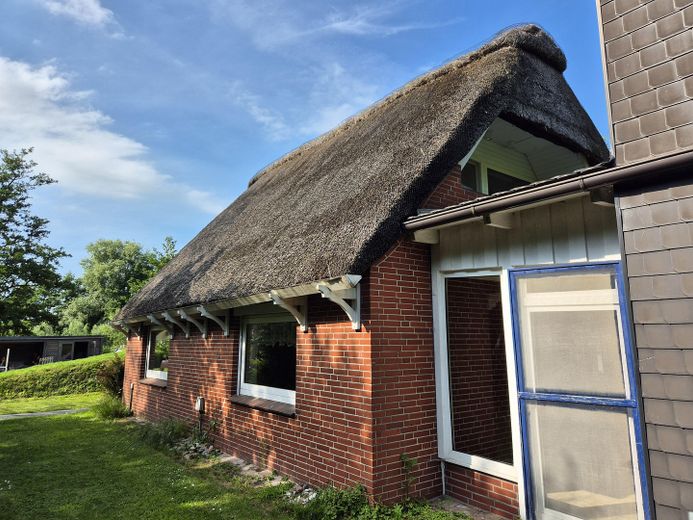
Reetdach
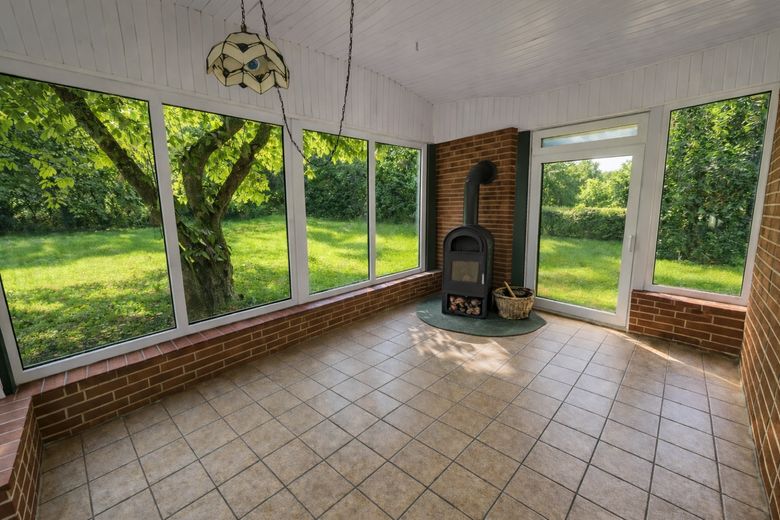
Wintergarten (beheizt)
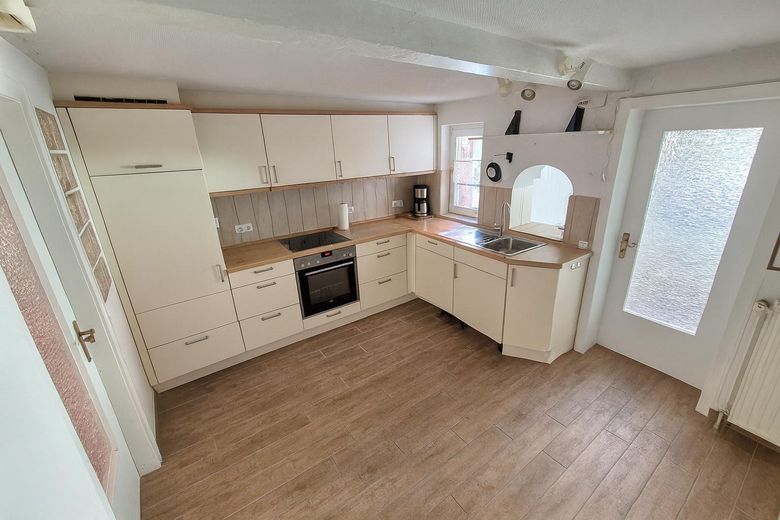
Küche
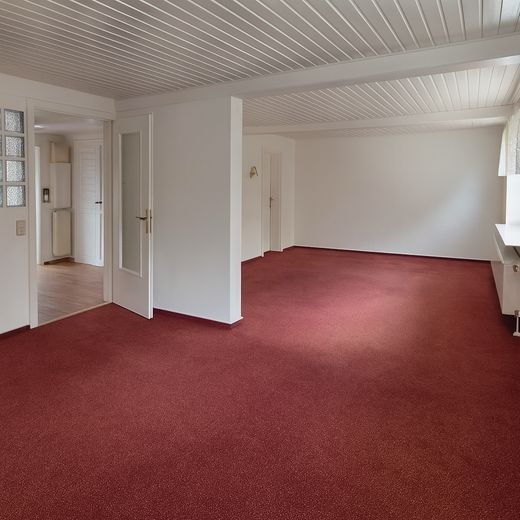
Wohnzimmer
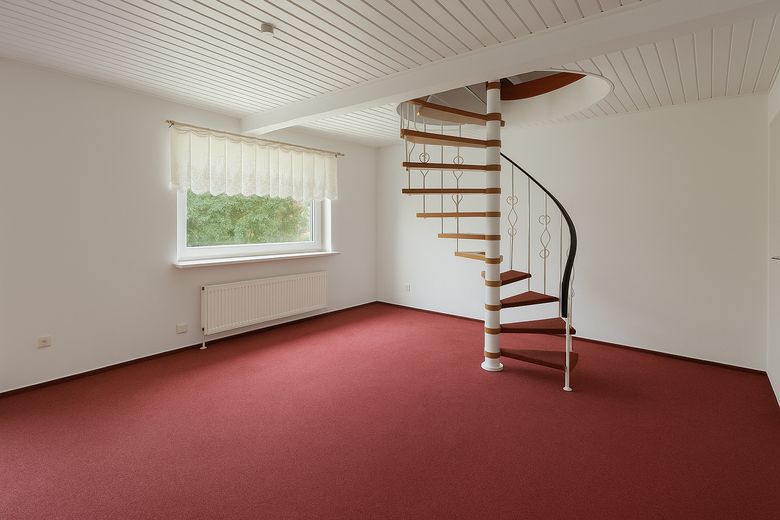
Wendeltreppe
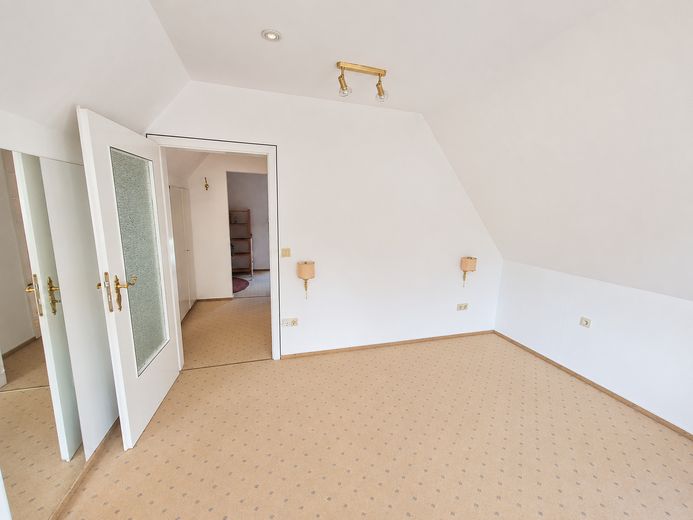
Dachgeschoss
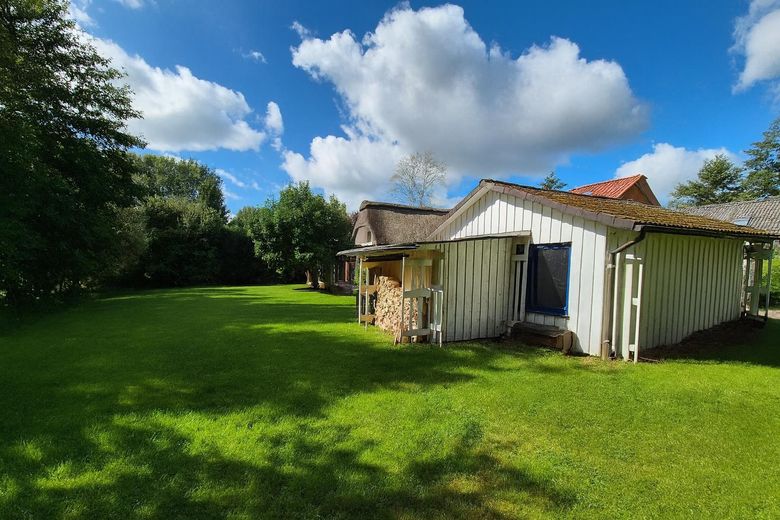
Garten
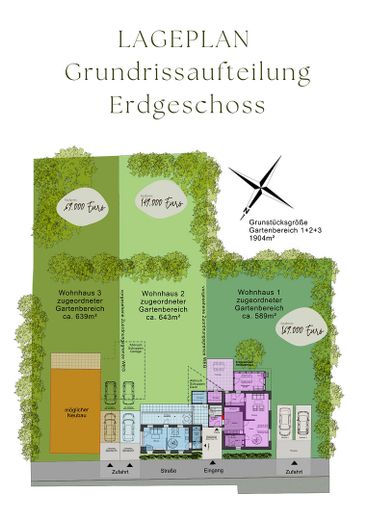
Erdgeschoss
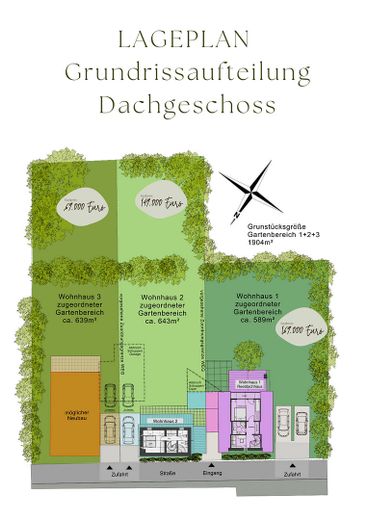
Dachgeschoss
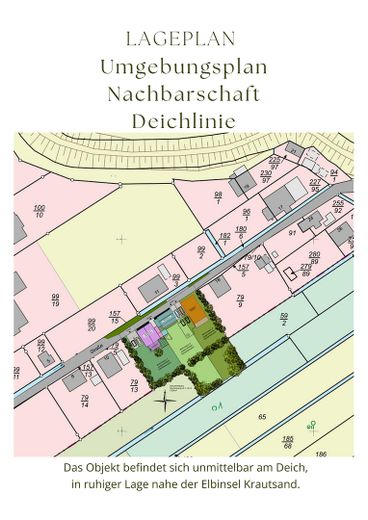
Umgebungsplan
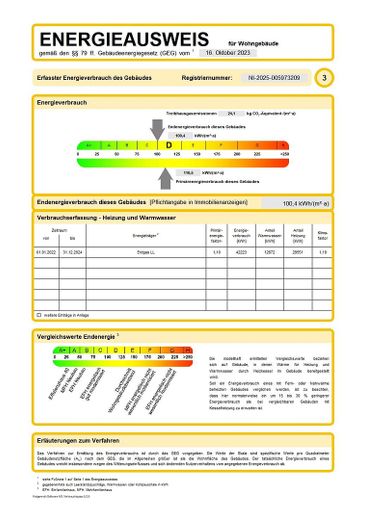
Energieausweis
| Type | Farmhouse |
|---|---|
| Living area approx. | 48 m² |
| Year built | 1965 |
| Bedrooms | 1 |
| Available from | sofort |
|---|---|
| Rooms | 2 |
| Bathrooms | 2 |
| Heating | Central heating |
| Fuel type | Gas |
| Plot area | 643 m² |
|---|---|
| Parking spaces | 4 |
| Condition | Well kept |
| Floors in the building | 2 |
| Purchase price | 149.000 € |
|---|---|
| Price per m² | 3,104.17 €/m² |
| Commission | no commission for buyers |
Calculate using this listing's purchase price. Every assumption is editable and all figures are non-binding estimates.
The initial payment is estimated as loan amount × (interest + repayment) ÷ 12. Individual lending terms, special repayments and further fees are not included. Tax, notary and agent costs may differ in your case. This is not a financing offer or financial advice.
Your inputs are calculated only in this browser and are not saved or sent to TraumImmo.
More financing calculators and assumptionsHouse with garden and covered terrace by the dike – commission-free
Purchase price house: €149,000 · approx. 48 m² living space · approx. 643 m² intended plot area · commission-free
In a quiet location directly by the dike and near the Elbe island of Krautsand is the “Kötterhuus Achtern Diek” – a special property ensemble with two houses and an additional building plot.
The property is currently being divided for a separate sale. The house presented here and the building plot are being offered. The thatched-roof house, which is also part of the ensemble, is currently reserved.
House – €149,000
The compact house offers approx. 48 m² of living space with its own kitchen, two bathrooms, as well as living and sleeping areas. A covered terrace and a private garden area provide space to relax outdoors.
As part of the planned division, a plot area of approx. 643 m² is to be allocated to the house.
Features and key data:
• approx. 48 m² living space
• approx. 643 m² intended plot area
• living and sleeping area
• own kitchen
• two bathrooms
• covered terrace
• private garden area planned
• quiet location directly by the dike
• commission-free, directly from the owner
Note on heating
As part of the separate sale, the house requires its own heating system. This still needs to be installed. The specific implementation and assumption of costs are to be agreed as part of the sale.
Other components of the ensemble
Thatched-roof house – €169,000 – currently reserved
The characterful thatched-roof house offers approx. 102 m² of living space and a plot area currently planned at approx. 589 m² allocated to the house.
The house has approx. 3.5 rooms, a kitchen, two bathrooms, and a heated conservatory with a view of the garden.
The thatched roof was professionally repaired and re-thatched in 2020. Heating is provided by a central gas heating system from 2015. The electrical fuse box was replaced in 2023. The property is not listed as a historic monument.
Building plot – €69,000
Approx. 639 m² plot area. A positive preliminary building permit has already been issued for the additional building structure shown in the site plan. A separate subdivision of the plot is planned.
Division
A division under the German Condominium Act (WEG) is planned for the two existing houses. Both houses are to receive largely independently usable garden and outdoor areas.
Individual areas, in particular the entrance and Access area, are intended to be used jointly. The precise allocation of the outdoor areas and technical facilities will be determined as part of the subdivision.
The division shown in the exposé corresponds to the current planning status. The final allocation and legal implementation will take place as part of the further subdivision.
• Drone video of the entire property:
youtu.be/xliXzPrmWuA
The video shows the entire ensemble. This offer concerns the residential house described here with the designated associated plot area.
• Virtual 3D viewing:
my.matterport.com/show/?m=pFQps6QhPwa
Two residential houses and a building plot – separate purchase options
The planned division of the property enables the separate purchase of a small residential house with its own garden area or a building plot for your own new-build project. The thatched-roof house also belonging to the ensemble is currently reserved.
• Residential house: €149,000
• Plot with positive preliminary building approval: €69,000
• Thatched-roof house: €169,000 – currently reserved
As part of the separate sale, a separate heating system is to be installed for the residential house. Further information on this and on the planned division into condominium ownership can be found in the property description.
Directly from the owner and commission-free.
Further information on the planned division, floor plans, site plans and the preliminary building approval can be provided to genuinely interested parties.
Your destination goes to Google Maps only when you submit the form. TraumImmo neither stores nor logs it.
The property is located in 21706 Drochtersen/Dornbusch, directly by the dike and close to the Elbe island of Krautsand.
The surroundings are characterised by the expansive Elbe marshes, the dike landscape and the proximity to the Elbe. Krautsand Elbe Beach and the Wischhafen–Glückstadt ferry connection can be reached quickly.
Shopping facilities, doctors, a pharmacy, kindergarten and schools are located in Drochtersen. Secondary schools are available, among other places, in Stade.
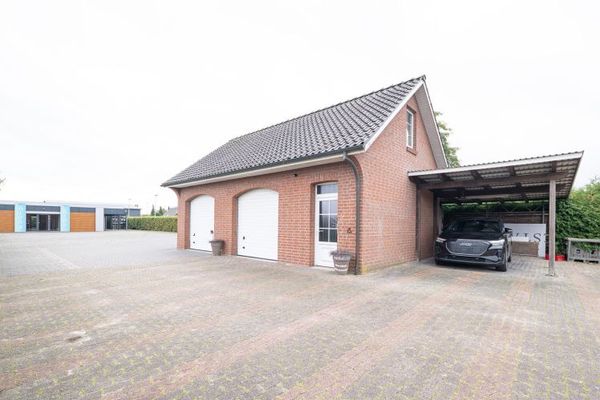 Living, working, renting – an exceptional real estate ensemble with numerous possibilities!21706 Drochtersen
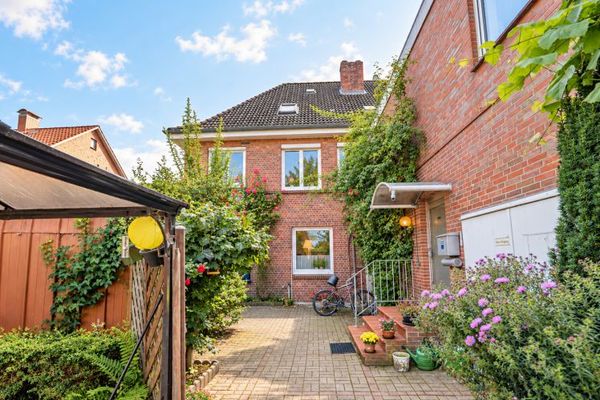 345.000 € Living and working under one roof – spacious residential and commercial building with approx. 589 m² total area21706 Drochtersen
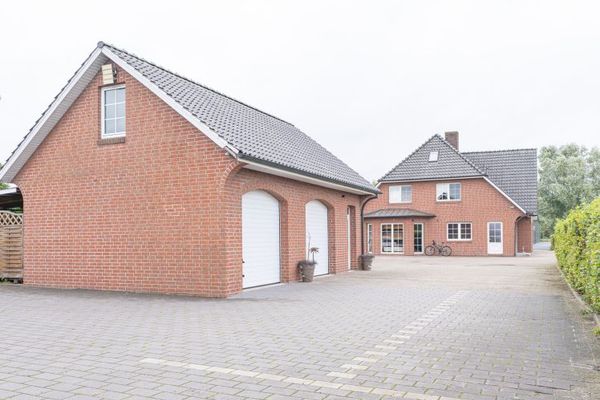 Living, working, renting – an exceptional real estate ensemble with numerous possibilities!21706 Drochtersen


