About this house
From private owner - no commission; for inquiries and viewings, telephone 0176 81 39 70 34.
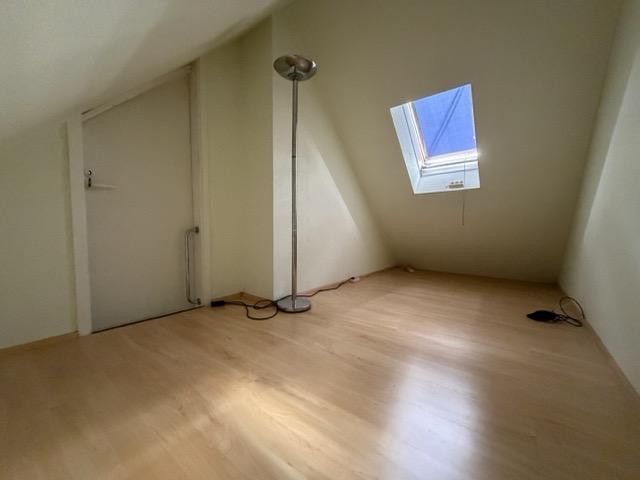
With its eight rooms, this property can be flexibly adapted to changing needs over the years: sometimes as bedrooms or offices, a fitness room, hobby room.
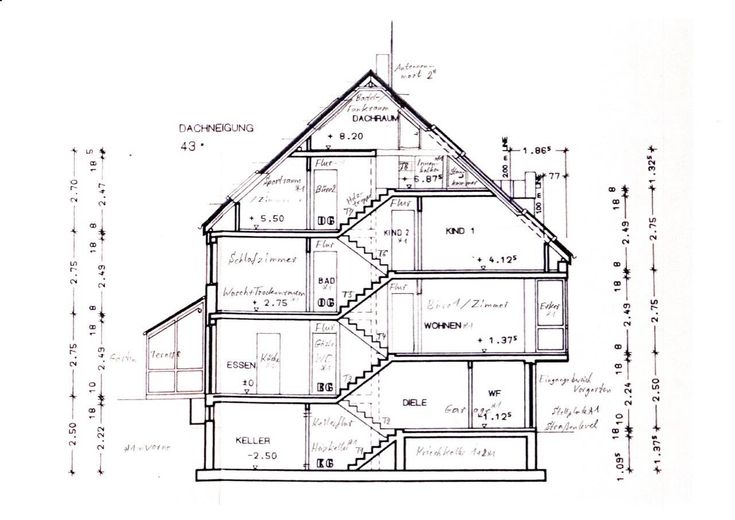
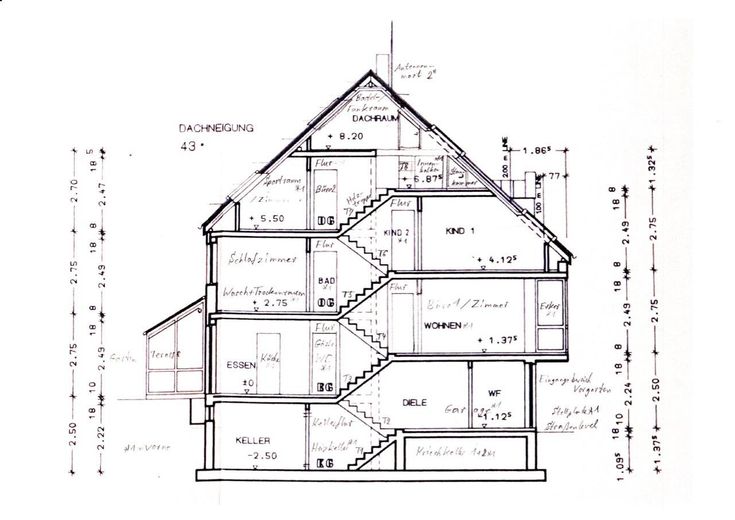
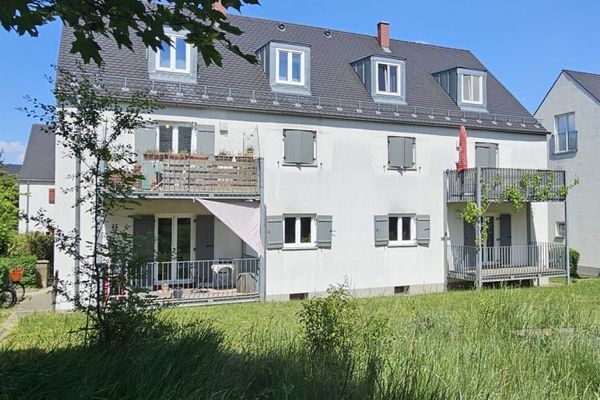
28 areas on 9 half-levels on 140 sqm of living space plus 140 sqm of usable space, with 313 sqm of total area on a 145 ha plot:
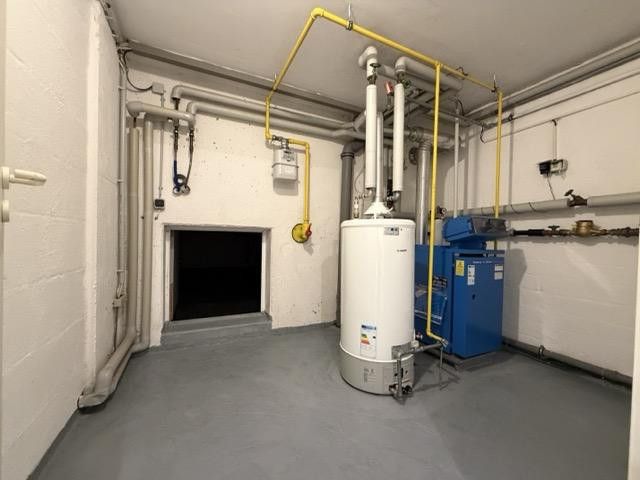
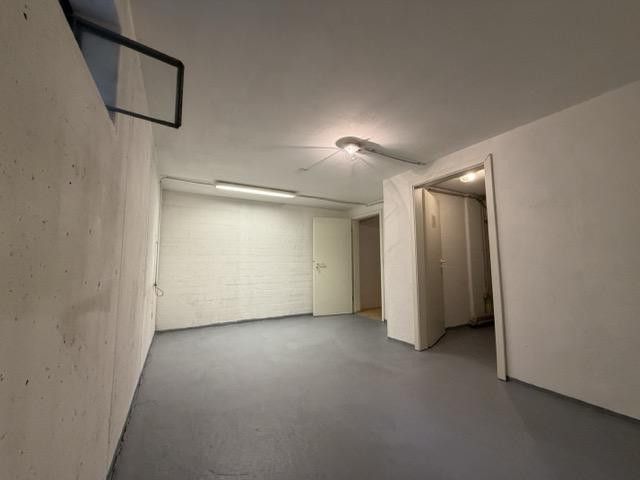
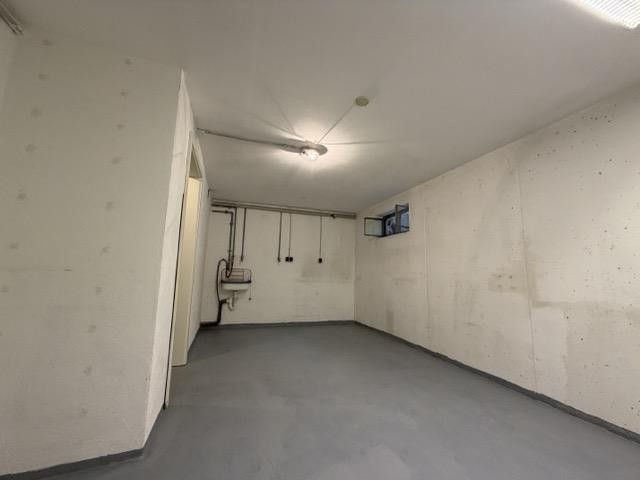
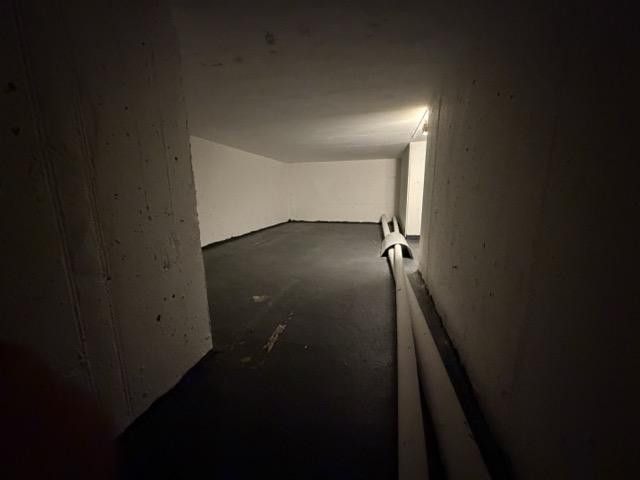
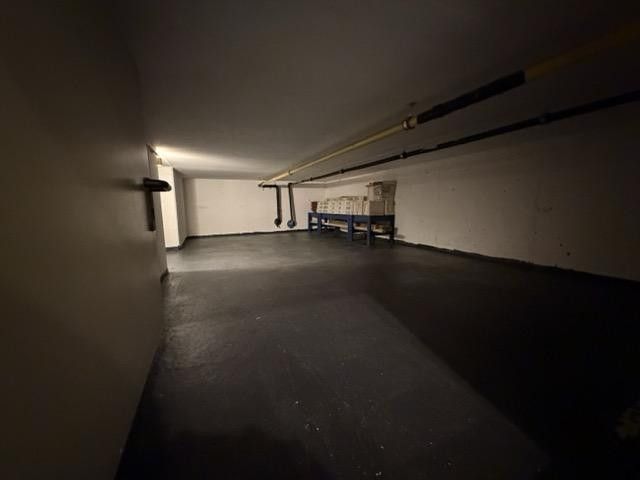
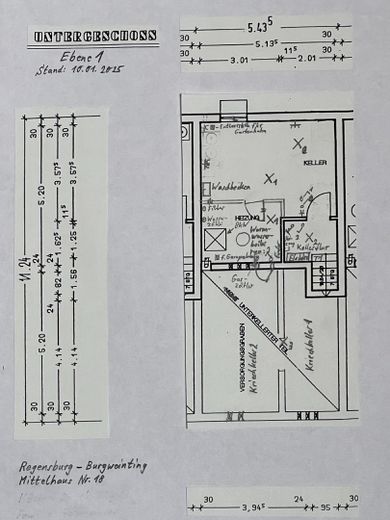
Level 1: 2 crawl spaces, heating & boiler basement, basement, basement hallway
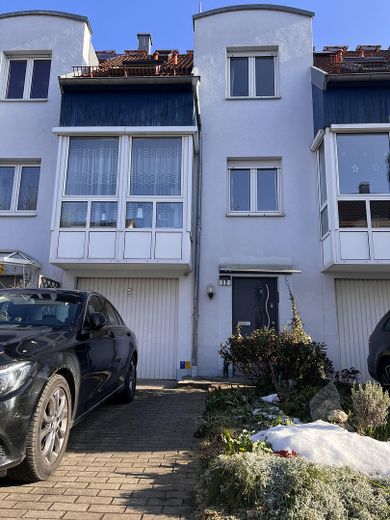
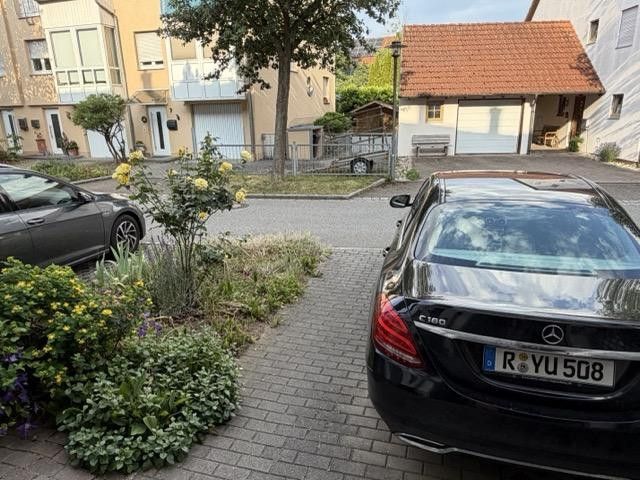
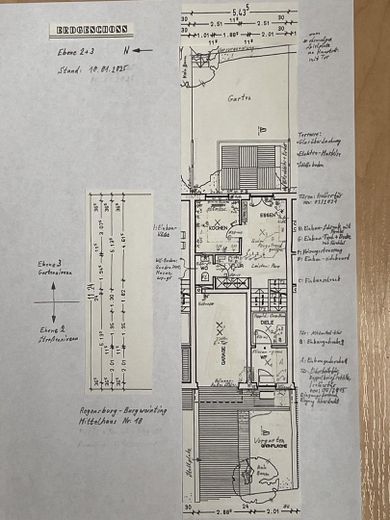
Level 2: Parking space in front of the garage, front garden, garage in the house, vestibule/wardrobe1, entrance hall/wardrobe2
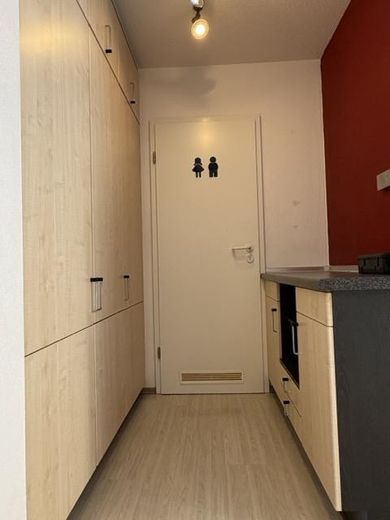
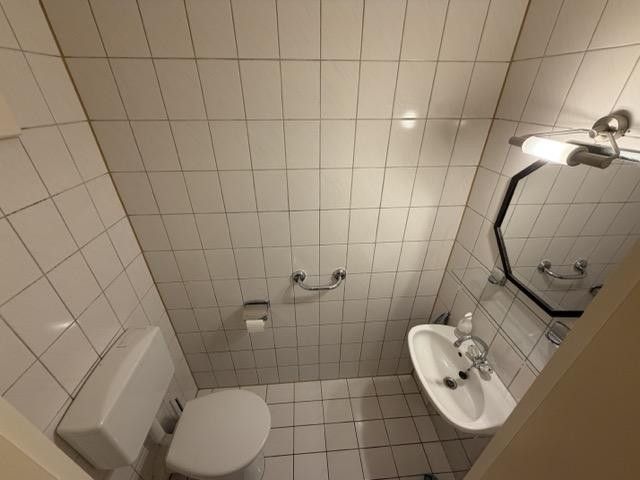
Level 3: Hallway, guest toilet, dining area, kitchen, terrace, garden, access path, former playground
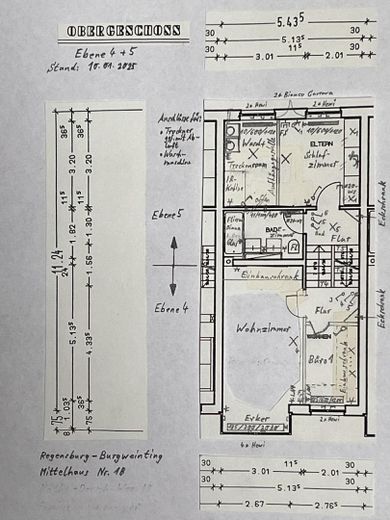
Level 4: Room/office1, living room with bay window
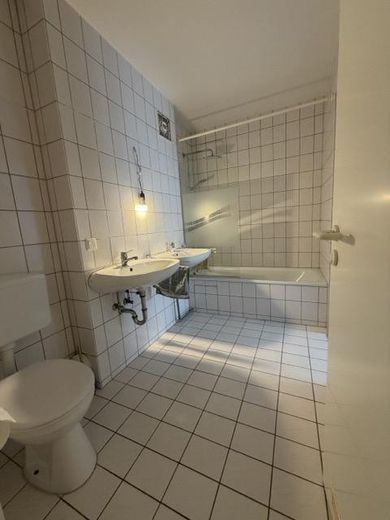
Level 5: Bedroom, bathroom with toilet and 2 washbasins, laundry & drying room
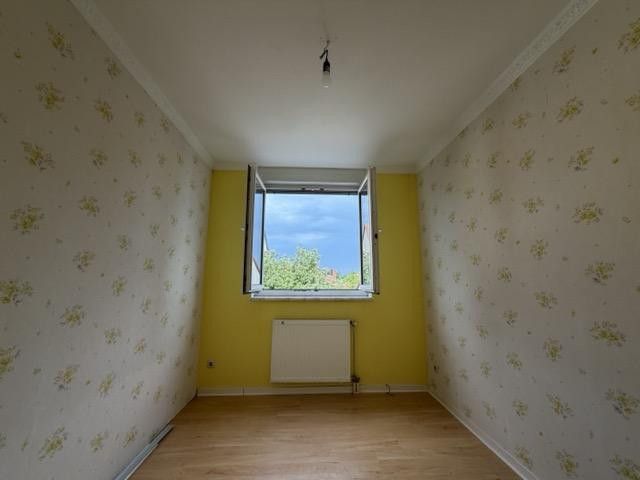
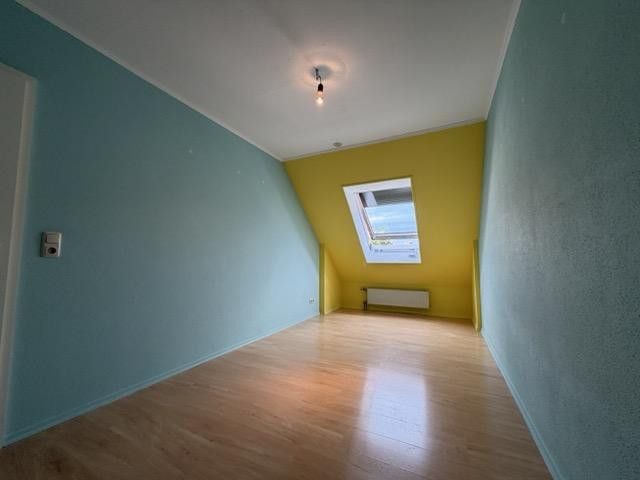
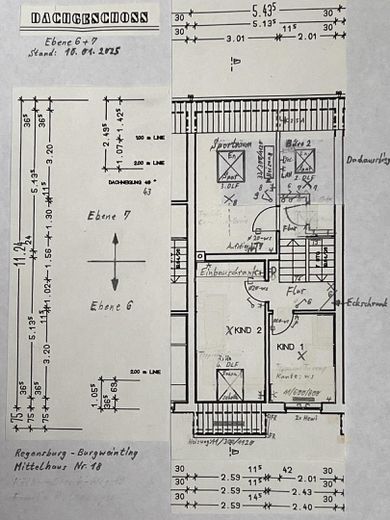
Level 6: 2 children's rooms
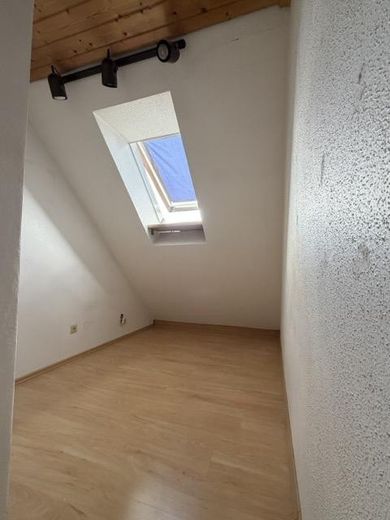
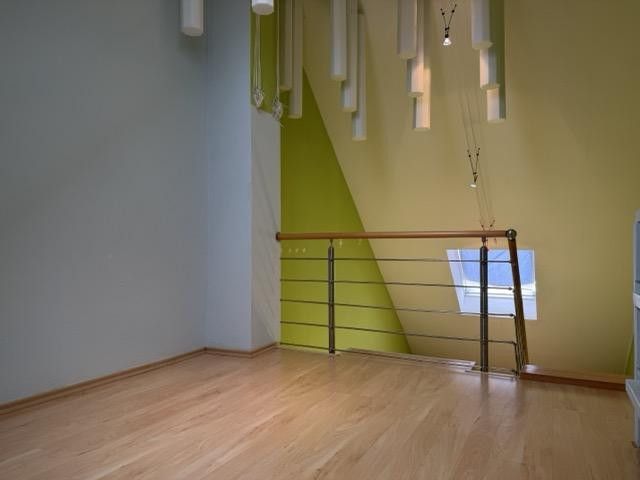
Level 7: Office2, room/fitness room
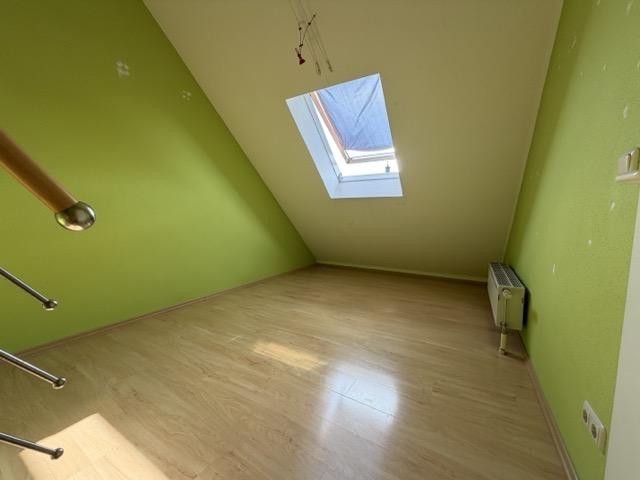
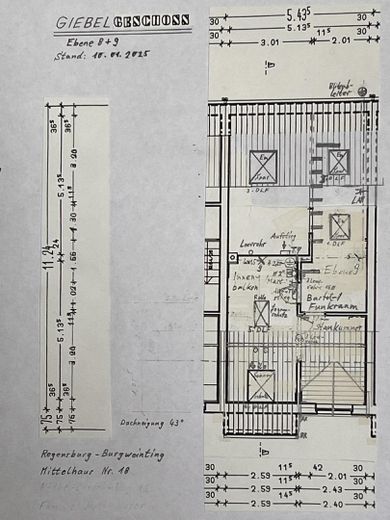
Level 8: Room/indoor balcony overlooking the fitness room, storage room
Level 9: Room/craft room
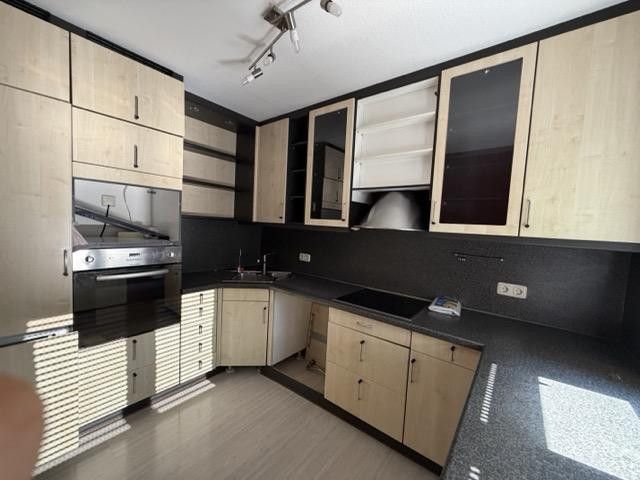
The kitchen, with a window overlooking the garden, is generously designed, right next to the dining area and terrace.
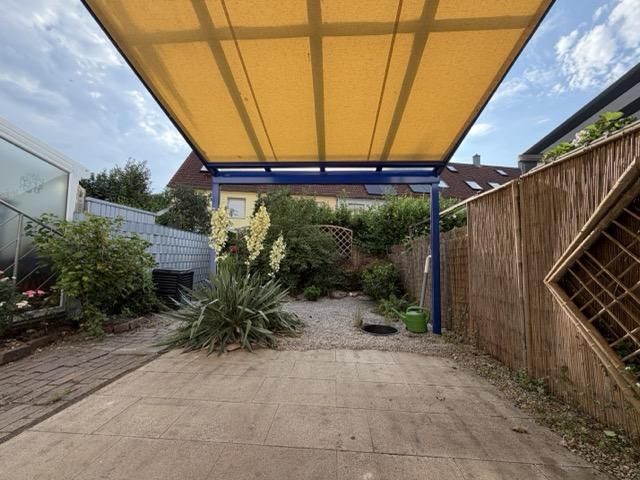
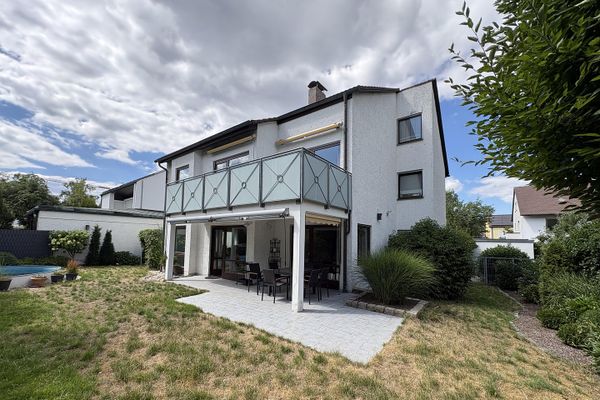
The large terrace with glass roof and electrically integrated awning leads to the small, easy-to-maintain Japanese stone garden. The morning sun invites you to have breakfast and play, while the afternoon shade is perfect for relaxing and barbecuing.
Energy-efficiency measures involving the heating system, radiators, windows and doors ensure low consumption: energy efficiency class B.
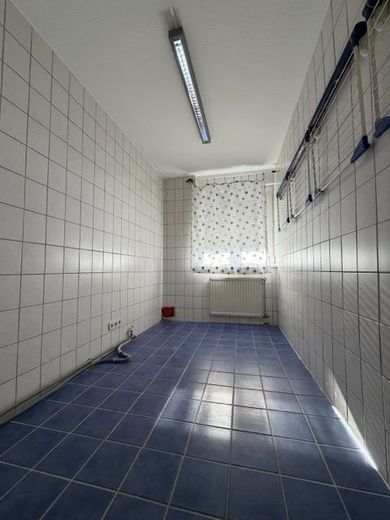
A large laundry and drying room with its own window right next to the bathroom shortens the distance from collecting the laundry to hanging it on foldable wall-mounted clotheslines.
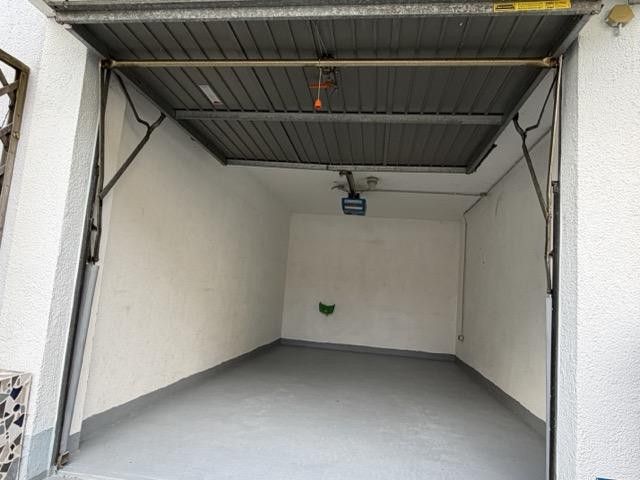
The house has a garage and a parking space in front, as well as water connections for the special plants in the gardens - always an eye-catcher – this is where you want to be at home!
Available for occupancy immediately.
Fittings and features, as described
Level 1:
In one of the two crawl spaces there are original spare materials; various tiles, 14 sq m of click laminate flooring, roof tiles, skirting boards.
The hot-water boiler was replaced. At 8 kW, the heating system is very economical and uses low-NOx technology. This is possible because special attention was paid in the house to thermal insulation of the windows and doors, as well as to more efficient (because larger) radiators. This is also why energy efficiency class B was achieved.
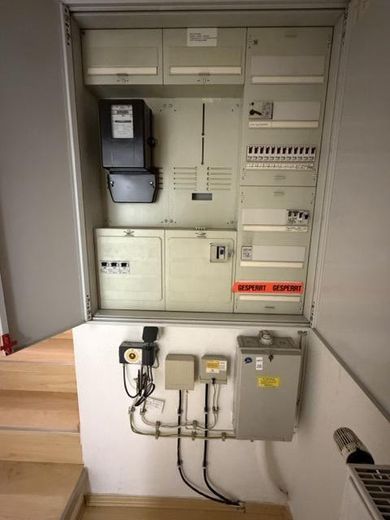
In the basement hallway, below the electrical distribution cabinet, is the connection to the telephone and cable network. The connection continues to the offices up to the upper levels. Conversely, a cable runs from a satellite dish to the basement and living room—this system has no longer been used (as cable internet was sufficient).
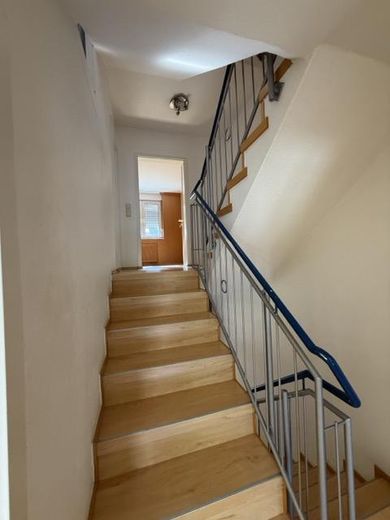
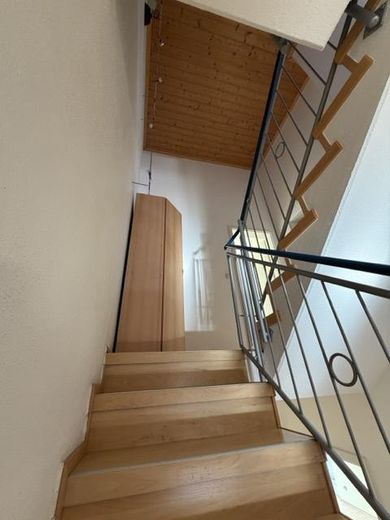
The staircase and all interior rooms (excluding bathroom, WC, basement, garage, storage room) have been fitted with high-quality laminate flooring (to prevent allergies).
Level 2:
The garage door is operated by a switch in the entrance vestibule or by a handheld remote control.
The small front garden is full of interesting plants—including many flower bulbs—a real eye-catcher from spring to autumn.
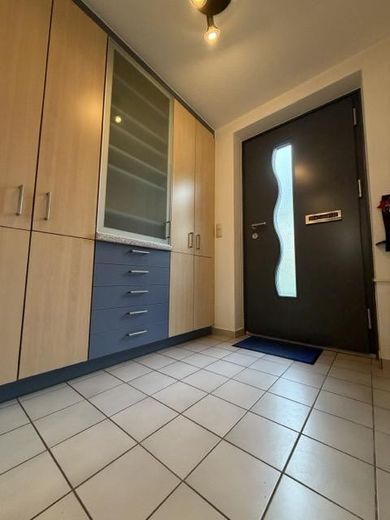
The front door is a modern, energy-insulated security door with a double letter slot (so you can also travel for longer without the letterbox overflowing). The door is opened by fingerprint scan.
The canopy was replaced, but was loosened by the storm.
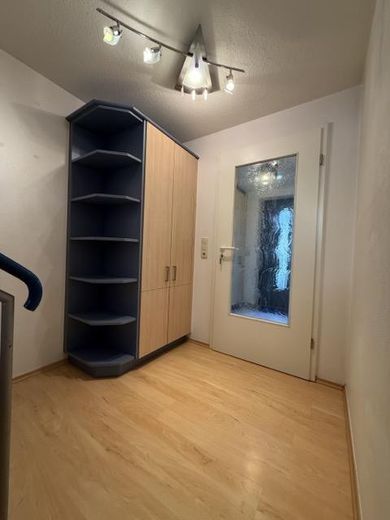
In the entrance vestibule and hallway there are practical, modern built-in cloakroom cabinets with various compartments for the things one needs outside—all in the same style as the other built-in furniture.
Level 3:
There is a large built-in cupboard in the hallway and a built-in sideboard opposite, providing plenty of space, e.g. for cleaning supplies.
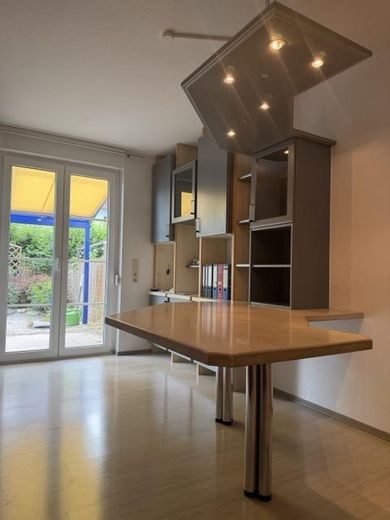
The dining area features a versatile built-in cabinet (e.g. for dishes and glasses to be displayed or similar) connected to a lighting soffit above the dining table. The doors to the terrace are new, with a roller shutter (energy-efficiency measure 0.94 W/sq mK)—a beautiful view of the garden.
The spacious kitchen is U-shaped, with built-in cabinets, including wall cabinets with several light fixtures, and work surfaces. The dishwasher space and microwave space are without appliances; the fridge-freezer combination was replaced. The kitchen window with an electric roller shutter offers a beautiful view of the garden.
The large terrace is protected by a glass roof with an integrated electric awning.
The small garden is in Japanese style with rounded gravel and designed with easy-care root barrier membrane. Two pillars for a pagoda arch are also included, as well as a water collector for rainwater from the porch roof. There is also a small composter for leaves—but there is also an organic waste bin on the street and a municipal garden-waste collection point approximately 200m away. There is a service path to the main road for transporting garden items.
Level 4:
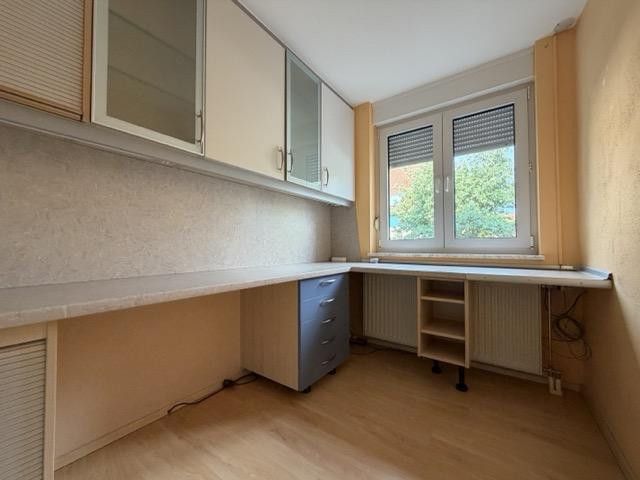
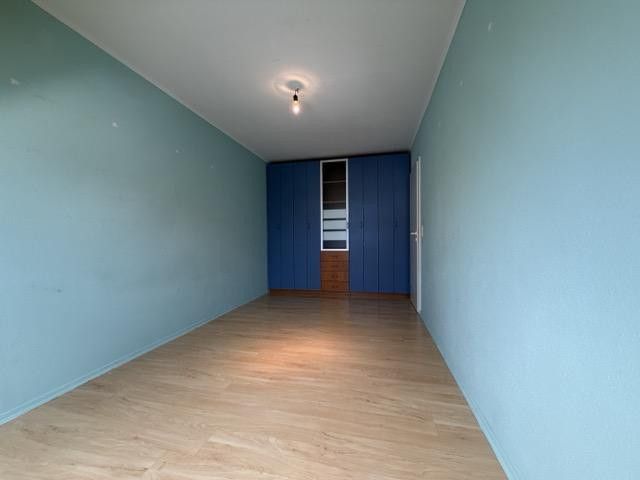
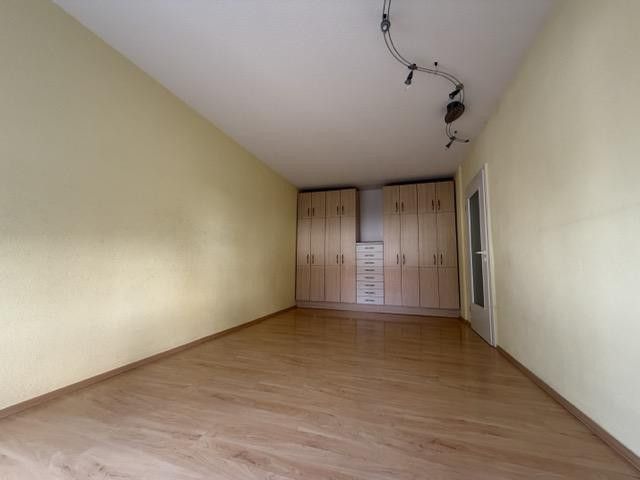
The room is currently furnished as an office with an L-shaped built-in wardrobe with hanging cabinet, versatile compartments and lighting.
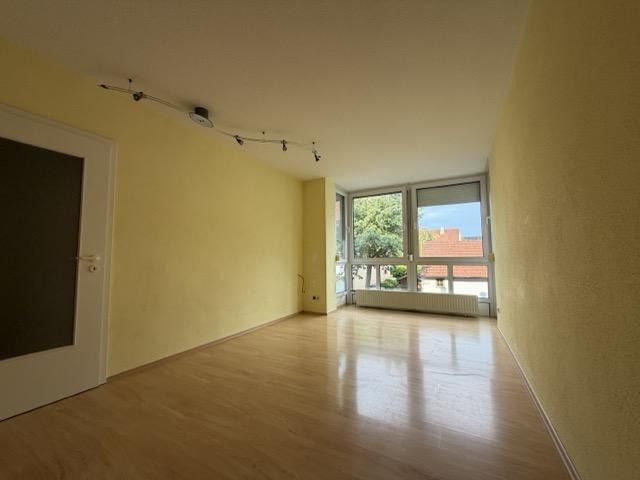
The living room contains a large, deep built-in cabinet with many compartments and drawers, as well as a small bay window overlooking the street. The room can be darkened with the blinds.
Level 5:
A shower screen has been added in the bathroom, and the shower has also been renewed.
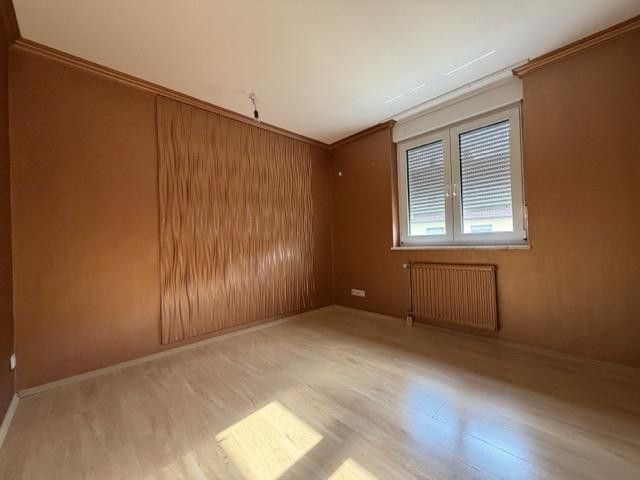
Level 6: Versatile, deep built-in furniture wall in children's room 2.
Roof (exterior):
Access ladder and lightning conductor present.
Other
Please no inquiries about sales assistance via brokers or intermediaries.
Location
Area and routes
Plan a route
Your destination goes to Google Maps only when you submit the form. TraumImmo neither stores nor logs it.
Location details
The property is ideally suited for families wishing to combine quiet living with very short walking distances to the kindergarten/schools, bus and train stops, the BUZ service centre (city office, shops, doctors and pharmacy,..), numerous playgrounds, youth areas, the sports club, the park or the forest.
Surroundings:
Location:
City of Regensburg (capital of the Upper Palatinate, UNESCO World Heritage Site), Burgweinting district
Development:
Semi-detached houses and 4 terraced houses with 23 plots; terraced house development with 7 plots (here mid-terrace house ‘12’) on a road without through traffic
Transport links:
Bus stop 20m,
‘Burgweinting’ railway stop 800m, then 4 minutes by train to Regensburg main station, motorway junction 2km
Education:
Kindergarten 300m, primary school 700m, middle school 1km
Amenities:
Shopping centre 200m with city office, municipal library, doctors, pharmacy, restaurants
Leisure:
Park 300m with volleyball court, table tennis tables and barbecue areas,
forest 800m,
sports club 1km, stadium 2.5km,
many attractive children's playgrounds and youth areas
Employers:
Small companies 1km, large logistics centre 2km, automotive supplier 3km, industrial areas 2.5km, car plant (BMW) 4km