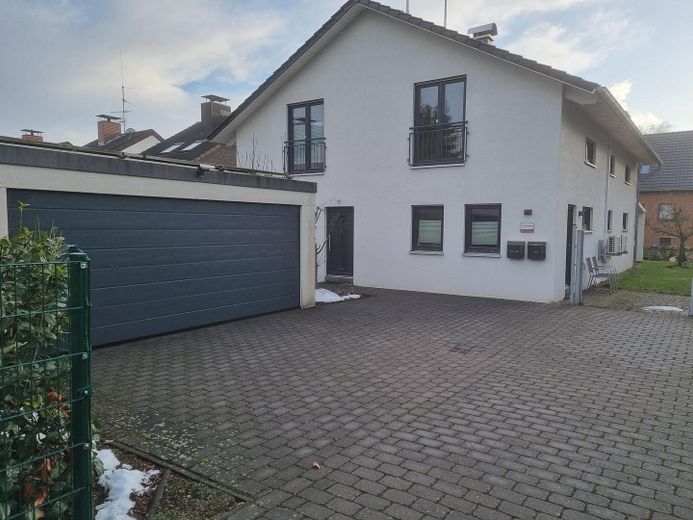
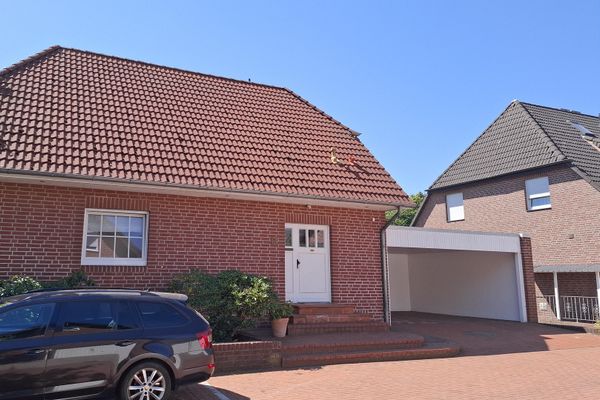
Hausansicht 1
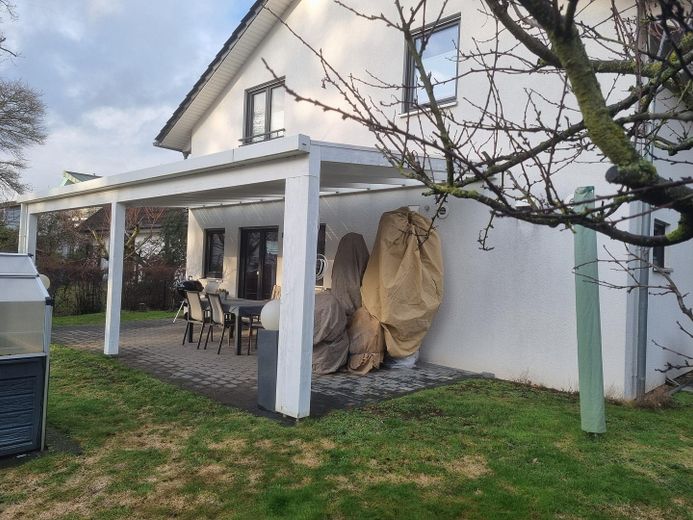
Hausansicht 2
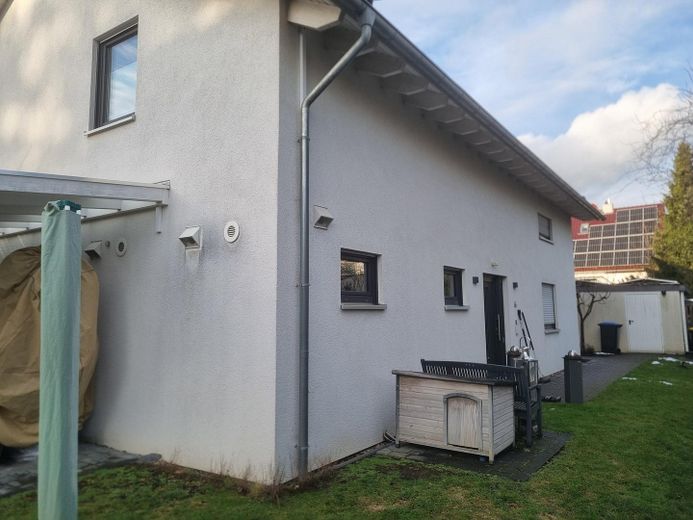
Hausansicht 3
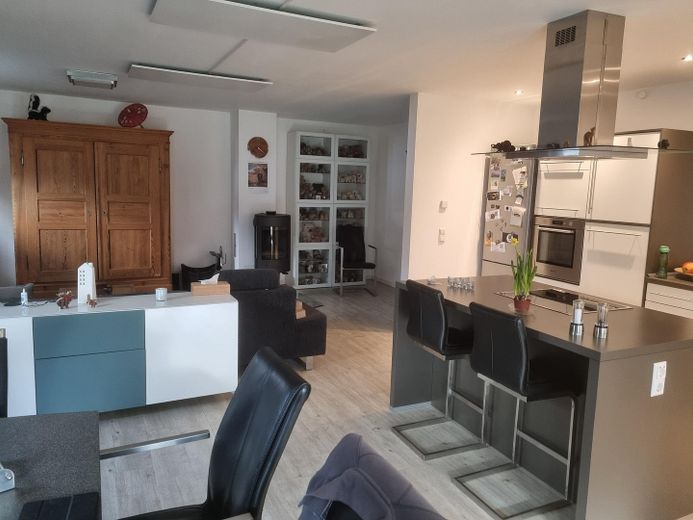
Wohnen_Essen_Küche 1
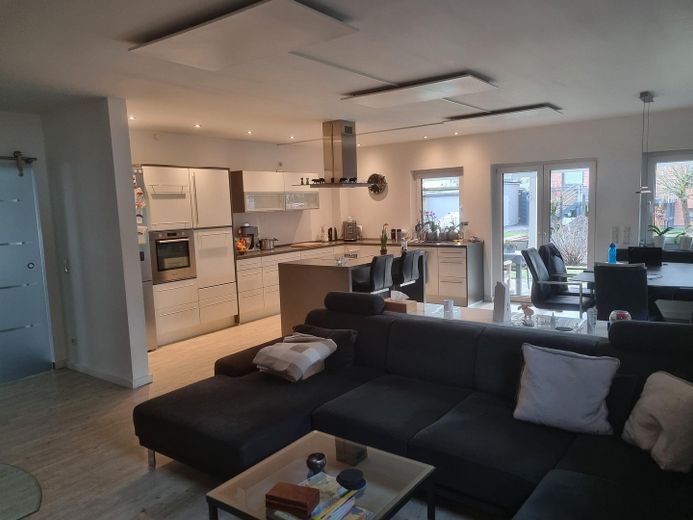
Wohnen_Essen_Küche 2
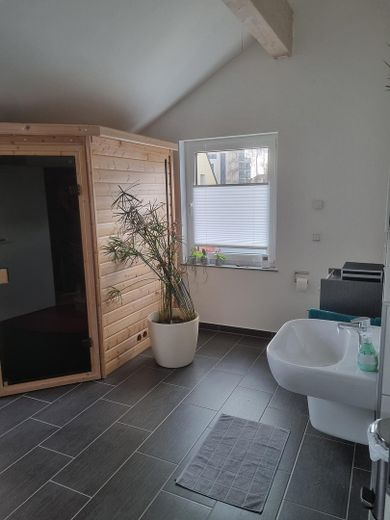
Wellnessbad_1
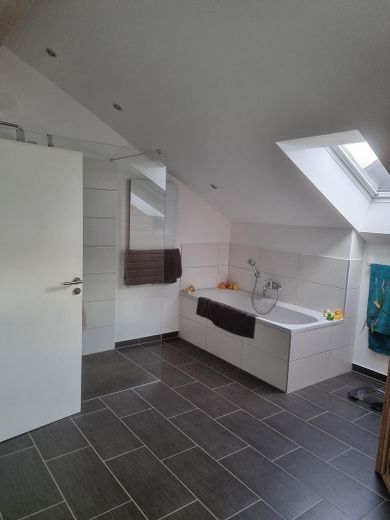
Wellnessbad_2
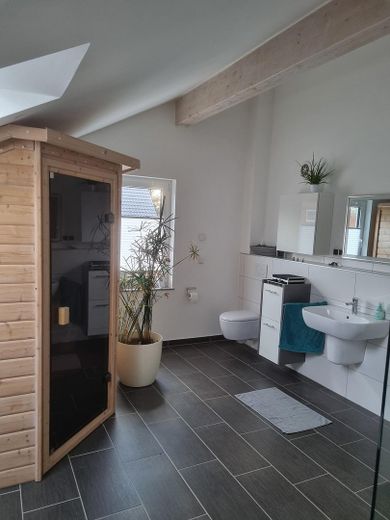
Wellnessbad_3
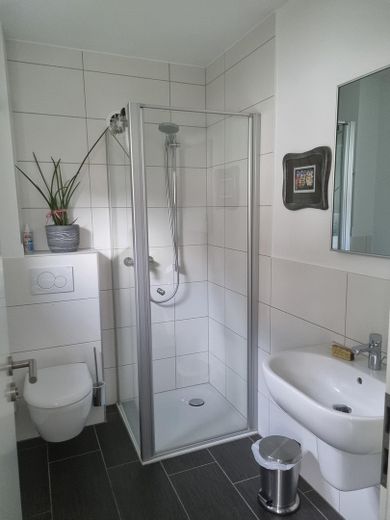
Gäste_WC mit Dusche
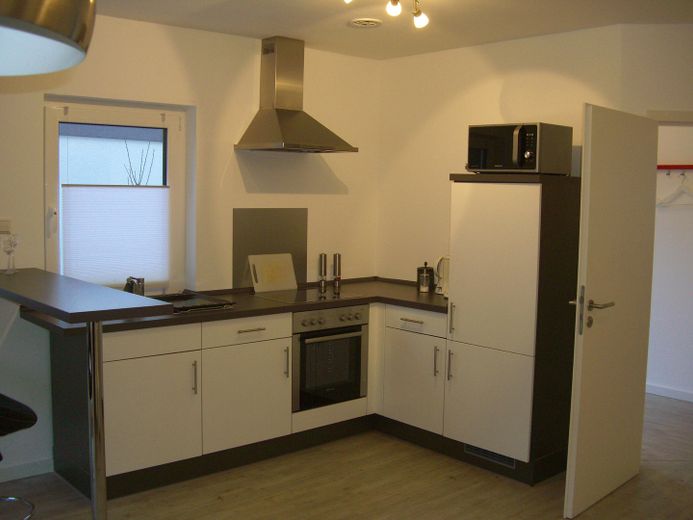
ELW_1
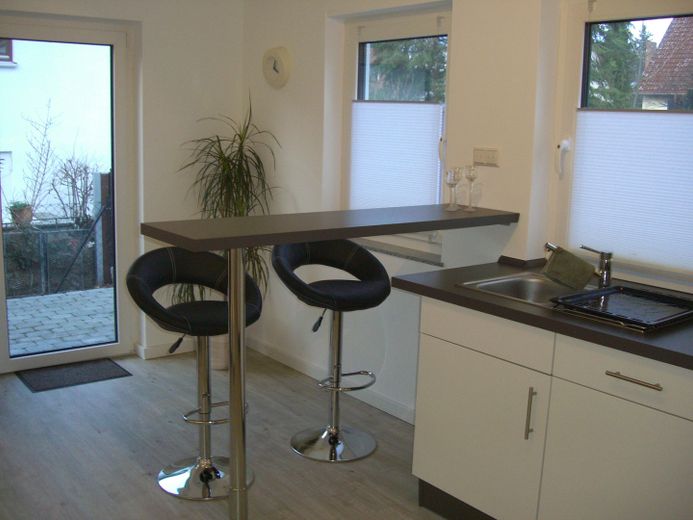
ELW_2
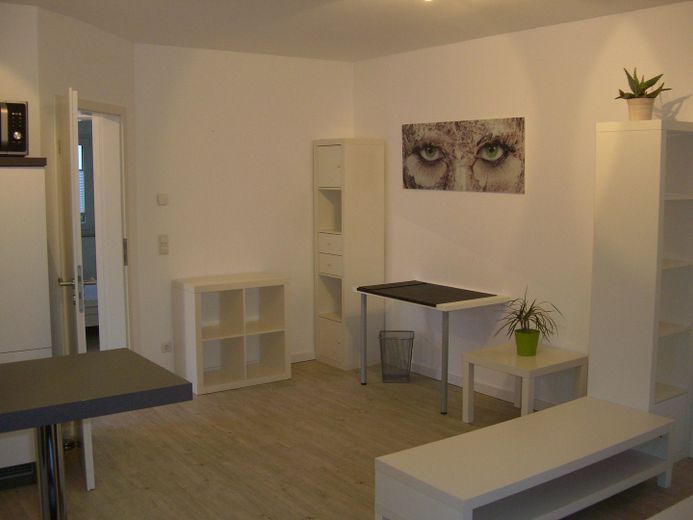
ELW_3
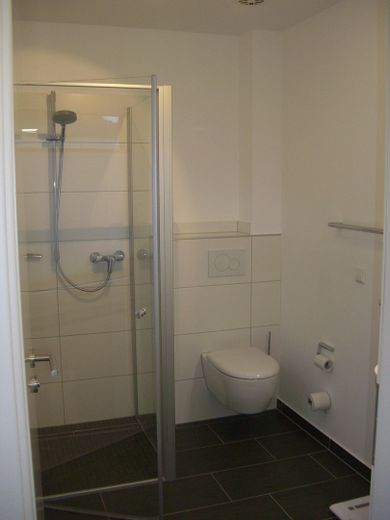
ELW_Bad
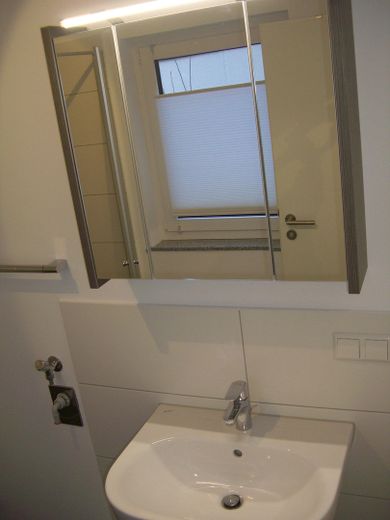
ELW_Bad2
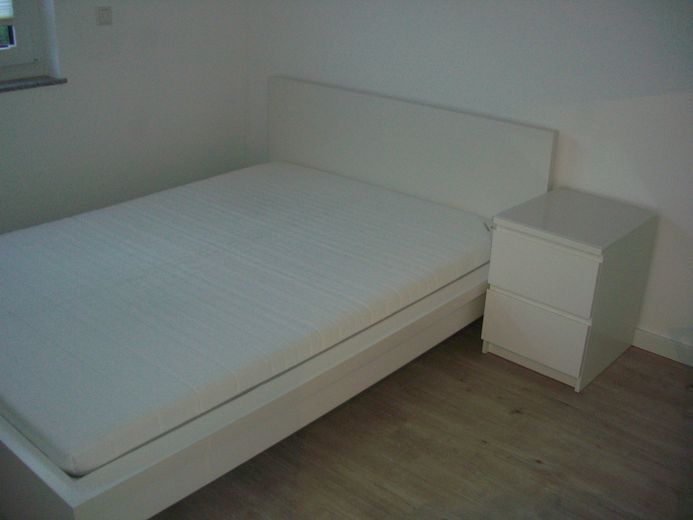
ELW_Schlafen
| Type | Block of flats |
|---|---|
| Living area approx. | 232 m² |
| Year built | 2014 |
| Bedrooms | 4 |
| Available from | sofort |
|---|---|
| Rooms | 8,5 |
| Bathrooms | 3 |
| Fuel type | Electricity |
| Plot area | 623 m² |
|---|---|
| Parking spaces | 3 |
| Condition | Well kept |
| Floors in the building | 2 |
| Purchase price | 1.045.000 € |
|---|---|
| Price per m² | 4,504.31 €/m² |
| Commission | no commission for buyers |
Calculate using this listing's purchase price. Every assumption is editable and all figures are non-binding estimates.
The initial payment is estimated as loan amount × (interest + repayment) ÷ 12. Individual lending terms, special repayments and further fees are not included. Tax, notary and agent costs may differ in your case. This is not a financing offer or financial advice.
Your inputs are calculated only in this browser and are not saved or sent to TraumImmo.
More financing calculators and assumptionsThis high-quality detached house with separate granny flat (ELW) with approx. 232 m² of living space and 623 m² of plot area was built in 2014. The architecture with 1.5 storeys and generous room heights creates an open living atmosphere. Large window areas, high-quality materials and modern building technology such as a controlled supply and exhaust air system with heat recovery ensure the highest level of comfort.
With two separate residential units, it offers the possibility of being used as a multi-generational house or for renting out the granny flat. With a total of 8.5 rooms and 3 bathrooms, there is plenty of space for the whole family. The bathroom on the upper floor is equipped with a sauna.
A separate double garage with storage room and another parking space on the property for your vehicles are also available. Highly efficient infrared heating and a wood stove provide cozy warmth in winter. Hot water is generated by a drinking water heat pump. Two air conditioners on the upper floor round off the summer with pleasant temperatures.
A very large part of the energy supply is covered by a 28 kWp PV system with 11 kWh battery storage. A wallbox for charging an electric car is available in the garage.
The modern furnishings and the recently carried out modernization, which ensures a contemporary living feeling, are particularly noteworthy. The generous living space and the well thought-out room layout make this house an ideal family home.
The house will be available from 01.06.2026.
• KfW55 energy efficiency house
• Terrace roof with PV modules
• Wood stove with 8 kW heating output
• Photovoltaic system 28 kWp with 11 kWh battery storage and emergency power function
• Infrared heating with individual room control (app-enabled, CO2-neutral)
• Drinking water heat pump
• Controlled supply and exhaust air ventilation with heat recovery
• 3-pane thermal insulation glazing with electric shutters
• Air conditioning systems in the attic
• Electric car charging station
• Well with pump for garden irrigation
Your destination goes to Google Maps only when you submit the form. TraumImmo neither stores nor logs it.
The house is located in Hannover-Bothfeld, a quiet and family-friendly district with moderate population density. From your new home, the tram and bus stop and supermarket are quickly reachable on foot. A nearby wooded area invites you to go for walks. In the immediate vicinity is Silbersee in a local recreation area, which offers swimming fun for people and dogs with sandy beaches. Connection to the public transport network is well ensured by bus lines 122 and 137, which provide a quick link to the city center. With the Hannover-Bothfeld motorway exit (BAB2), Bothfeld is connected to the motorway network, reachable in a few minutes, as is Hannover-Langenhagen Airport (approx. 10 km).
Bothfeld is characterized by detached and terraced houses and is considered a safe neighborhood with many green spaces, parks, and playgrounds, which makes it especially attractive for families.
 529.000 € Generous split-level living with 157.62 m² in Isernhagen-Süd30657 Hannover
 659.000 € Well-maintained detached house with basement30657 Hannover– Bothfeld
 650.000 € House in Bothfeld Nord / Isernhagen (Nature on your doorstep)30657 Hannover– Bothfeld


