| Type | Mid-terrace house |
|---|---|
| Living area approx. | 144 m² |
| Bedrooms | 8 |
| Rooms | 9 |
|---|---|
| Bathrooms | 3 |
| Plot area | 198 m² |
|---|
| Purchase price | 149.000 € |
|---|---|
| Price per m² | 1,038.33 €/m² |
| Commission | no commission for buyers |
Calculate using this listing's purchase price. Every assumption is editable and all figures are non-binding estimates.
The initial payment is estimated as loan amount × (interest + repayment) ÷ 12. Individual lending terms, special repayments and further fees are not included. Tax, notary and agent costs may differ in your case. This is not a financing offer or financial advice.
Your inputs are calculated only in this browser and are not saved or sent to TraumImmo.
More financing calculators and assumptionsNote: You can obtain a comprehensive overview of the renovation work required for this property through the virtual 360° viewing. Simply request the property brochure. You will also receive the link to the virtual 360° viewing with the brochure.
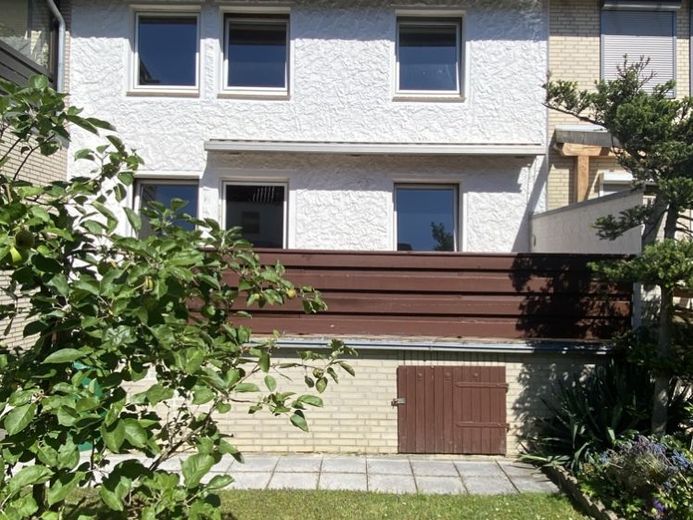
The mid-terrace house, solidly built in 1954, stands on a 198 sq m leasehold property. The mid-terrace house requires comprehensive renovation. If interested, we will also be happy to provide detailed information by telephone about the type and extent of the necessary renovation/refurbishment.
The fully basemented house can be occupied either as an owner-occupied single-/two-family house or as a purely rental property. The 3 floors—ground, upper and attic floors—have so far been used as one shared apartment and are accessible via a common staircase.
The living comfort in the attic can be improved by expansion. Two small dormer windows are already present. Expanding/enlarging the dormer windows is possible.
The basement has good headroom, is dry and offers storage space, as well as parking space for bicycles, etc. The garden can be accessed from the basement via an external basement staircase.
In the west-facing garden, the ground-floor apartment has a terrace accessible via the living room. The garden of the mid-terrace house is accessible via a path located west of the property.
The house is heated in an environmentally friendly manner using district heating.
Below are the living areas of the apartments –
GROUND-FLOOR APT. - Living area approx. 51 sq m – hallway, kitchen, bathroom with shower, living room and bedroom, and a small room
UPPER-FLOOR APT. – Living area approx. 51 sq m – hallway, kitchen, bathroom with bathtub, living room and bedroom, and a small room
ATTIC APT. – Living area approx. 41 sq m – hallway, bathroom with toilet and washbasin, three rooms and 1 room that could possibly be converted into a small kitchen.
Up to 2 parking spaces are possible in front of the entrance to the mid-terrace house.
The house has already been completely cleared and can be taken over immediately.
The leasehold agreement with the City of Wolfsburg was renewed this year and extended to a term of 75 years until 2101. The ground rent payable from 01/09/2026 amounts to Euro 855.98 annually (approx. € 71.00 per month). The roughly estimated, non-binding purchase price for the land is approx. Euro 46,690.00 (2025 land reference value).
If you like this quietly located mid-terrace house in the Hohenstein district/Wolfsburg, please arrange a Viewing appointment.
Your destination goes to Google Maps only when you submit the form. TraumImmo neither stores nor logs it.
 299.000 € Renovated terraced house near the city center38440 Wolfsburg
 495.000 € "Space for the whole family – 232 m² of living space, granny flat option, modern energy technology".38440 Wolfsburg
 499.000 € TOP LOCATION WITH ALMOST 3500 EUR RENTAL INCOME38446 Wolfsburg

