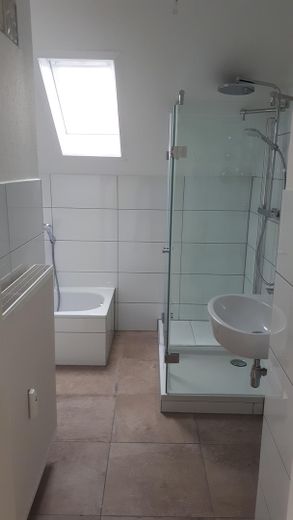
Bad 1. DG
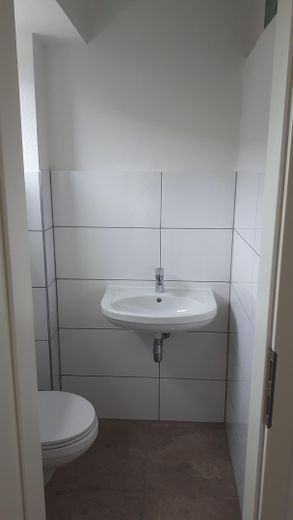
WC 1. OG
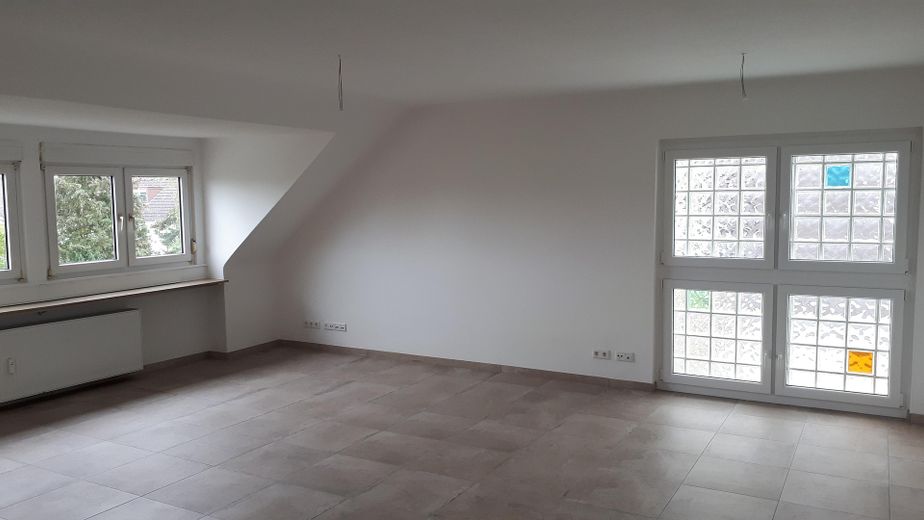
Wohnzimmer 1. DG
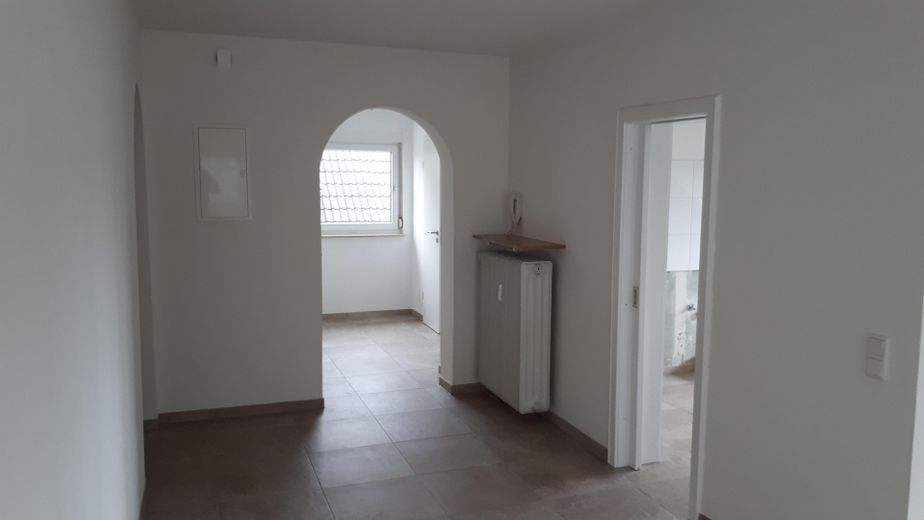
Wohnzimmer 1. OG Entrée
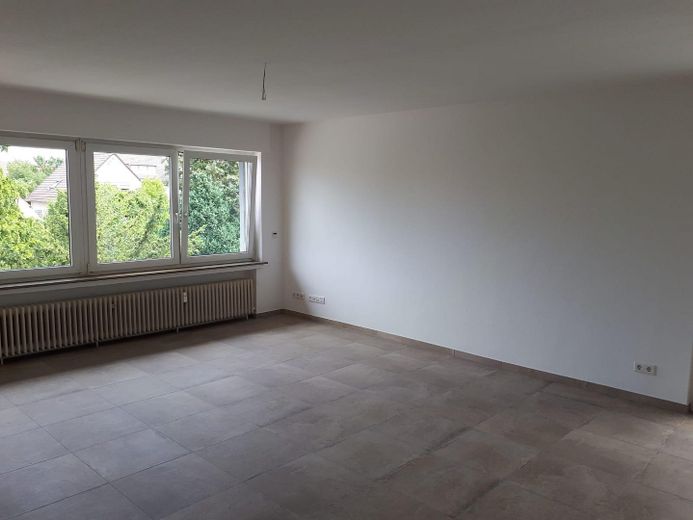
Wohnzimmer 1. OG
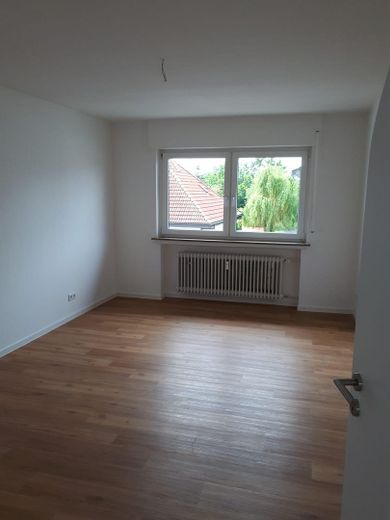
Zimmer 1. OG
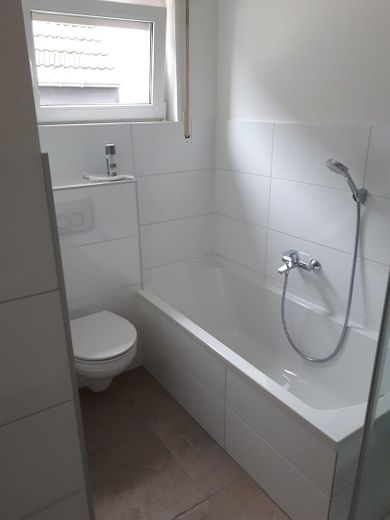
Bad 1. OG
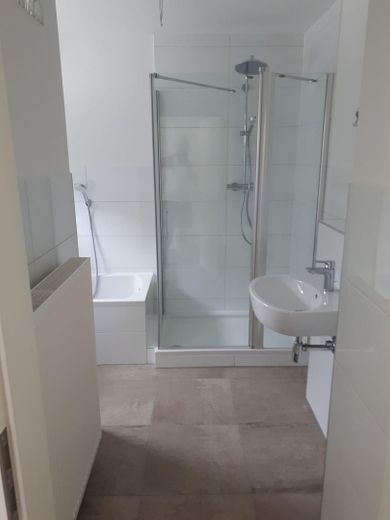
Bad 1. OG
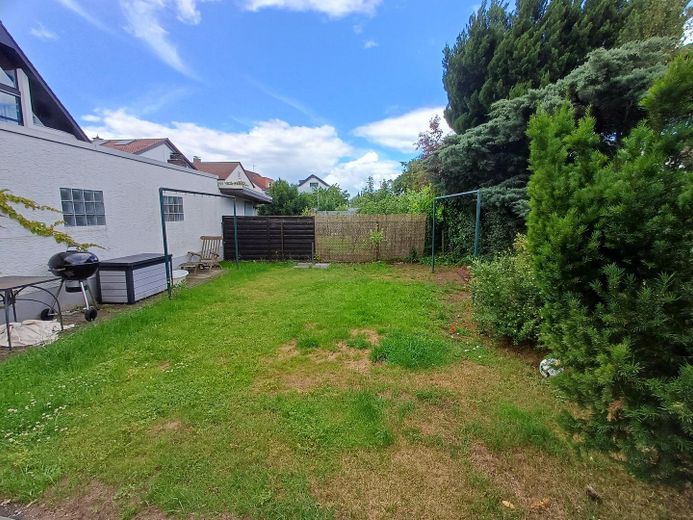
Garten
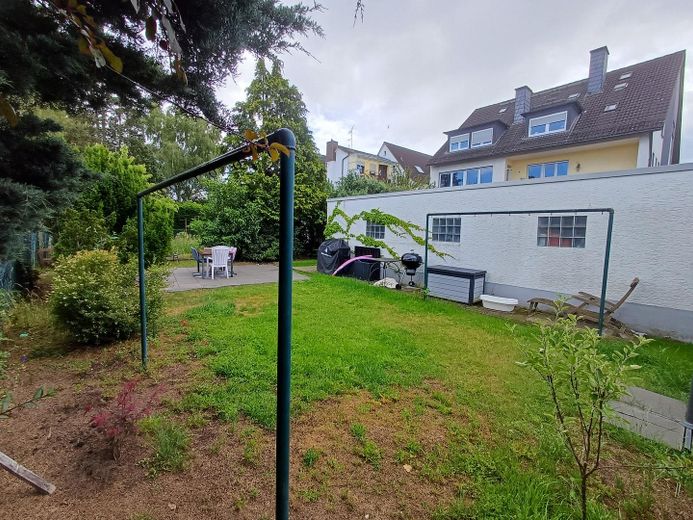
Garten
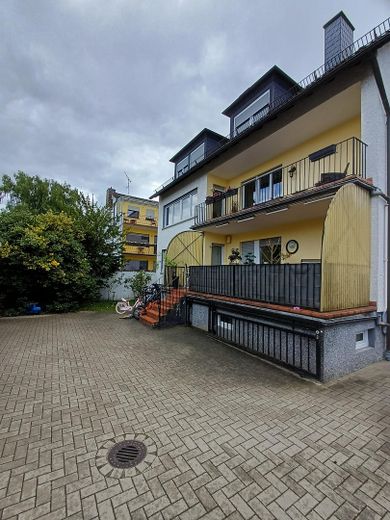
Rückwertige Außenansicht
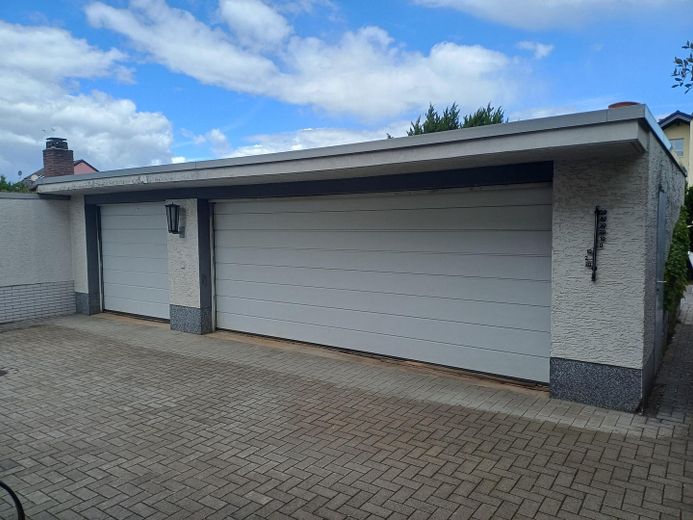
Garagen
| Type | Block of flats |
|---|---|
| Living area approx. | 375 m² |
| Year built | 1966 |
| Bedrooms | 10 |
| Available from | Nach Vereinbarung |
|---|---|
| Rooms | 13 |
| Bathrooms | 4 |
| Heating | Central heating |
| Fuel type | Oil |
| Plot area | 598 m² |
|---|---|
| Parking spaces | 5 |
| Condition | Well kept |
| Floors in the building | 4 |
| Usable floor area | 130 m² |
| Purchase price | 1.100.000 € |
|---|---|
| Price per m² | 2,933.33 €/m² |
| Commission | no commission for buyers |
Calculate using this listing's purchase price. Every assumption is editable and all figures are non-binding estimates.
The initial payment is estimated as loan amount × (interest + repayment) ÷ 12. Individual lending terms, special repayments and further fees are not included. Tax, notary and agent costs may differ in your case. This is not a financing offer or financial advice.
Your inputs are calculated only in this browser and are not saved or sent to TraumImmo.
More financing calculators and assumptions- 4 apartments
2nd attic floor approx. 30 m² 1-room apartment
1st attic floor approx. 92 m² 3.5-room apartment
Upper floor approx. 125 m² 3.5-room apartment
Ground floor approx. 128 m² 3.5-room apartment
with an additional room in the basement level
- The usable floor area on the basement floor is approx. 130 m²
- 2 outdoor parking spaces
- 3 garage parking spaces
In the rear building, the house also has a practical garden of approx. 190 m².
The apartments are overall generously and modernly laid out. The apartments on the upper floor and the 1st attic floor were fully renovated in the years 2020 to 2022. The apartment on the ground floor was renovated in 2010. In 2021, the riser, drainage and supply lines for water and wastewater were largely renewed during the core renovation. On the ground floor, laminate flooring was laid for the most part. The floors of the apartments on the upper floor and the 1st attic floor are tiled in the living rooms, kitchens and sanitary rooms. Vinyl flooring was laid in the bedrooms and children's rooms. The electrical systems were completely renewed in the apartments on the upper floor as well as the 1st attic floor. All apartments from the ground floor to the 1st attic floor have both a bathroom and a separate guest WC. All large apartments have separate, generous storage cellars (masonry). In the laundry room in the basement, each tenant has one washing machine space and one dryer space. The residential offering is rounded off by a 1-room apartment in the attic.
The house has a single garage and a double garage, as well as 2 parking spaces. A rear garden plot with an outdoor seating area offers additional possibilities.
The current actual rent p.a. is €3,850, which corresponds to €10.26/m² p.m.
The sale is being made by a private party. No brokerage commission will be charged.
Your destination goes to Google Maps only when you submit the form. TraumImmo neither stores nor logs it.
The property is located in a quiet, established residential area in the Walldorf district of the town of Mörfelden-Walldorf. The residential street is characterized by a pleasant neighborhood with predominantly well-maintained apartment buildings and single-family homes and offers a family-friendly environment with little through traffic.
A particular highlight is the excellent connection to public transportation: the Walldorf (Hess) S-Bahn station is reachable in only approx. 5 minutes on foot and is served by line S7. From here, you can typically reach Frankfurt Airport in approx. 20 minutes’ travel time. Frankfurt city center (central station) is reachable in about 17–20 minutes, depending on the connection. Destinations such as Mainz and Wiesbaden are also conveniently connected (approx. 45 minutes).
In addition, a bus stop is likewise only a few minutes’ walk away. From here, there are direct connections to Frankfurt Airport (approx. 20–25 minutes) as well as toward Darmstadt, which you can reach in approx. 45 minutes – depending on the line and frequency.
Overall, the infrastructure is excellent: shopping facilities for everyday needs, bakeries, pharmacies, and doctors are located in the immediate vicinity and are partly within walking distance. In addition, Walldorf offers a good selection of kindergartens, schools, and a variety of leisure opportunities.
Nature lovers also benefit from the location: the surrounding woodland and green spaces invite walks, sporting activities, and outdoor recreation. Both a swimming lake in Walldorf and a forest swimming pool in Mörfelden offer additional recreational opportunities.
Educational provision is also very good: in the Walldorf district, two elementary schools are available, the Wilhelm-Arnoul-Schule and the Waldenser Schule. A comprehensive school with an upper secondary level, located between Mörfelden and Walldorf, rounds out the offering.
Overall, the location offers an ideal combination of quiet living amid greenery and, at the same time, excellent connections to the economically strong Rhine-Main region.
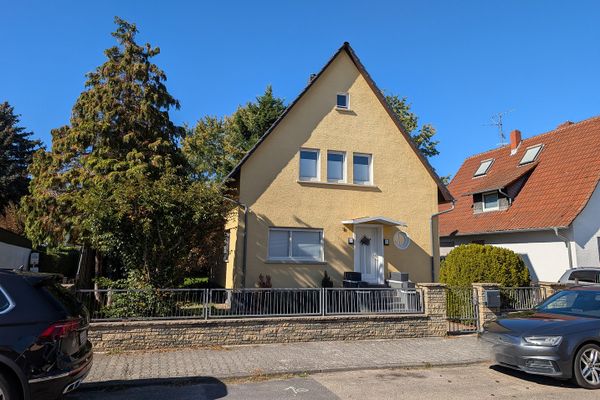 520.000 € >RESERVIERT< Gemütliches freistehendes EFH mit Garten in guter Wohnlage in Mörfelden Provisionsfrei64546 Mörfelden– Mörfelden
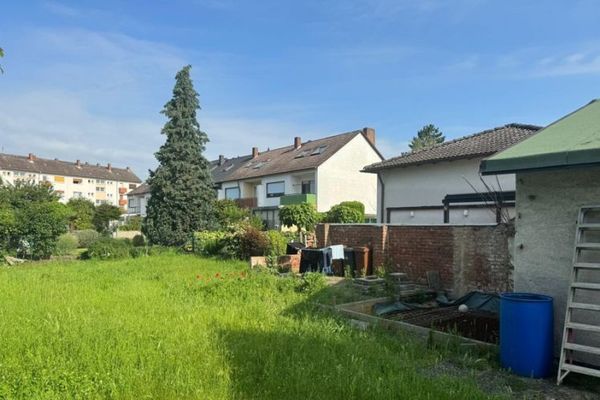 550.000 € 9757 - Plot of land with two-family house incl. extension for sale in Mörfelden Waldorf64546 Mörfelden-Walldorf,



