| Type | Block of flats |
|---|---|
| Living area approx. | 120 m² |
| Rooms | 6 |
|---|---|
| Bathrooms | 3 |
| Plot area | 476 m² |
|---|
| Service charge | 400 € |
|---|---|
| Purchase price | 550.000 € |
| Price per m² | 4,583.33 €/m² |
| Commission | no commission for buyers |
Calculate using this listing's purchase price. Every assumption is editable and all figures are non-binding estimates.
The initial payment is estimated as loan amount × (interest + repayment) ÷ 12. Individual lending terms, special repayments and further fees are not included. Tax, notary and agent costs may differ in your case. This is not a financing offer or financial advice.
Your inputs are calculated only in this browser and are not saved or sent to TraumImmo.
More financing calculators and assumptionsExposé – Two-family house with ample space and potential for expansion in a quiet location
Living area: approx. 120 m²
Usable area: approx. 70 m²
Year built: 1938
Modernizations: various (see below)
Rooms: 6
Current use: furnished and rented to a company
Available: by agreement
Property description
This two-family house offers a variety of possible uses, whether as a multigenerational home, for partial rental or as an attractive investment property. With a total of 6 rooms and 12 sleeping places distributed across two residential units, as well as an additional extension in the garden, the property offers sufficient space for families, tenants or accommodation for fitters.
The house is located in a quiet, established residential area and impresses with its well-maintained condition and modernization work already carried out.
Layout
Ground floor:
Self-contained apartment with 2 rooms, kitchen and shower room
Ideal for owner-occupation or rental
1st upper floor:
2 rooms, each with 2 beds
Shared kitchen and shared bathroom with shower
Currently furnished and rented
Attic (converted in 2001):
Large room with 4 beds
Kitchenette
Shower room
Extension in the garden:
1 room, kitchen and bathroom – currently used privately by the owner
Features & modernizations
New façade with thermal insulation, plastering & painting (1999)
Roof renewed approx. 1970
Attic conversion (2001)
Entrance canopy (2003)
Gas-fired central heating system for each floor (2002)
Double-glazed PVC windows (approx. 25 years old)
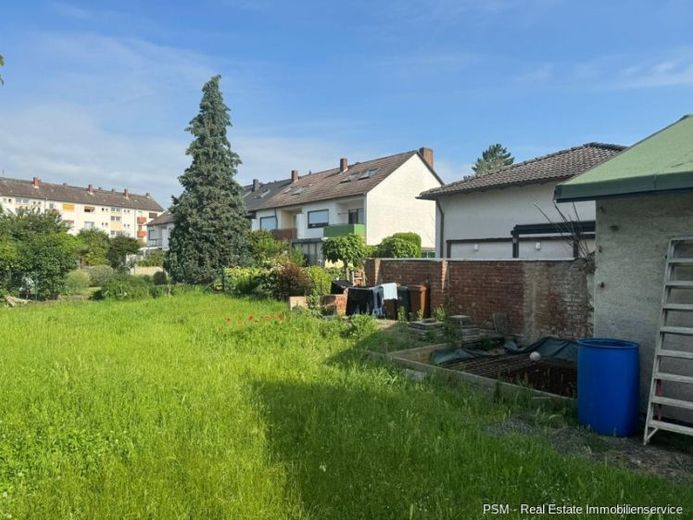
Well-maintained garden with terrace, barbecue area and space for a vegetable garden
Garage and parking spaces for several vehicles
Furnished rental to a company – ongoing income possible
Location
The property is located in a quiet, pleasant residential area with good access to public transport. Shopping facilities, schools, kindergartens and leisure facilities are in the immediate vicinity.
The combination of a quiet location and, at the same time, central accessibility makes this property particularly attractive for both owner-occupiers and investors.
Special features & potential
According to the seller, there is the possibility of building another semi-detached house on the plot.
Initial plans are already available, but a building application has not yet been submitted.
Flexible usage options – owner-occupation, partial rental or complete rental
can be terminated at short notice
Your destination goes to Google Maps only when you submit the form. TraumImmo neither stores nor logs it.


