| Type | Block of flats |
|---|---|
| Living area approx. | 377 m² |
| Bedrooms | 10 |
| Rooms | 15 |
|---|---|
| Bathrooms | 6 |
| Plot area | 659 m² |
|---|---|
| Usable floor area | 80 m² |
| Purchase price | 385.000 € |
|---|---|
| Price per m² | 1,021.22 €/m² |
| Commission | 3,57% (3,57 % (inkl. 19 % MwSt.) Käuferprovision) |
Calculate using this listing's purchase price. Every assumption is editable and all figures are non-binding estimates.
The initial payment is estimated as loan amount × (interest + repayment) ÷ 12. Individual lending terms, special repayments and further fees are not included. Tax, notary and agent costs may differ in your case. This is not a financing offer or financial advice.
Your inputs are calculated only in this browser and are not saved or sent to TraumImmo.
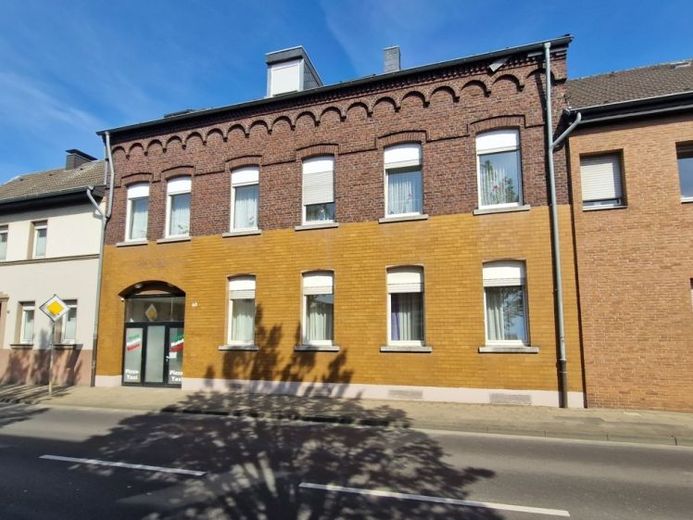
More financing calculators and assumptionsProperty with potential – multi-family house with extension, additional flat-roof building and commercial option
Located close to the center in Viersen-Dülken, this well-maintained and very spacious multi-family house with extension as well as a separate flat-roof building on the plot (formerly a kiosk, now rented as a small apartment) is situated. The main house has a basement; additional usable space is available in the attic storage as well as in a lockable, brick garden shed.
In total, the property comprises five residential units plus a commercial area (approx. 80 m², currently vacant), which could also be developed into living space in the future. The largest apartment (approx. 125 m²) is currently occupied by the sellers and will become available by arrangement. A ground-floor apartment (approx. 85 m²) was completely renovated, including the bathroom, after the long-term tenants moved out and is currently being re-let.
Lettable areas:
- Ground floor (main house/left extension): commercial area (bistro/pizza) approx. 80 m², vacant
- Ground-floor apartment: approx. 85 m², 3 rooms, kitchen, hallway, bathroom, first occupancy after renovation, will be re-let, min. €730 cold rent
- 1st floor apartment: approx. 125 m², 5 rooms, kitchen, hallway, bathroom, guest WC with shower, currently occupied by the sellers, available by arrangement
- Attic right: approx. 55 m², 2 rooms, kitchen, hallway, bathroom, rented
- Attic left: approx. 67 m², 3 rooms, kitchen, hallway, bathroom, rented
- Flat-roof building: approx. 45 m², 3 rooms, small bathroom, separate gas boiler, newly rented since January 2026
The possible rental income at full occupancy (alone without bistro/commercial area) amounts to over €30,000 p.a.
Your destination goes to Google Maps only when you submit the form. TraumImmo neither stores nor logs it.
 448.400 € More than just living: semi-detached house with conservatory, wellness garden, air conditioning & 2 wallboxes41751 Viersen
 265.000 € Well-maintained terraced middle house with garden, terrace canopy and parking space in Viersen-Dülken41751 Viersen
 295.000 € Spacious detached house with extension, winter garden and garage in Viersen - Dülken41751 Viersen

