| Type | Block of flats |
|---|---|
| Living area approx. | 404 m² |
| Rooms | 11 |
|---|
| Plot area | 400 m² |
|---|
| Purchase price | 847.000 € |
|---|---|
| Price per m² | 2,096.53 €/m² |
| Commission | 5,95% |
Calculate using this listing's purchase price. Every assumption is editable and all figures are non-binding estimates.
The initial payment is estimated as loan amount × (interest + repayment) ÷ 12. Individual lending terms, special repayments and further fees are not included. Tax, notary and agent costs may differ in your case. This is not a financing offer or financial advice.
Your inputs are calculated only in this browser and are not saved or sent to TraumImmo.
More financing calculators and assumptionsWelcome to a special real estate offering in an attractive location:
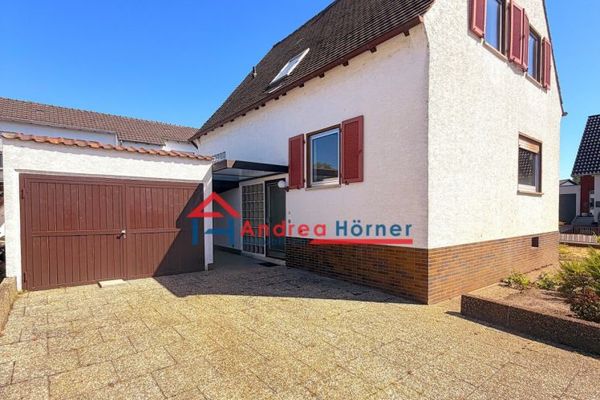
This versatile property is located in Lambsheim and consists of two separate residential buildings with a total of four residential units, as well as a spacious barn with additional usage possibilities.
The total living area amounts to approx. 404 m², while the plot covers approx. 400 m².
The property was built in 1960 and presents itself in a well-maintained overall condition. At first glance, the ensemble impresses with its good layout, charming courtyard area and extensive parking options. A total of three vehicles can be parked in the barn and two more in the courtyard.
The property is heated by a Viessmann gas central heating system (built in 1997), which has been regularly serviced and is in technically perfect condition.
The main building comprises two residential units and is fully basemented. Each unit has its own basement room; the laundry room is used communally.
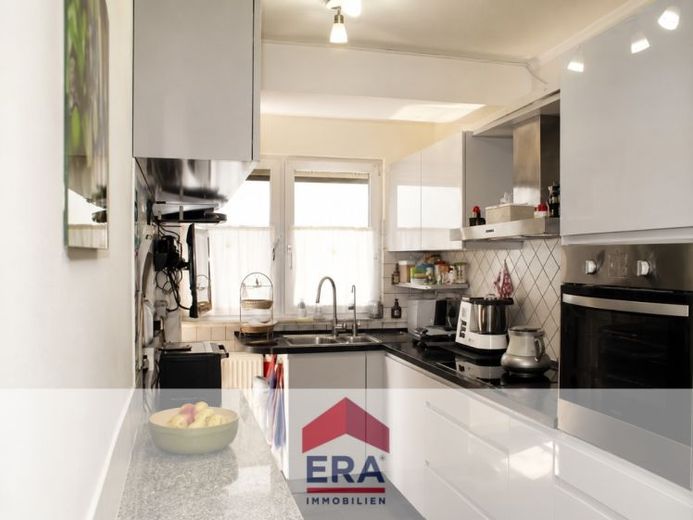
The ground-floor apartment has approx. 60 m² of living space (2 rooms, kitchen and bathroom) and is currently rented for €650 net cold rent plus €150 ancillary costs. The total rent is €800 including ancillary costs.
The second unit is a spacious maisonette apartment with around 148 m² of living space, comprising three rooms, a kitchen, a bathroom with built-in cabinets and a separate guest WC. This apartment is also rented and generates €900 net cold rent plus €250 ancillary costs, resulting in €1,150 rent including ancillary costs.
The annual net cold rental income from the main building amounts to a total of €18,600.
The ancillary building also houses two residential units.
The ground-floor apartment has approx. 98 m² of living space, three rooms, a kitchen, a modern bathroom and a guest WC. It was recently renovated and fitted with a new bathroom. The bathroom provides direct access to the bedroom. In addition, a sheltered garden area behind the barn belongs exclusively to this apartment.
The apartment on the upper floor of the ancillary building, also approx. 98 m² in size, is accessible via a separate exterior staircase from the courtyard and offers three rooms, including one room with a walk-in dressing room, a bathroom and a guest WC. This apartment is currently rented for €450 net cold rent.
The spacious barn offers space for up to three vehicles on the ground floor. On the upper floor there is a developed area that was originally used as a playroom. A separate door leads from the barn to the rear area, which offers additional amenities. This area includes a garden bathroom, a well-water connection, and a separately housed kitchen.
A photovoltaic system with an output of approx. 800–840 Wp is installed on the roof of the rear section of the barn, contributing to a sustainable energy supply. The garden area is exclusively allocated to the ground-floor apartment in the outbuilding.
The barn therefore offers a variety of possible uses—for example, as a workshop, hobby room, or additional storage space.
The current annual net cold rental income from the rented residential units totals around €24,000, making the property particularly attractive both to investors and owner-occupiers.
This property combines residential comfort, flexibility, and attractive income potential. The combination of generous living space, versatile ancillary uses, potential for further development, and a central courtyard layout makes this offer a rare opportunity.
Your destination goes to Google Maps only when you submit the form. TraumImmo neither stores nor logs it.