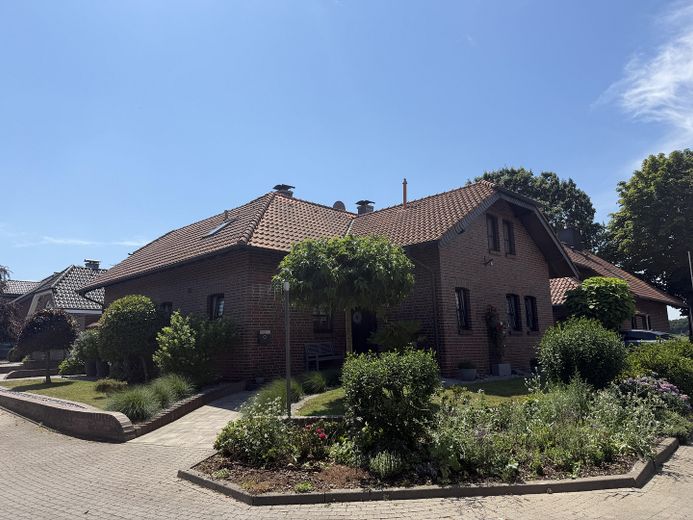
Gesamtansicht
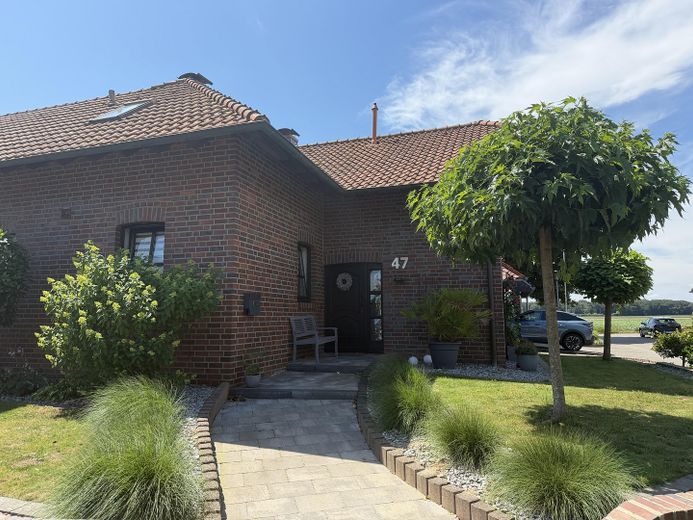
Hauseingang
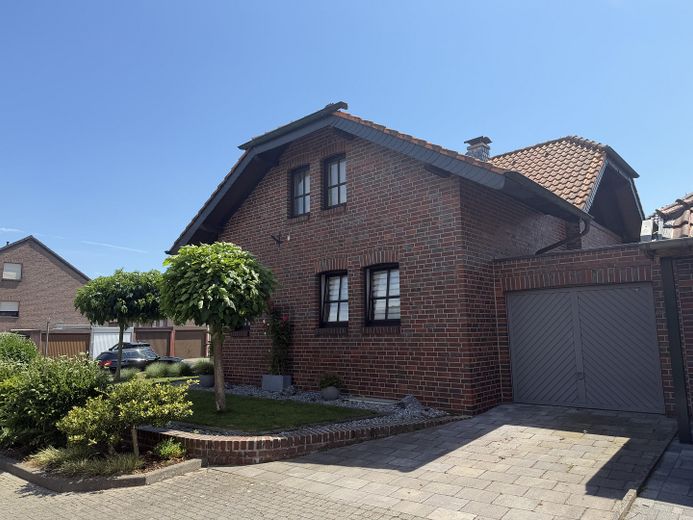
Außenansicht 1
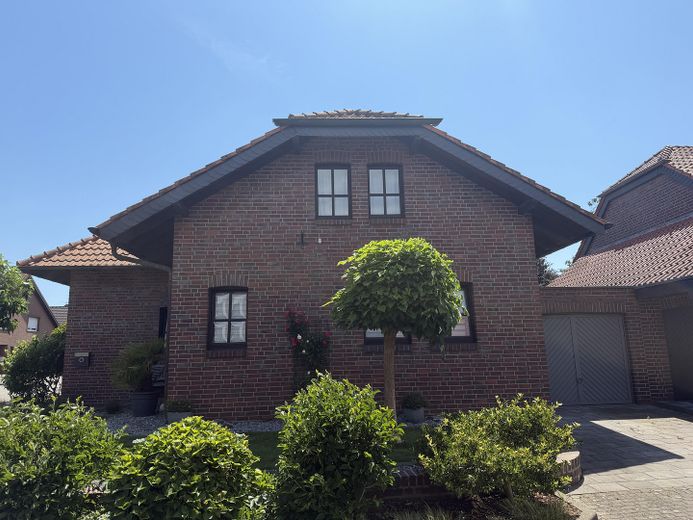
Außenansicht 2
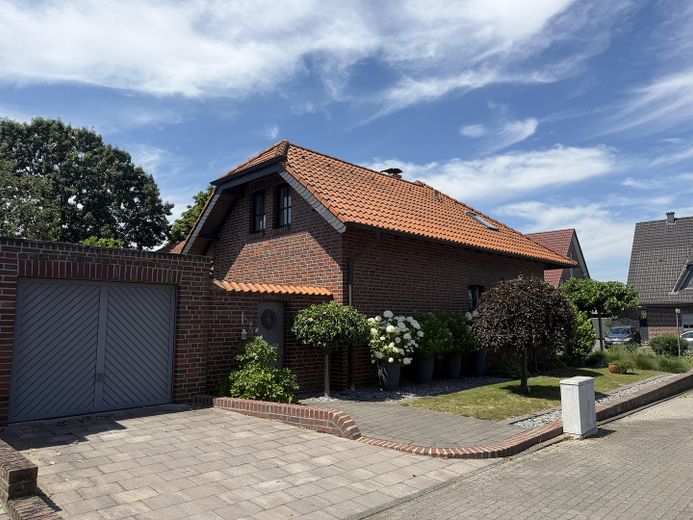
Außenansicht 3
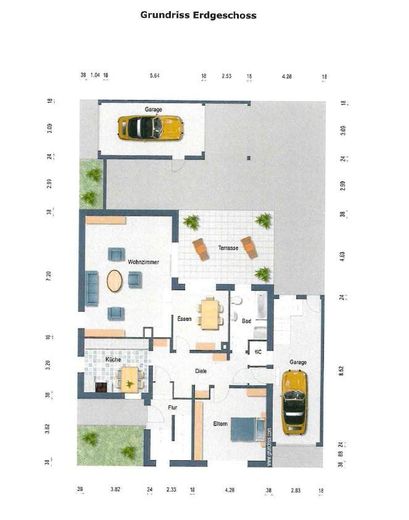
Grundriss EG
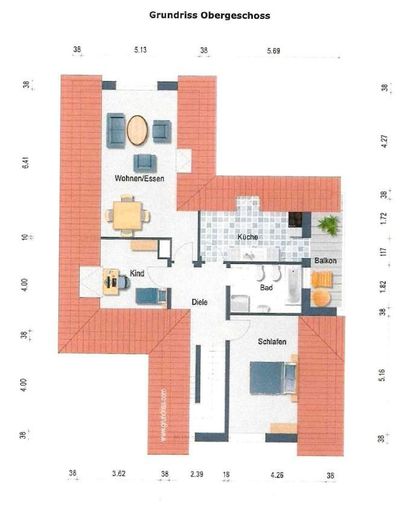
Grundriss OG
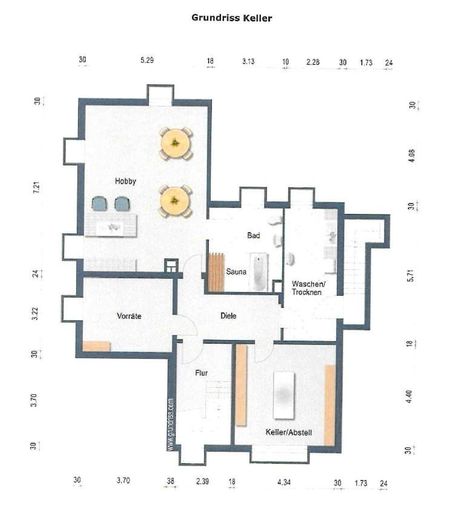
Grundriss UG
| Type | Block of flats |
|---|---|
| Living area approx. | 193 m² |
| Year built | 1987 |
| Available from | Nach Vereinbarung |
|---|---|
| Rooms | 6 |
| Heating | Central heating |
| Fuel type | Gas |
| Plot area | 492 m² |
|---|---|
| Parking spaces | 4 |
| Condition | Well kept |
| Purchase price | 749.000 € |
|---|---|
| Price per m² | 3,880.83 €/m² |
| Commission | no commission for buyers |
Calculate using this listing's purchase price. Every assumption is editable and all figures are non-binding estimates.
The initial payment is estimated as loan amount × (interest + repayment) ÷ 12. Individual lending terms, special repayments and further fees are not included. Tax, notary and agent costs may differ in your case. This is not a financing offer or financial advice.
Your inputs are calculated only in this browser and are not saved or sent to TraumImmo.
More financing calculators and assumptionsFor sale is this upscale two-family house in country-house style, built in 1987 using solid construction on a charming corner plot. It offers ample space with approx. 193 m² of living space, distributed across two residential units. Both apartments and the basement are connected by a shared, bright and friendly staircase. This makes it suitable as a multigenerational home, but partial letting (renting out the upper apartment would easily achieve at least €1,100 net cold rent) or use as a single-family home are also conceivable.
The property has an exceptionally good structural condition and has always been well maintained and continuously modernized. More extensive work was carried out between 2014 and 2021 (new gas heating system including new radiators, new floor coverings, new interior doors and apartment entrance door for the ground-floor apartment, new guest WC in the ground-floor apartment, new fitted kitchen in the ground-floor apartment, partial renovation of the bathroom in the attic apartment, redesign of the garden and front garden including driveways). Only high-quality materials were used (no DIY-store products).
Ground floor:
- Generous approx. 101 m² of living space distributed across 3 rooms, kitchen, hallway, bathroom and separate guest WC
- Open and bright rooms with large, partly floor-to-ceiling wooden muntin windows
- Mostly electric shutters
- Direct access to the beautifully landscaped yet low-maintenance garden (large terrace with electric awning, raised beds, lighting, wells (1x ornamental well and 1x well for irrigation), firewood storage and galvanized standing-seam sheet-metal bin shelter, high-quality planting); garden accessible from outside through a separate door
- Fireplace in the living/dining area
- Tiled stove in the reading room
- High-quality tiled floors, partly with mosaic
- Walls partly finished with textured plaster / partly smoothly plastered; stucco on the ceilings
- Modern custom-made fitted kitchen
- Partly recessed ceiling lights (spotlights)
- High-quality white interior doors
- Direct access to the attached garage via a connecting vestibule; the garage also provides direct access to the basement rooms belonging to this residential unit
Attic floor:
- Generous approx. 91 m² of living space distributed across 3 rooms, kitchen, hallway and bathroom
- Open and bright rooms with wooden muntin windows and roof windows
- Walls partly finished with textured plaster, ceilings in white-painted wood or plasterboard (partly with integrated spotlights)
- Custom-made fitted kitchen
- High-quality white interior doors
- High-quality solid wood parquet as well as Granite flooring in the bathroom
- New shower, toilet and washbasin in the bathroom
Basement floor and garages:
- Approx. 141 m² of usable floor space distributed over 4 basement rooms (hobby / party room, storage room / workshop, utility room and laundry room), as well as a bathroom and hallway and 2 car garages
- Large party room with built-in bar and sound system
- Bathroom with toilet, shower and sauna
- Laundry room with all required connections
- Car garages with electric doors and partly tiled (1x garage with direct access to the ground-floor apartment and garden, 1x garage with access to the garden)
- At least 4 parking spaces in total (2x garages and 2x driveways); additional public parking spaces are available directly in front of the house
Nothing is left to be desired here.
Viewings exclusively by prior arrangement. Private sale – no estate agent commission!
Your destination goes to Google Maps only when you submit the form. TraumImmo neither stores nor logs it.
The property is located in a purely residential area on a play street (no through traffic) in the quiet surroundings of Schwalmtal-Amern. Here you can truly enjoy peace and quiet, while at the same time being within walking distance of “the action” in just a few minutes (various shops for everyday needs, bank, petrol station, kiosk, daycare center, doctors, etc.). Several motorways are nearby (A52 -> Düsseldorf Old Town reachable by car in approx. 30 minutes; Mönchengladbach approx. 15 minutes; Roermond (NL) approx. 20 minutes). The location is also a true paradise for walkers / cyclists (many country lanes, many destinations for excursions in the surrounding area, e.g. Hariksee is within walking distance).
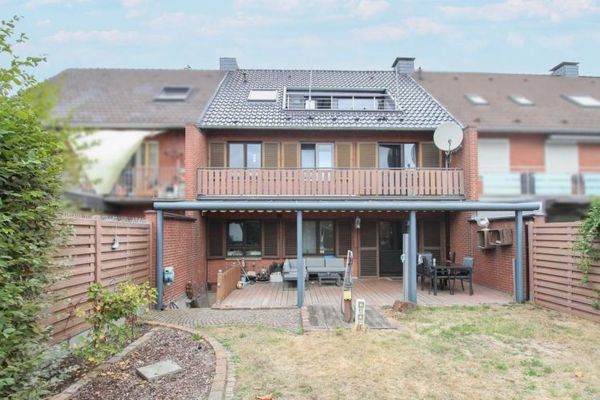 399.000 € Extensively modernized mid-terrace house in beautiful Waldniel41366 Schwalmtal
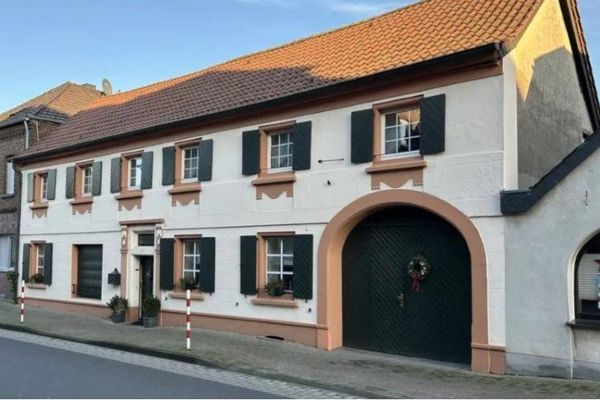 440.000 € Renovated half-timbered dream with granny flat and large garden in Schwalmtal41366 Schwalmtal
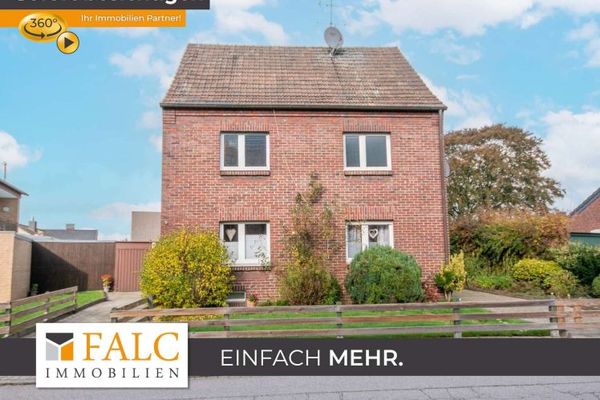 249.900 € Charming single- to two-family house with plenty of space41366 Schwalmtal


