Calculate using this listing's purchase price. Every assumption is editable and all figures are non-binding estimates.
The initial payment is estimated as loan amount × (interest + repayment) ÷ 12. Individual lending terms, special repayments and further fees are not included. Tax, notary and agent costs may differ in your case. This is not a financing offer or financial advice.
Your inputs are calculated only in this browser and are not saved or sent to TraumImmo.
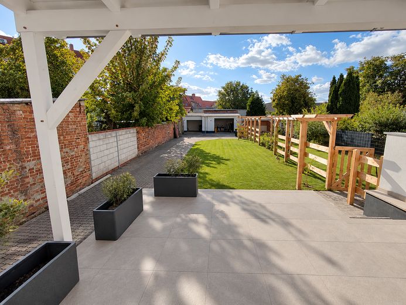
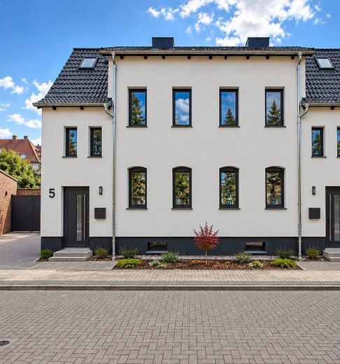
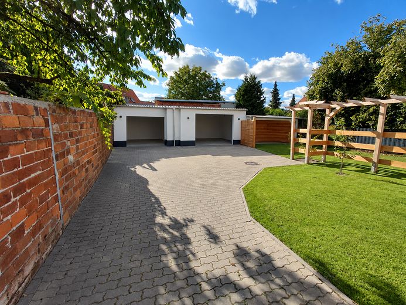
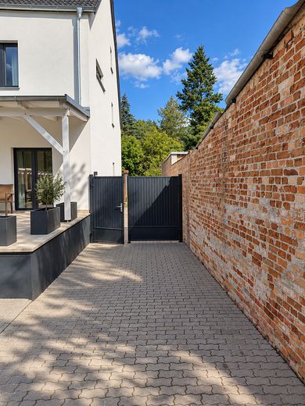
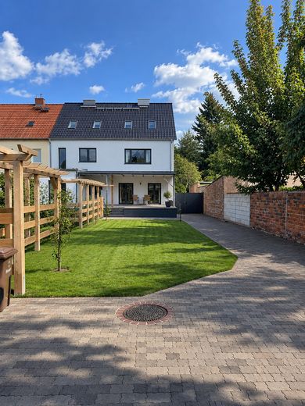
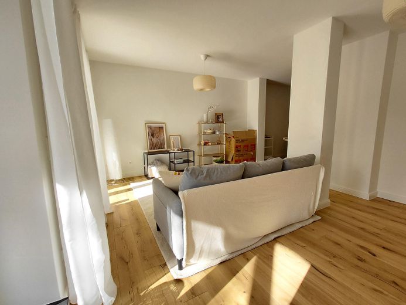
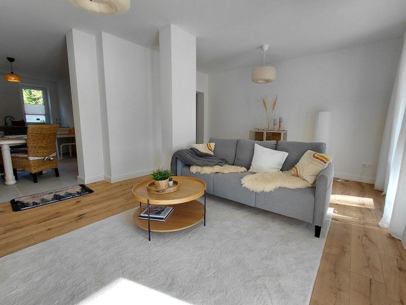
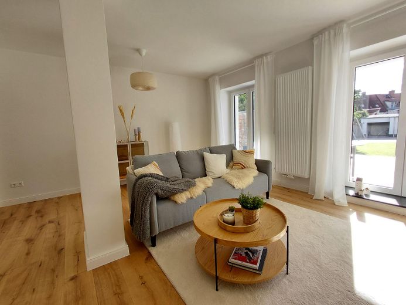
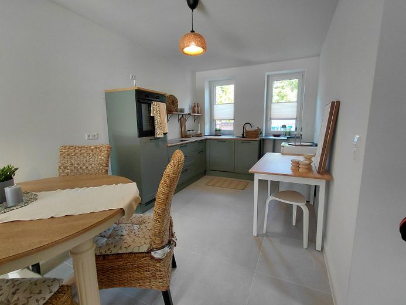
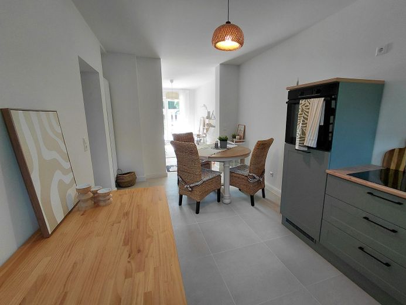
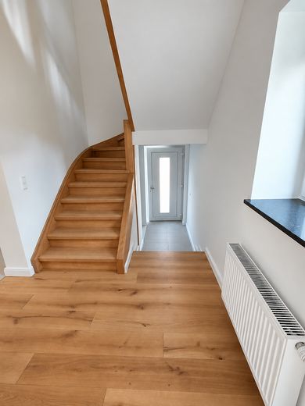
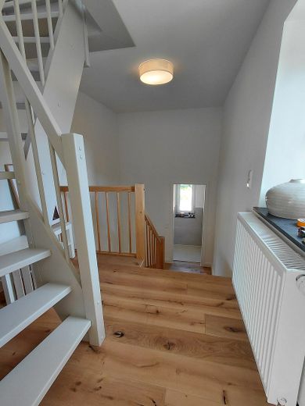
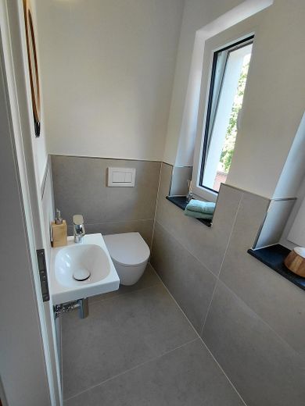
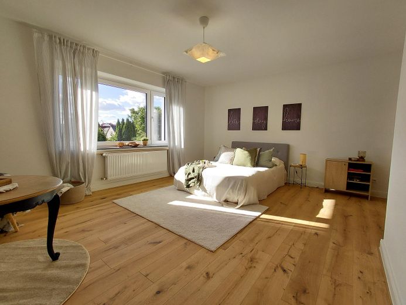
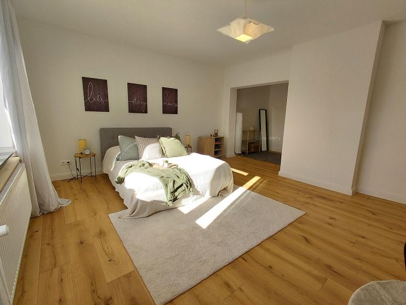
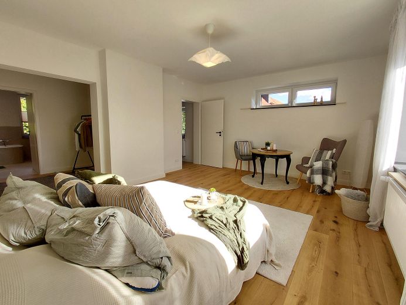
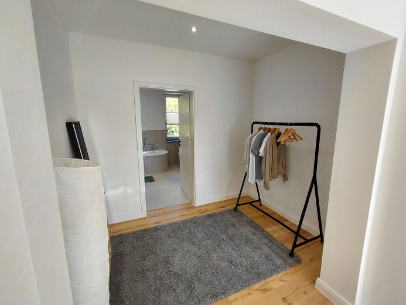
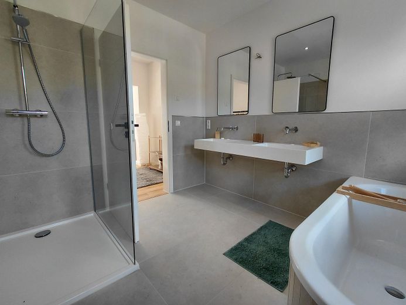
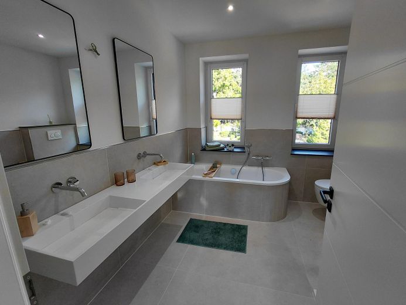
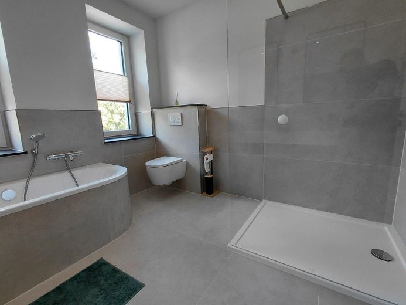
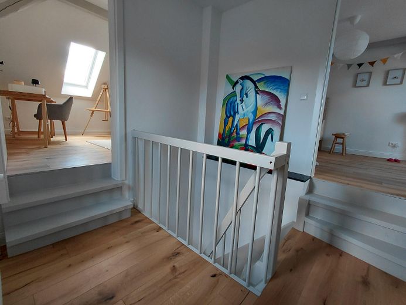
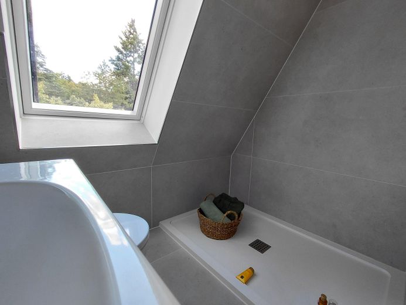
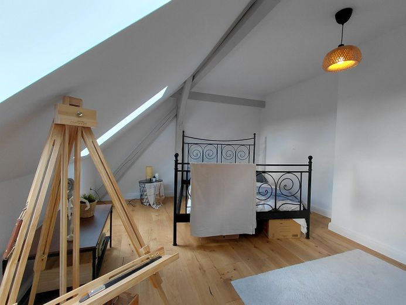
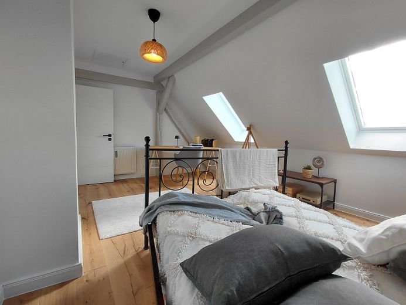
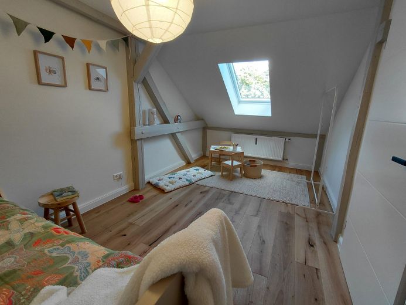
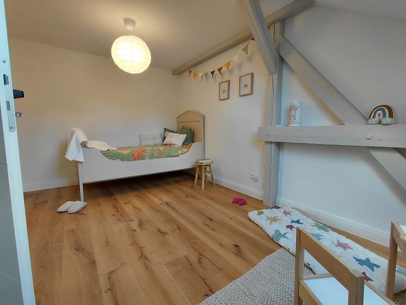
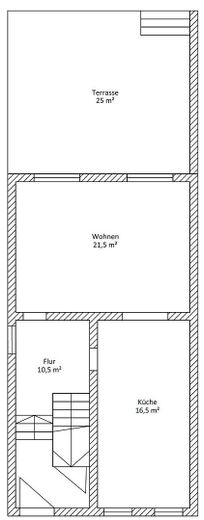
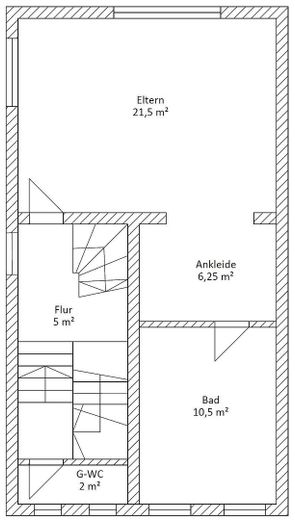
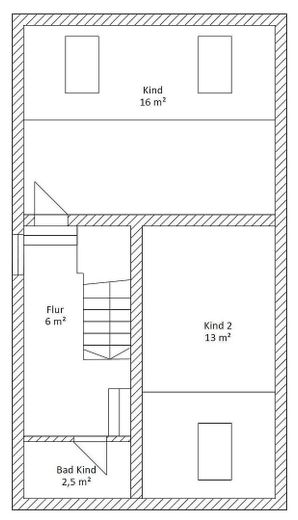
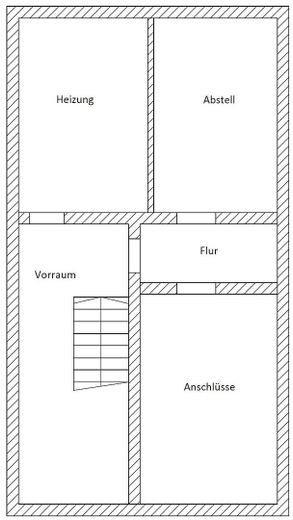
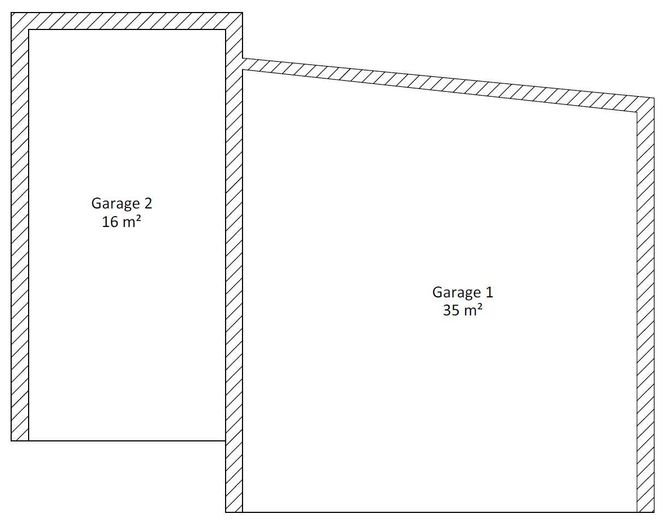
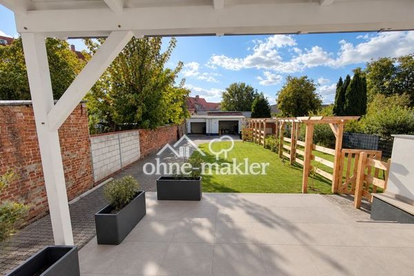
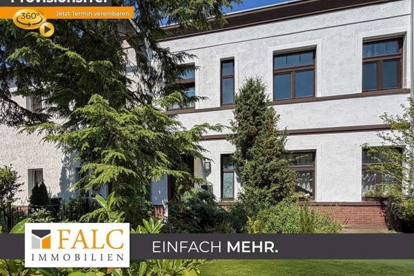
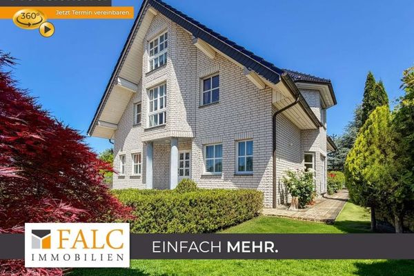
The house is located in the middle of a semi-detached/terraced housing development in the highly sought-after villa district of the city of Stendal. It was built in 1930 and features 2 separate garages on the property, as well as a basement, ground floor, upper floor and attic. It has been extensively and tastefully renovated and offers modern living comfort to a high standard. The bathrooms and guest toilet have been completely refurbished. New flooring has been installed throughout the house, and the walls and doors have been renewed. The parquet flooring extends throughout large parts of the house, meeting the highest standards of modern design. The house is heated by an efficient central gas heating system dating from 2023. Energy efficiency has been significantly improved by insulating the exterior walls (ETICS), replacing the windows, and renovating and insulating the roof—ideal for thermal and sound insulation. The heating system was replaced in 2023 . The electrical system was also renewed in 2026. The spacious terrace offers an idyllic view of the greenery and invites you to enjoy relaxing hours. The peaceful location and high-quality fittings make this house an ideal home for lovers of modern design.
Other
A Real Estate Sale on Equal Terms
Lange Immoprojekt GmbH stands for high-quality real estate, reliable communication and a transparent sales process. Our aim is to guide prospective buyers openly and clearly through the entire purchasing process from the outset.
We deliberately avoid traditional bidding processes and artificially increasing the advertised purchase price. If there are several serious prospective buyers, we generally intend to give preference to the person who is first able to provide us with complete and reliable confirmation of financing for the purchase.
It is important to us to act fairly and honorably in our dealings with one another. At the same time, we ask for your understanding that a viewing, the submission of confirmation of financing or a verbal agreement does not in itself create any entitlement to purchase or reserve the property. The seller expressly reserves the right to decide whether to sell until the sale has been notarized.
We want to avoid unnecessary sales tactics, artificial time pressure and surprises as the process progresses. Instead, we focus on clear agreements, short decision-making processes and a professional procedure—for both buyers and sellers.
Another Property in the Immediate Neighborhood
If this property is not the right fit or has already been sold by the time you inquire, there is another interesting opportunity: According to current plans, Georgenstraße 6 in Stendal will also be completed towards the end of the year and subsequently offered for sale.
Those interested in a high-quality modernized property in this location are welcome to contact us in advance. If you wish, we will notify you as soon as further details and a specific marketing date for Georgenstraße 6 have been confirmed.
Lange Immoprojekt GmbH Quality. Transparency. Reliability.
Location
Area and routes
Plan a route
Your destination goes to Google Maps only when you submit the form. TraumImmo neither stores nor logs it.
Location details
The house is centrally located in Stendal, in a quiet residential area (villa district) with excellent connections to the most important destinations in Stendal. Stendal FH train station is about 3 minutes away by bicycle or a 12 min walk. This provides quick and convenient access to local and long-distance public transport. The distance to Stendal University of Applied Sciences is one kilometer. You can reach the campus by bicycle in approx. 4 minutes. This proximity to the university could be particularly beneficial for academic staff or university employees. There are several shopping options in the immediate vicinity. The nearest supermarket is 500 meters away and can be reached on foot in approx. 5 minutes. It takes about 2 minutes by bicycle. Other shops and amenities are also available nearby. Stendal's Old Town, considered the city's cultural center thanks to its historic buildings and leisure activities, is 1.2 kilometers away. You can cover this distance by bicycle in about 5 minutes. The hospital is 750 meters away for medical care, which is about 2-3 minutes by bicycle. You will also find several doctors' offices and pharmacies in the area, which are also easily accessible. Commuters and travelers benefit from quick access to the motorway. The entrance to the future A 14 Stendal-Nord A3 exit is only 5 minutes away by car, allowing you to set off quickly toward Magdeburg. The surrounding green spaces offer opportunities for recreation and leisure. You can go for walks or relax in peaceful surroundings. Overall, the house's location is distinguished by excellent accessibility to important destinations and a pleasant blend of urban infrastructure and a quiet residential setting.