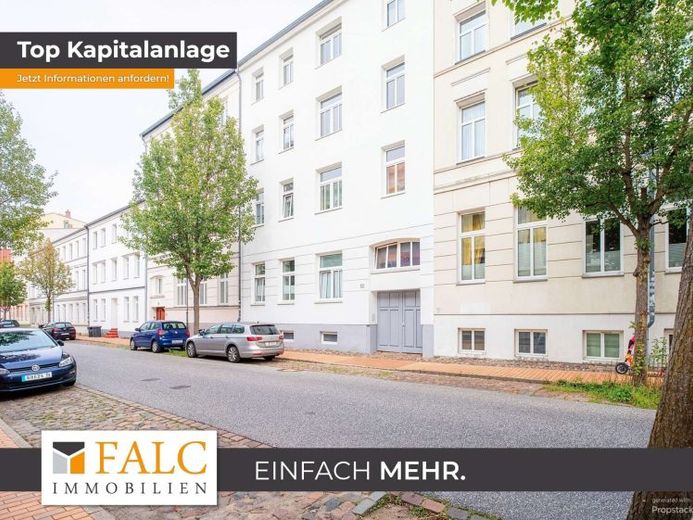
| Type | Top-floor flat |
|---|---|
| Living area approx. | 469 m² |
| Bedrooms | 1 |
| Bathrooms | 1 |
|---|
| Plot area | 529 m² |
|---|---|
| Usable floor area | 542 m² |
| Purchase price | 879.000 € |
|---|---|
| Price per m² | 1,874.20 €/m² |
| Commission | 6% (6,0 % inkl. MwSt vom not. Kaufpreis) |
Calculate using this listing's purchase price. Every assumption is editable and all figures are non-binding estimates.
The initial payment is estimated as loan amount × (interest + repayment) ÷ 12. Individual lending terms, special repayments and further fees are not included. Tax, notary and agent costs may differ in your case. This is not a financing offer or financial advice.
Your inputs are calculated only in this browser and are not saved or sent to TraumImmo.
More financing calculators and assumptionsFor sale is a thoroughly solid and fully let residential ensemble in the sought-after Schwerin district of Feldstadt. The property is situated on a plot of approx. 529 m² and consists of a distinctive main building (8 residential units) as well as a separate courtyard annex (2 residential units).
Originally built in 1955, the property underwent a comprehensive core renovation in 1995. To sustainably secure residential quality and the building fabric, the front and rear buildings were partially renovated again in 2023/2024.
With a current monthly actual rent of €4,047 (€48,564 p.a.), the property represents a reliable source of income. A particular plus for investors: the rent index still offers potential for rent adjustments and increases.
A charming communal garden in the rear courtyard is available to tenants as a green oasis. The existing courtyard driveway also allows flexible use of the inner courtyard.
Key data & figures at a glance
Year of construction: 1925
Core renovation: 1995 (complete)
Partial renovation: 2023 / 2024 (front and rear buildings)
Plot area: approx. 529 m²
Total living area: approx. 469 m²
Total usable area: approx. 542 m² (incl. cellar, heating and storage areas)
Area & unit schedule
Residential units in the main building (8 residential units):
Apartment 1: 2-room apartment – approx. 57 m²
Apartment 2: 1-room apartment – approx. 31 m²
Apartment 3: 2-room apartment – approx. 46 m²
Apartment 4: 2-room apartment – approx. 46 m²
Apartment 5: 2-room apartment – approx. 47 m²
Apartment 6: 2-room apartment – approx. 47 m²
Apartment 7: 2-room apartment – approx. 48 m²
Apartment 8: 2-room apartment – approx. 47 m²
Residential units in the courtyard annex (2 residential units):
Apartment 9: 1.5-room apartment – approx. 47 m²
Apartment 10: 1.5-room apartment – approx. 52 m²
Fabric, fittings & technology
Facade & insulation: Thermal insulation installed as part of the 1995 core renovation
Windows: Low-maintenance plastic windows (1995)
Roof, sanitary facilities & bathrooms: Fully renewed as part of the 1995 core renovation
Heating: Efficient gas condensing heating system (year of construction 1995)
Basement & usable areas:
8 separate tenant cellars (approx. 37 m² usable area)
Boiler room as well as general storage and bicycle areas (approx. 36 m² usable area)
Highlights for capital investors
Sought-after micro-location: Schwerin-Feldstadt – central, well connected and in strong demand among tenants
Optimal apartment mix: Popular 1- to 2-room apartments (31 m² to 57 m²) that ensure consistently high lettability
Development potential: Rental income through later adjustments to the increasable according to the local rent index
Well-maintained overall condition: Continuously kept in good repair with recent partial renovations 2023/2024
Your destination goes to Google Maps only when you submit the form. TraumImmo neither stores nor logs it.
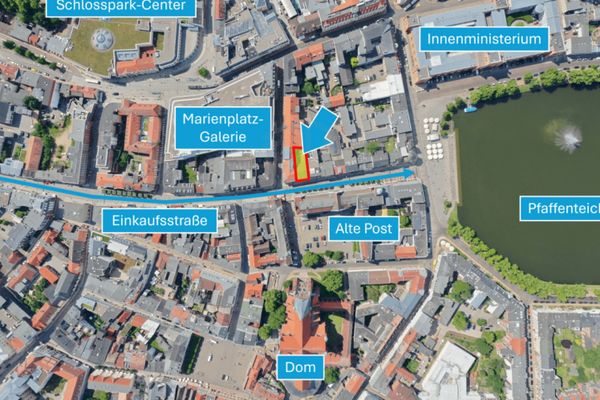 1.450.000 € Fully let* residential and commercial building in Schwerin's shopping street | Interesting investment opportunity19053 Schwerin
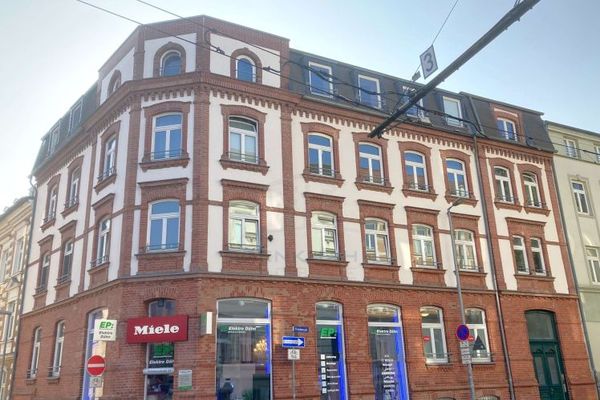 1.780.000 € Corner residential and commercial building in a central city location – partial purchase price financing at 1.7% possible.19053 Schwerin
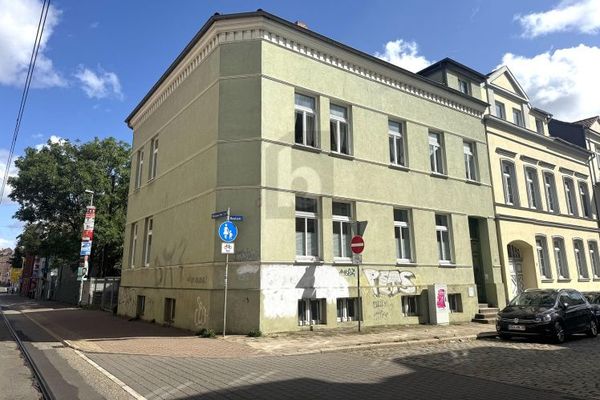 710.000 € RENTAL, BUILDING LAND & DEVELOPMENT RESERVE19055 Schwerin

