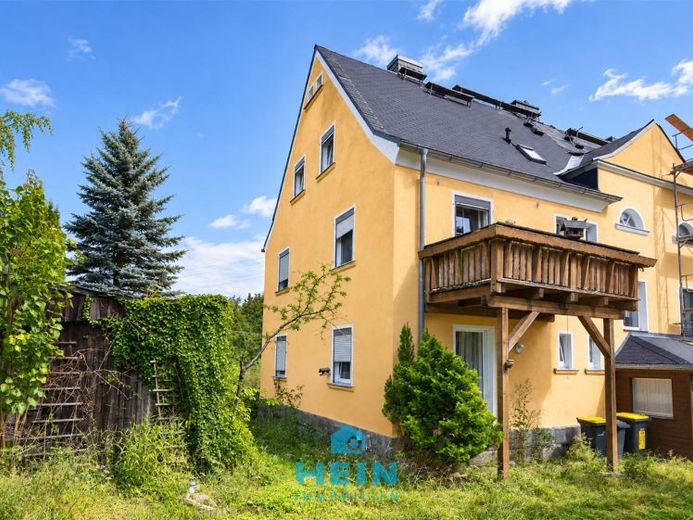
| Type | Semi-detached house |
|---|---|
| Living area approx. | 144 m² |
| Bedrooms | 6 |
| Rooms | 6 |
|---|---|
| Bathrooms | 3 |
| Plot area | 2058 m² |
|---|
| Purchase price | 55.000 € |
|---|---|
| Price per m² | 381.94 €/m² |
| Commission | 5,95% (5,95% Käuferprovision vom Kaufpreis inkl. gesetzl. MwSt.) |
Calculate using this listing's purchase price. Every assumption is editable and all figures are non-binding estimates.
The initial payment is estimated as loan amount × (interest + repayment) ÷ 12. Individual lending terms, special repayments and further fees are not included. Tax, notary and agent costs may differ in your case. This is not a financing offer or financial advice.
Your inputs are calculated only in this browser and are not saved or sent to TraumImmo.
More financing calculators and assumptionsThis semi-detached house, built around 1930, offers approximately 144 m² of living space spread across three residential units, as well as a total of 2,058 m² of land.
Approximately 51.25 m² of living space is available on the ground floor. From the central hallway, you can access the living room with fireplace, the kitchen with patio door, the bedroom, and the bathroom with shower and WC. The patio door provides direct access from the kitchen to the outdoor area.
The second residential unit extends over approximately 54.57 m² on the upper floor. In addition to a living room and a bedroom, the layout includes a kitchen with balcony and a bathroom with bathtub and WC.
A further approximately 38.44 m² of living space is available in the attic. This third apartment comprises a living room, a kitchen, a bedroom, and a bathroom with shower and WC. A central hallway connects the individual rooms. The attic space above provides additional storage options.
The available space is complemented by several basement rooms. These were used, among other things, as a workshop, boiler room, and storage room, providing practical utility areas outside the residential floors.
Overall, the property is in a condition requiring extensive renovation. Although individual modernization measures have already been carried out in the past, extensive renovation and refurbishment work will be necessary for contemporary use. Between 2006 and 2011, PVC windows with double insulating glazing were installed. In 2011, the southern roof side was re-covered with bitumen shingles. Work on the electrical system was also carried out in the same year.
In addition, water damage occurred in the past. The cause was repaired, but the consequences of the damage are still visible and have left traces, particularly on the ground floor and in the stairwell. Any resulting renovation and repair work that may be required should be taken into account accordingly in further planning and cost calculations.
The property is being sold in its entirety together with all household goods and inventory located therein at the time of sale. Clearing the property before handover is not planned. The buyer will therefore take over the property including all remaining items.
Water and gas connections are available in the building; wastewater disposal is centralized. No registered encumbrances are known. Internet connection is currently available through Speeds of up to 100 Mbps download and 40 Mbps upload are available.
The total 2,058 m² property is divided into two parcels. Parcel 77/7, developed with residential and ancillary buildings, comprises 1,513 m². This is supplemented by parcel 77/9, measuring 545 m², which is used as meadow and garden land.
The property includes a barn, a garage, a carport and another shed. The barn and garage also require renovation. The ancillary buildings provide the property with additional storage, utility and covered parking areas.
The property fronts Auer Straße, while its rear extends to the open countryside. The rear part of the property offers a beautiful, unobstructed view of the greenery. The garden, meadow area and the immediately adjoining natural surroundings create a pleasant retreat with a rural character.
Please also note that there is currently no separate developed access route or driveway to the property. This must still be created by the future owner. The necessary construction and, where applicable, official requirements, as well as the resulting costs, must be examined by the buyer and taken into account in further planning.
We look forward to introducing this property to you in person. Please feel free to contact us to arrange a viewing appointment.
Your destination goes to Google Maps only when you submit the form. TraumImmo neither stores nor logs it.
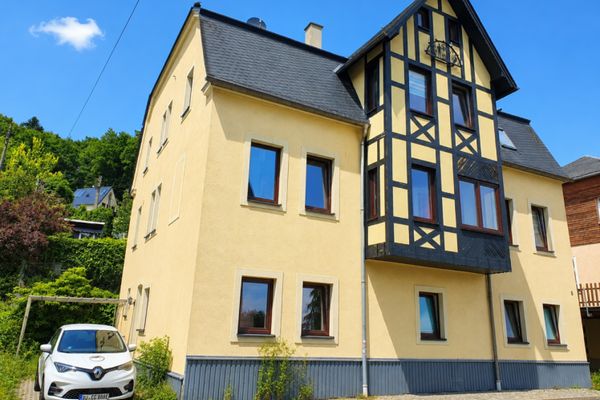 225.000 € Family happiness with plenty of space - spacious home with holiday apartment in the heart of Bernsbach08344 Grünhain-Beierfeld
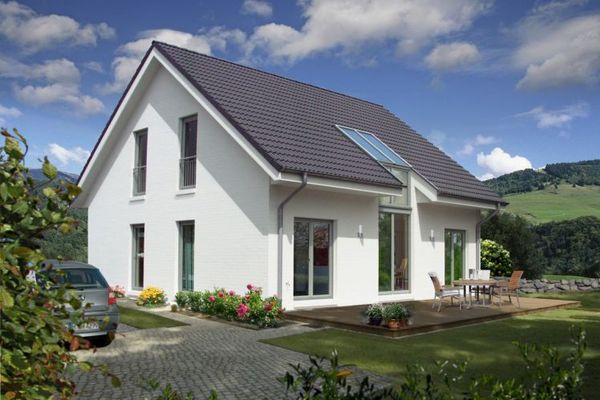 191.999 € Price including all finishing packages! - Inquire now: Tel.: 01522 754719503844 Grünhain-Beierfeld

