Calculate using this listing's purchase price. Every assumption is editable and all figures are non-binding estimates.
The initial payment is estimated as loan amount × (interest + repayment) ÷ 12. Individual lending terms, special repayments and further fees are not included. Tax, notary and agent costs may differ in your case. This is not a financing offer or financial advice.
Your inputs are calculated only in this browser and are not saved or sent to TraumImmo.
There are houses that are simply four walls and a roof. And there are houses where memories are made.
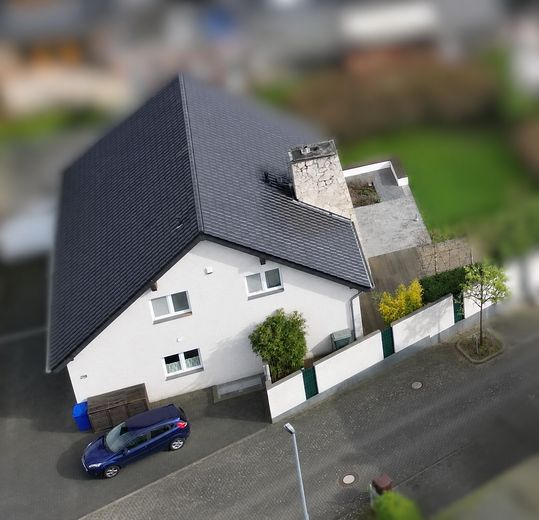
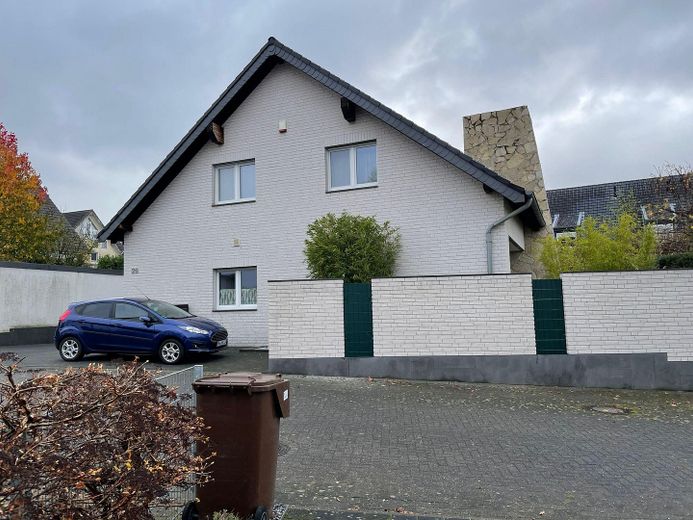
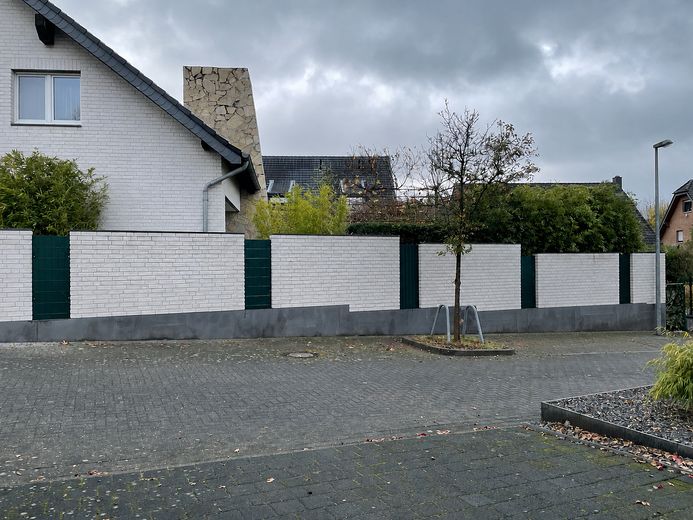
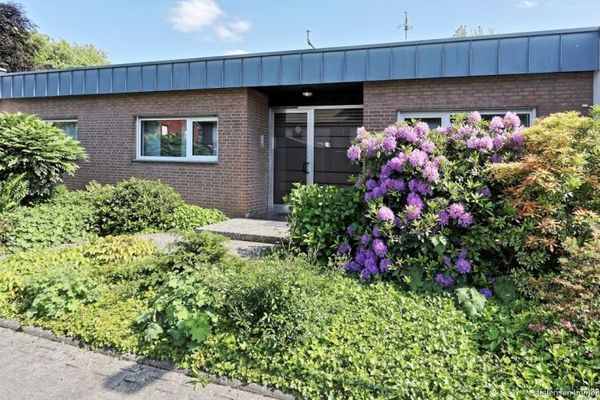
This exceptionally well-maintained detached house combines generous architecture, high-quality materials and modern building services with a beautiful garden and numerous possibilities for families, couples or people needing plenty of space.
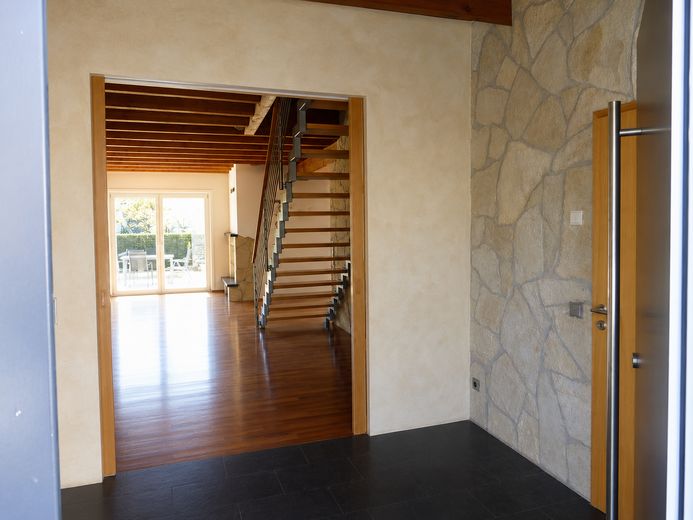
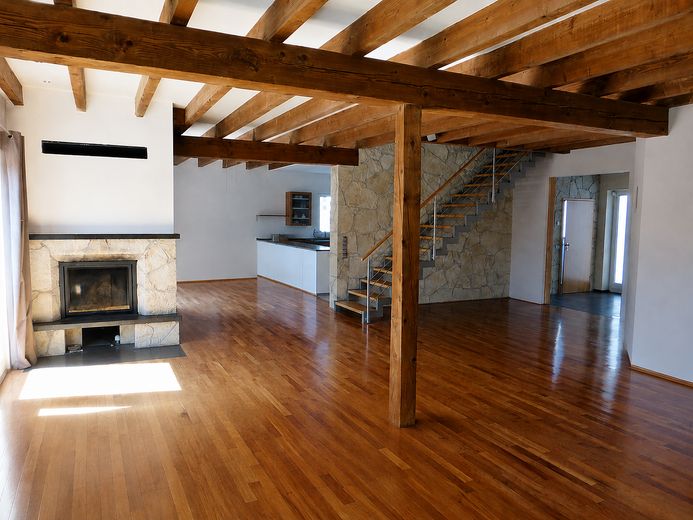
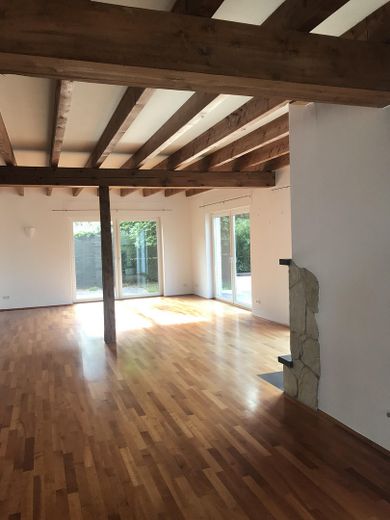
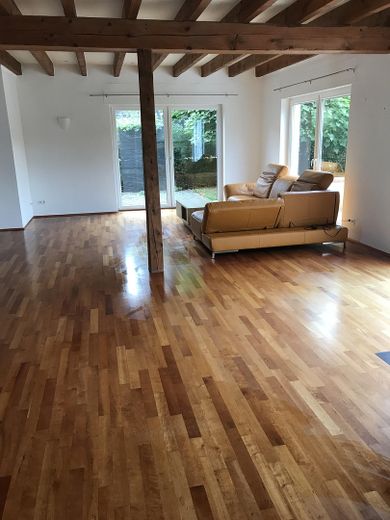
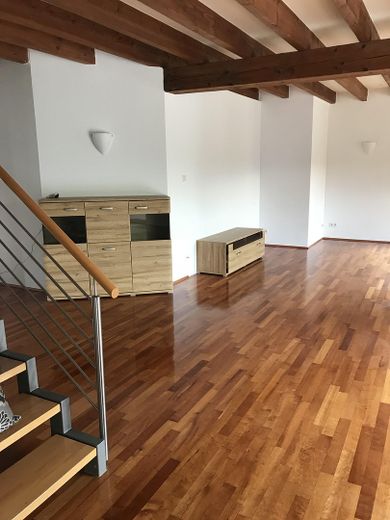
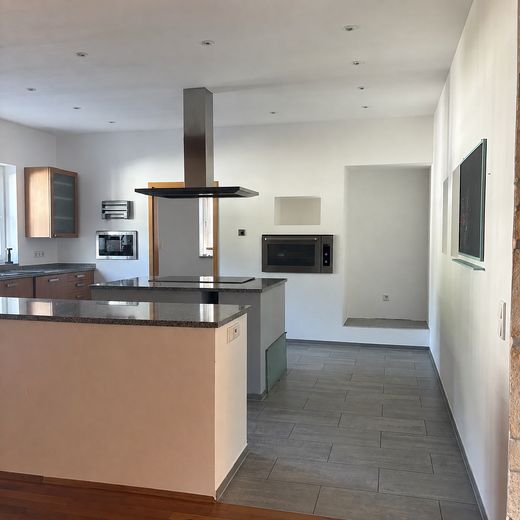
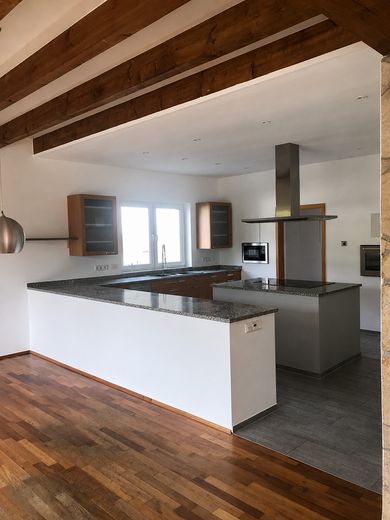
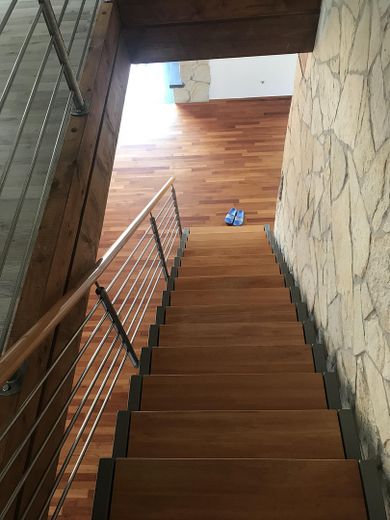
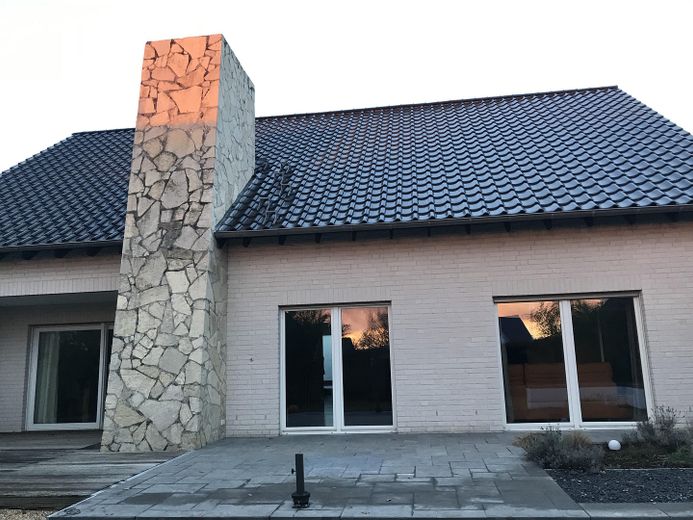
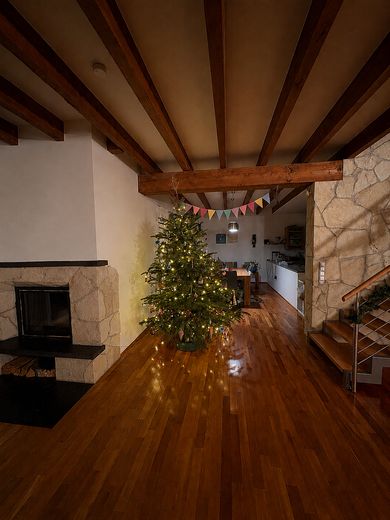
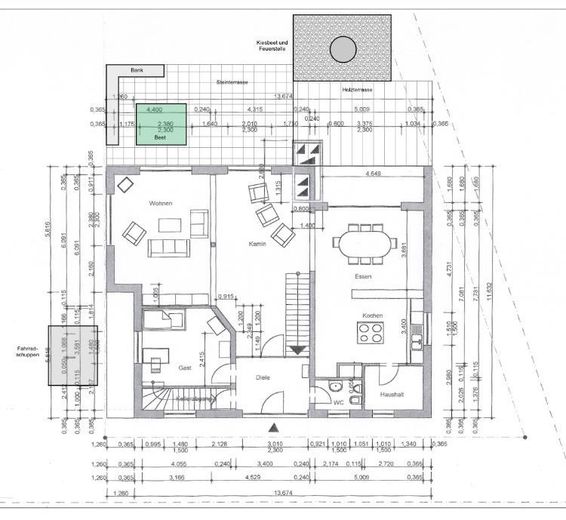
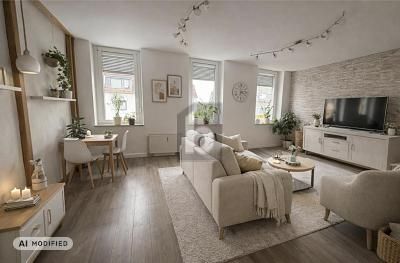
Upon entering, the open design of the ground floor immediately impresses with exposed wooden beams, a stylish fireplace and large windows that flood the house with daylight. The living, dining and kitchen area forms the heart of the house and creates an atmosphere that is both representative and cozy.
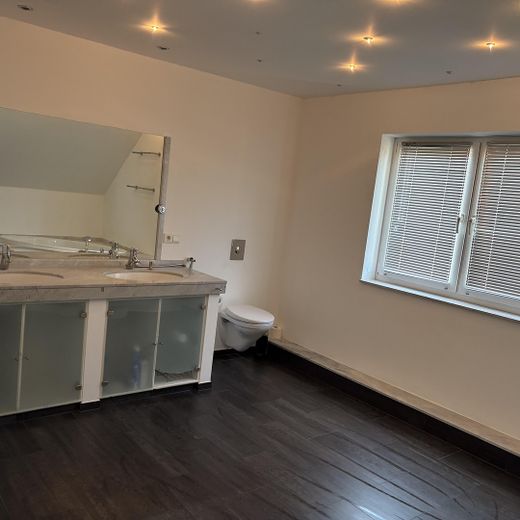
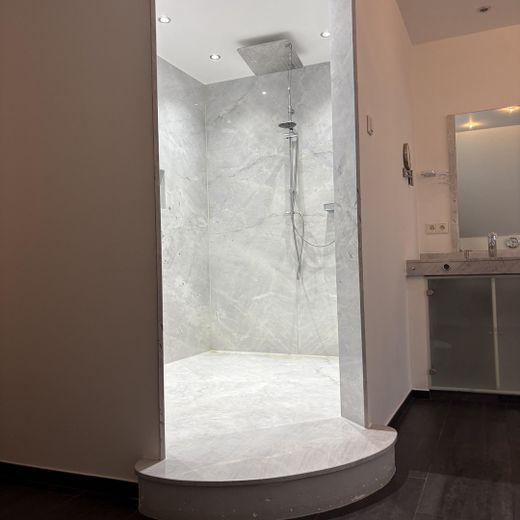
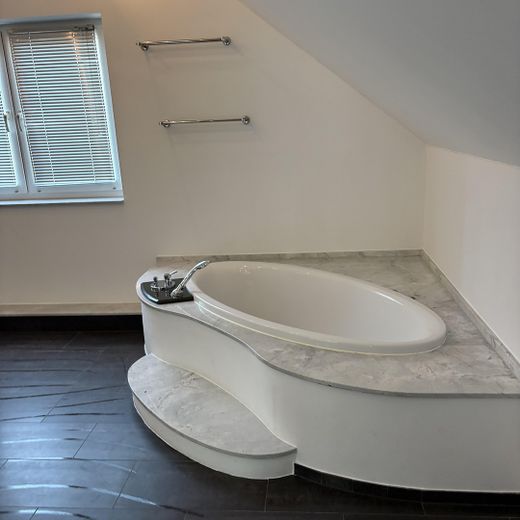
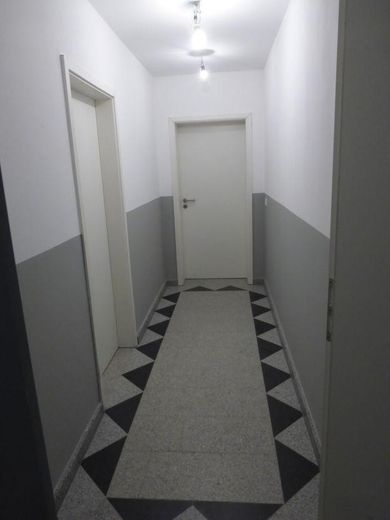
The high-quality features are consistently continued throughout the entire house. Parquet flooring, large-format natural stone tiles, a luxurious bathroom with natural stone and underfloor heating throughout the living area provide the highest level of living comfort.
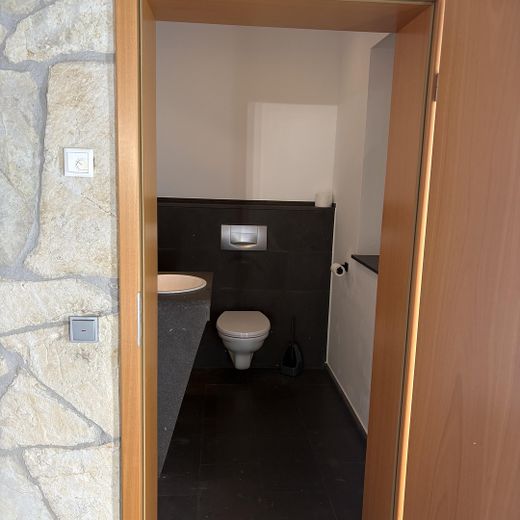
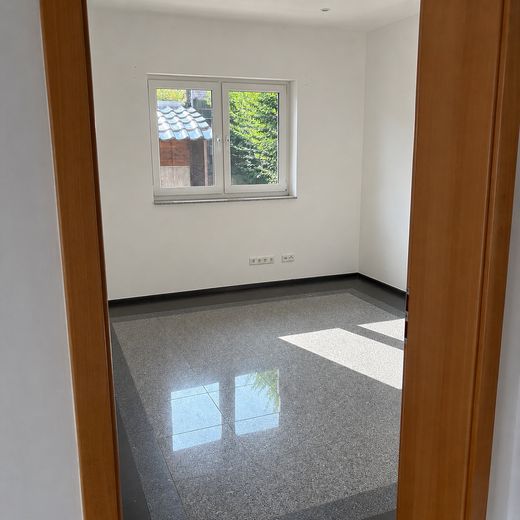
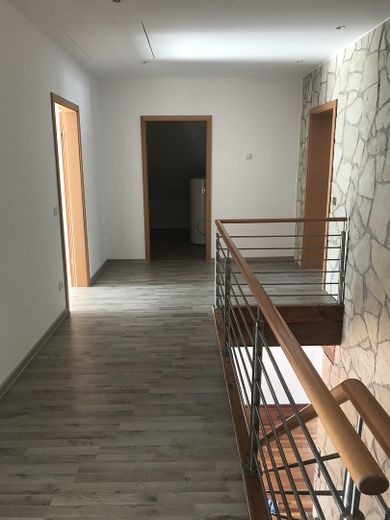
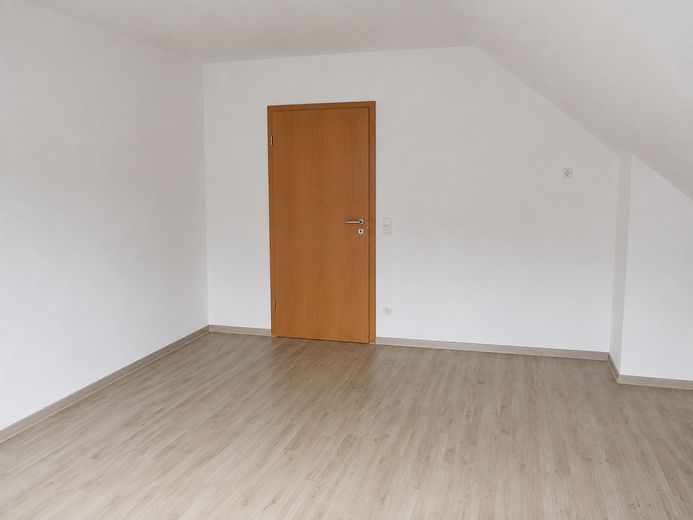
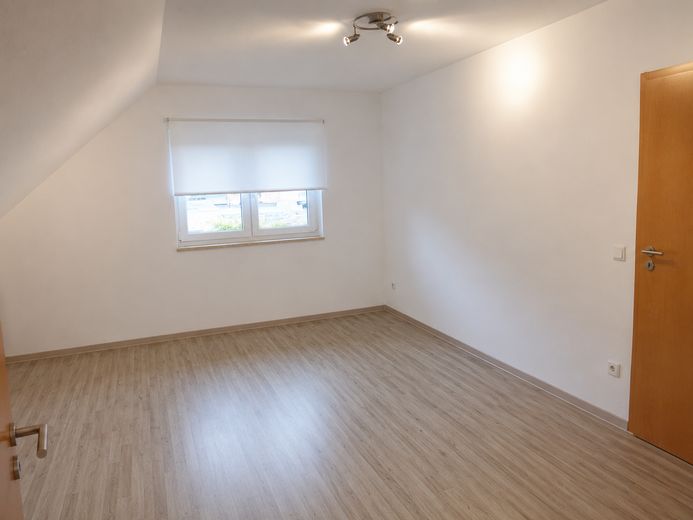
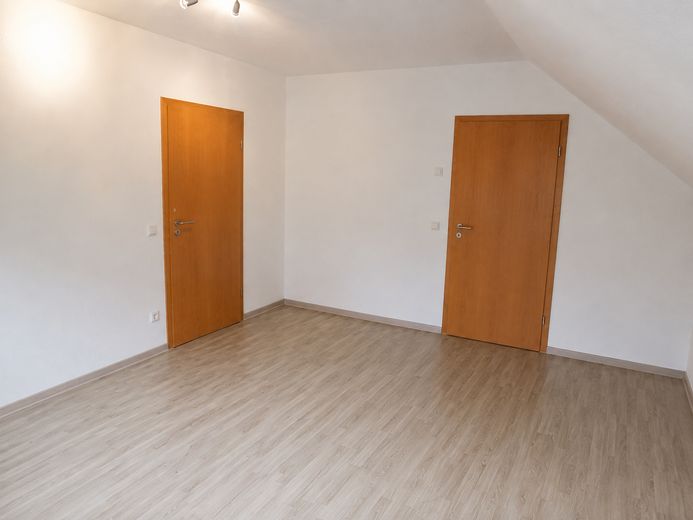
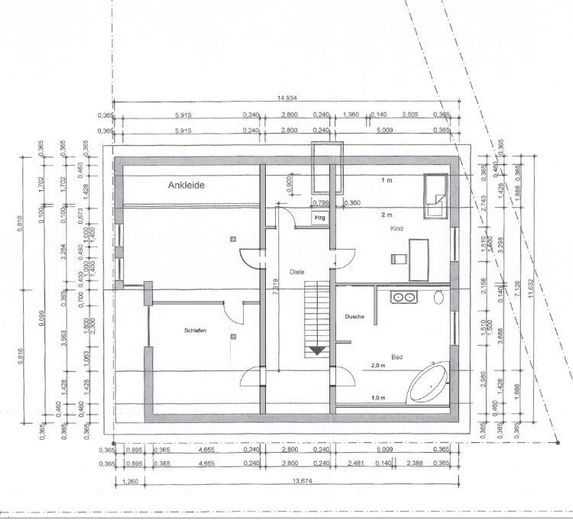
The ground floor also includes a guest WC and another generously proportioned room, which could, for example, be used as an office or guest room. Upstairs, you will find three spacious bedrooms and an exclusive bathroom with a separate shower and bathtub. An already insulated attic offers additional conversion potential (subject to official approvals) and is currently ideally suited for storage.
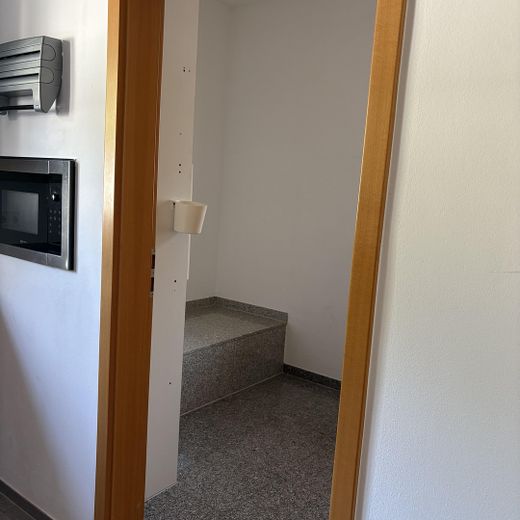
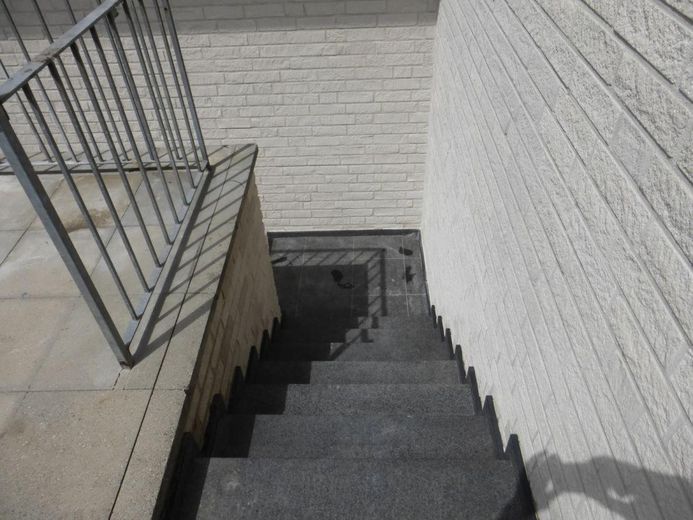
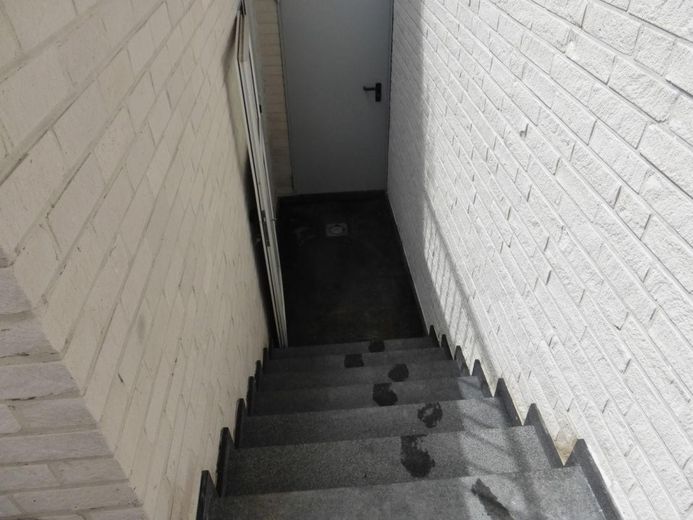
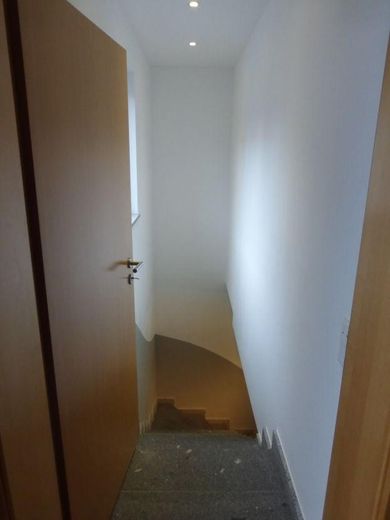
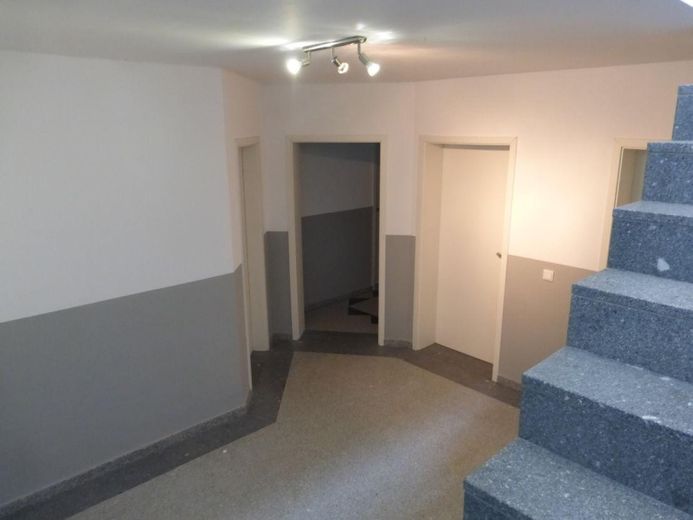
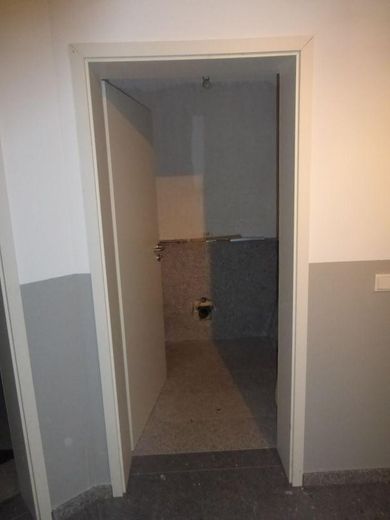
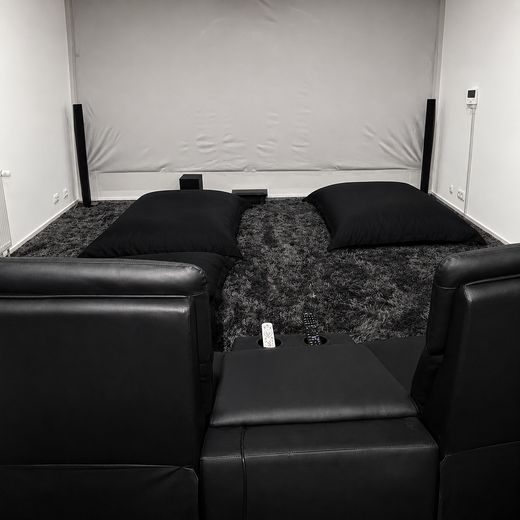
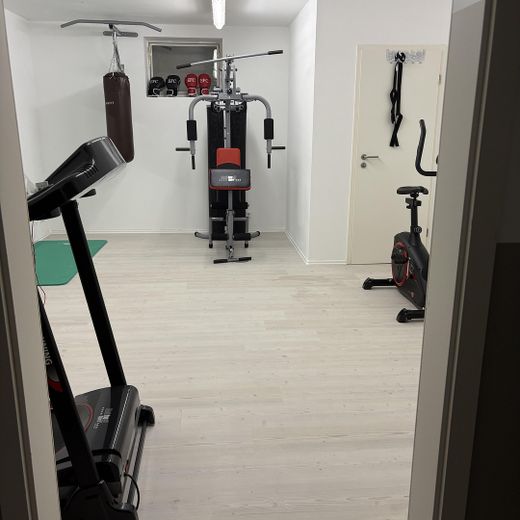
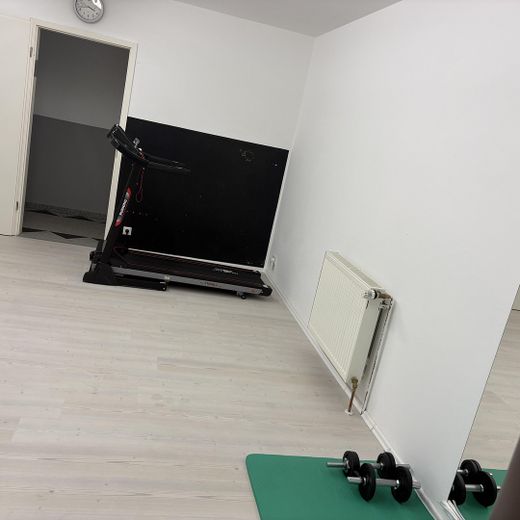
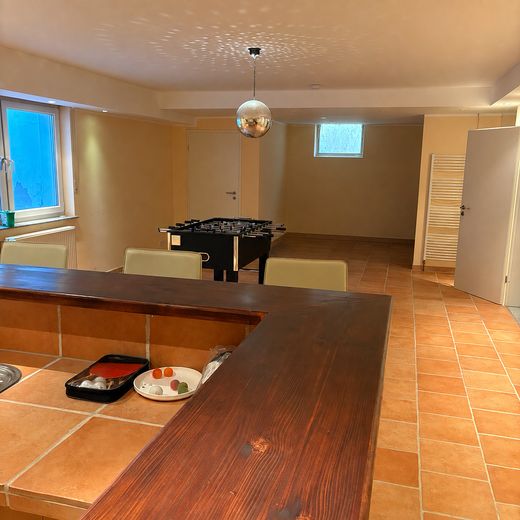
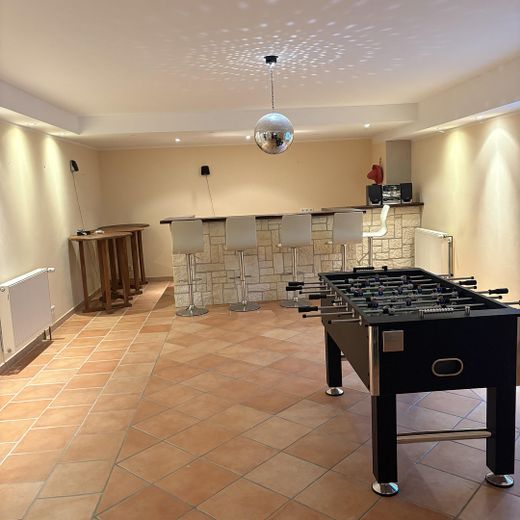
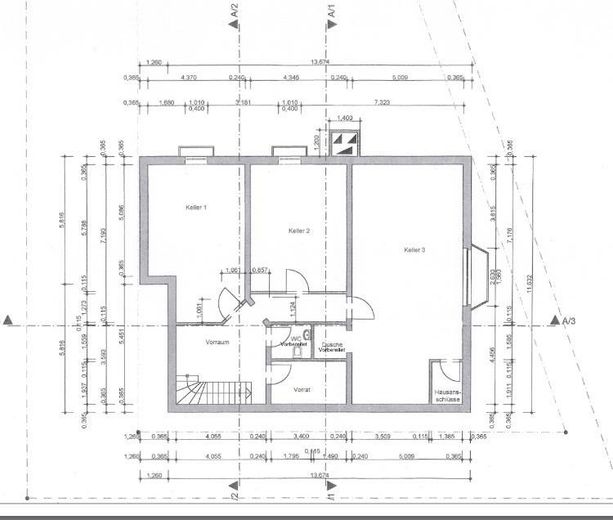
The fully basemented area also impresses with its size and versatility. It contains several spacious basement rooms, most recently used as a fitness room, home cinema, workshop, and storage and pantry areas. Preparations have also already been made for an additional shower and separate WC – ideal conditions for individual usage concepts.
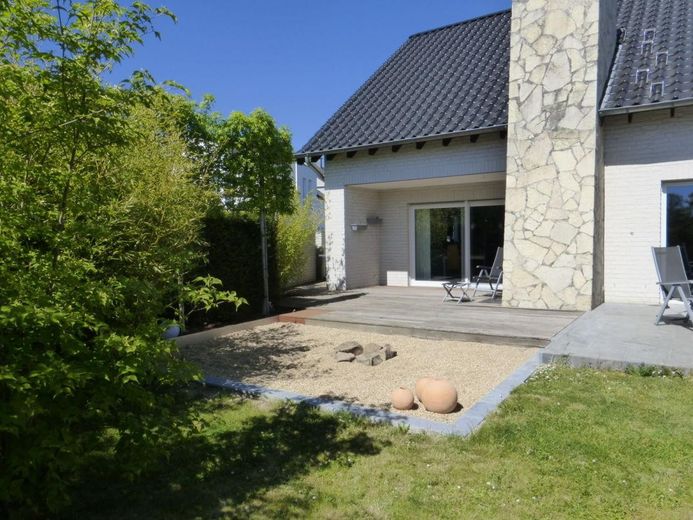
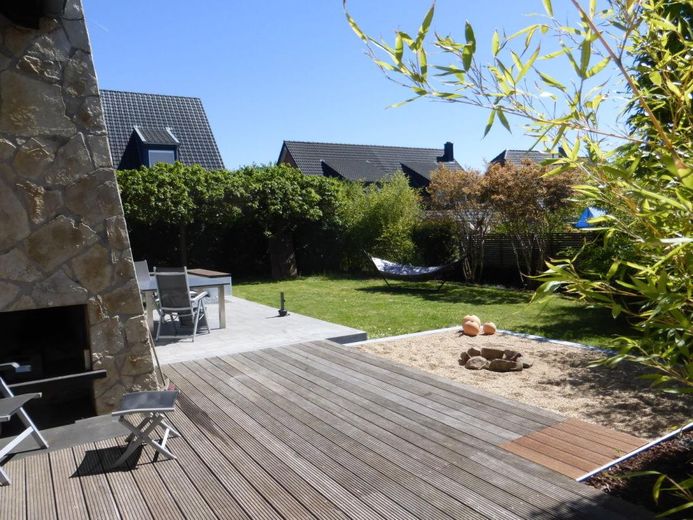
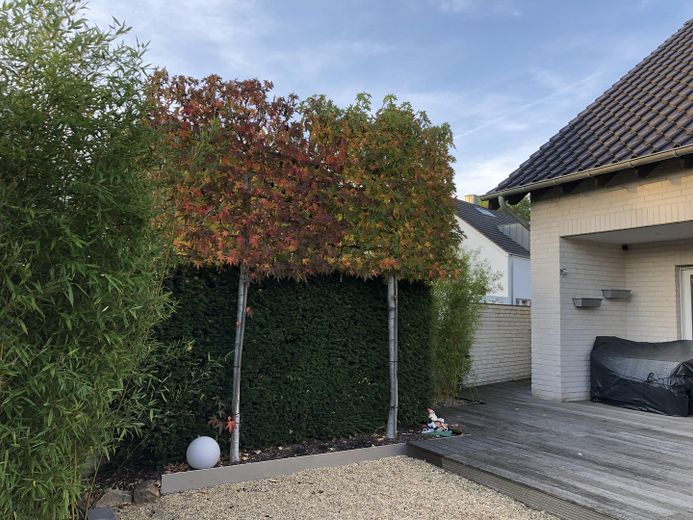
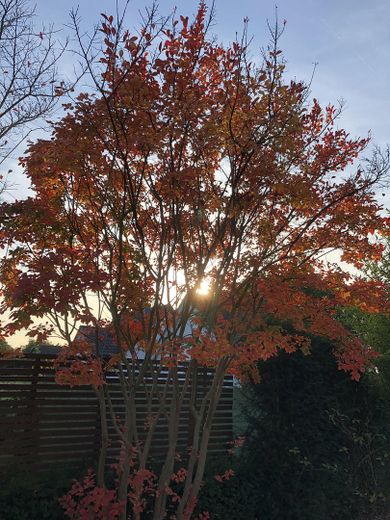
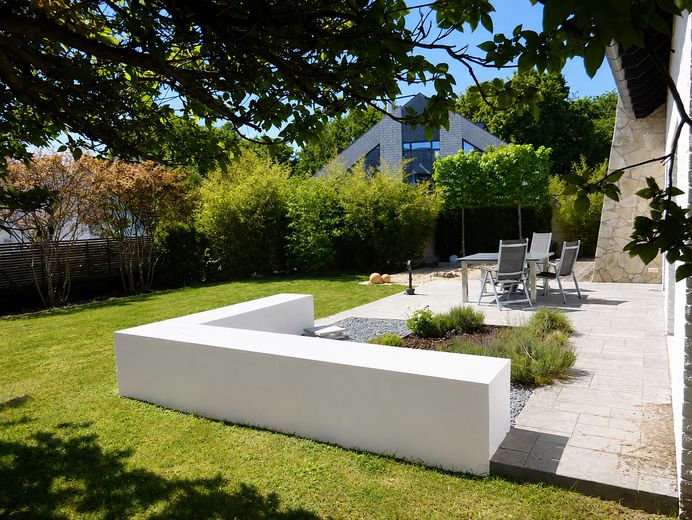
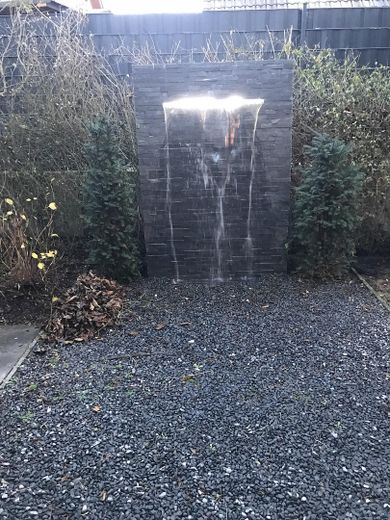
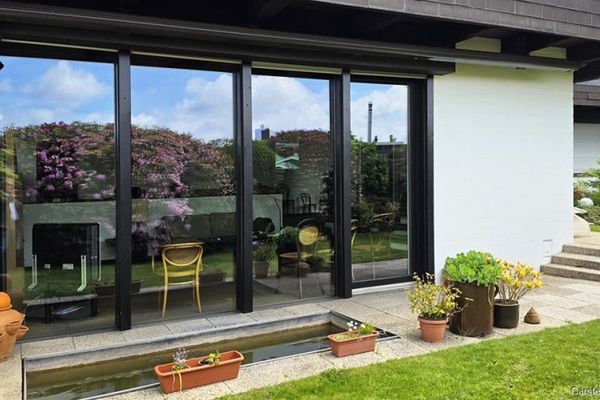
The lovingly landscaped garden invites you to linger at any time of year. In summer, the spacious terrace becomes a second living room, while in autumn the shrubs and plants display impressive colors. Families will find ample space here for playing, relaxing or convivial evenings with friends.
The property is also technically up to modern standards. A new gas condensing boiler was installed in autumn 2020 and has been regularly serviced. Electric shutters are installed throughout the house and, like numerous lights, can be conveniently controlled via smart home technology. The alarm system monitors all windows and doors. Additionally, the extensively installed Blink camera system can be taken over upon request.
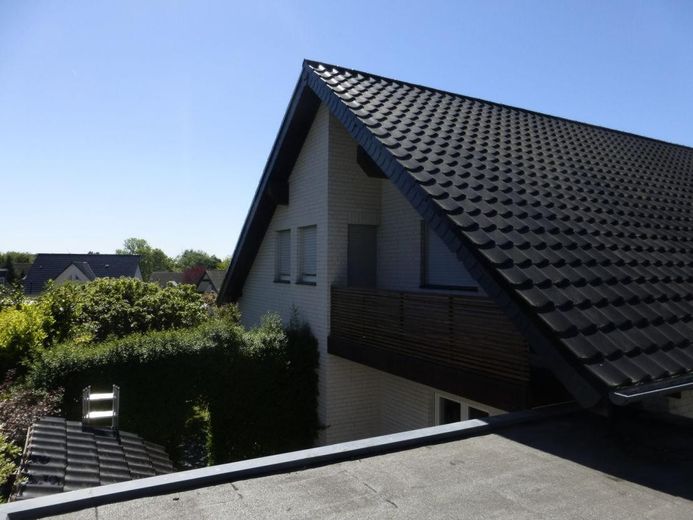
Due to its orientation, the roof is ideally suited for the installation of a photovoltaic system and thus offers attractive potential for sustainable and future-oriented energy supply.
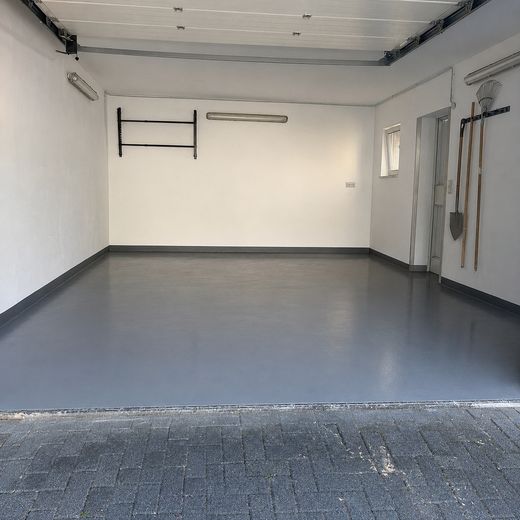
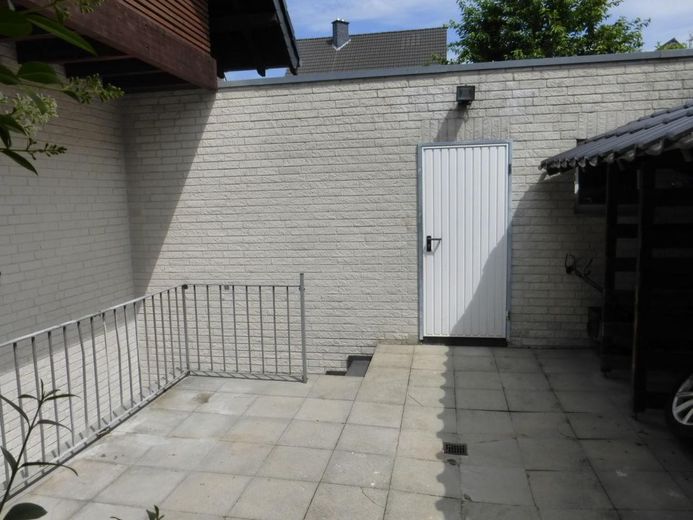
A spacious garage with an electric sectional door, including two remote controls, as well as a wide driveway with additional parking space for approximately 3 vehicles, complete the overall picture.
Fittings and features, as described
Highlights at a glance
• approx. 300 m² living space • Plot approx. 650 m² • Spacious living and dining area with open-plan kitchen • Exposed wooden beam ceiling and fireplace • High-quality flooring, such as parquet and natural stone tiles • Luxurious bathroom with bathtub and separate shower • Guest room/office on the ground floor • Guest WC • Underfloor heating throughout the living area • Electric roller shutters throughout the house • Smart home system for roller shutters and lighting • Alarm system on all windows and doors • Blink camera system optionally available for takeover • New gas condensing boiler (2020) • Fully basemented • Provision for an additional bathroom with shower and WC in the basement • Spacious garage and multiple parking spaces • Insulated attic with potential for conversion • Great potential for photovoltaics • Spacious garden with terrace • Available for occupancy at short notice by arrangement
Other
The sale is directly from the private owner and commission-free – no estate agent fees apply.
Location
Area and routes
Plan a route
Your destination goes to Google Maps only when you submit the form. TraumImmo neither stores nor logs it.
Location details
This property is located in a quiet and family-friendly residential area of Mönchengladbach-Odenkirchen. Shopping facilities, kindergartens, schools, sports clubs, and access to the A44, A46, and A61 motorways can be reached quickly. At the same time, you can enjoy the tranquillity of an established residential area with plenty of greenery.