| Plot area | 2090 m² |
|---|
| Purchase price | 1.500.000 € |
|---|---|
| Commission | no commission for buyers |
Calculate using this listing's purchase price. Every assumption is editable and all figures are non-binding estimates.
The initial payment is estimated as loan amount × (interest + repayment) ÷ 12. Individual lending terms, special repayments and further fees are not included. Tax, notary and agent costs may differ in your case. This is not a financing offer or financial advice.
Your inputs are calculated only in this browser and are not saved or sent to TraumImmo.
More financing calculators and assumptionsThe plot to be developed is located in an unplanned inner area and thus outside a qualified development plan. It is a mixed-use area, meaning that residential and commercial uses are permitted alongside one another.
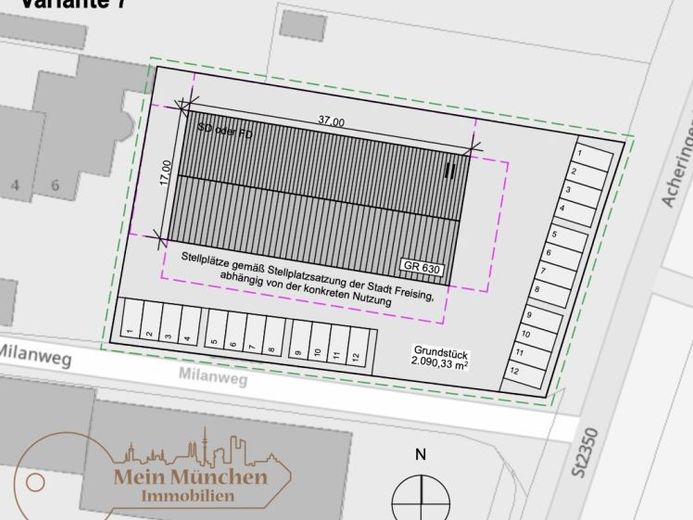
This variant shows a potential commercial development for the plot. The floor area is based on the provisions of the development plan immediately adjoining to the north, which stipulates a GRZ of 0.3. This results in a possible building area of approx. 630 m².
The final utilization must, however, be assessed within the framework of § 34 BauGB and must be oriented toward the existing development with regard to scale, type and integration. The plots adjoining to the south and west are more extensively sealed, which may be taken into account when assessing the extent of structural utilization. The roof may be designed as a flat roof or pitched roof. In the case of a flat roof, extensive greening must be provided in order to create ecological compensation and improve the microclimate. The number and arrangement of parking spaces depends on the specific commercial use and is to be determined in accordance with the parking-space bylaw of the City of Freising.
Excerpt - § 6 BauNVO Mixed-use areas
(1) Mixed-use areas serve residential purposes and accommodate commercial enterprises that do not significantly disturb residential use. (2) Permitted uses include residential buildings, business and office buildings, retail businesses, restaurants and catering establishments, accommodation businesses, other commercial enterprises, facilities for administrative purposes and for ecclesiastical, cultural, social, healthcare and sporting purposes, horticultural businesses, petrol stations, and places of entertainment within the meaning of § 4a paragraph 3 number 2 in those parts of the area predominantly characterized by commercial uses.
The former agricultural farmstead is developed with a residential building with a stable and threshing floor, a barn, a bakehouse with laundry room, as well as a smaller shed and a chicken house.
Your destination goes to Google Maps only when you submit the form. TraumImmo neither stores nor logs it.
 1.500.000 € Plot with exceptional development potential85354 Freising / Achering
 1.379.000 € *** Developed building plot with planning permission for a multi-family house in a prime location for sale ***85354 Freising