| Type | Mid-terrace house |
|---|---|
| Living area approx. | 121 m² |
| Bedrooms | 4 |
| Rooms | 5 |
|---|---|
| Bathrooms | 2 |
| Plot area | 264 m² |
|---|
| Purchase price | 450.000 € |
|---|---|
| Price per m² | 3,719.01 €/m² |
| Commission | 3,57% (3,57 %, inkl. MwSt. (berechnet vom Kaufpreis)) |
Calculate using this listing's purchase price. Every assumption is editable and all figures are non-binding estimates.
The initial payment is estimated as loan amount × (interest + repayment) ÷ 12. Individual lending terms, special repayments and further fees are not included. Tax, notary and agent costs may differ in your case. This is not a financing offer or financial advice.
Your inputs are calculated only in this browser and are not saved or sent to TraumImmo.
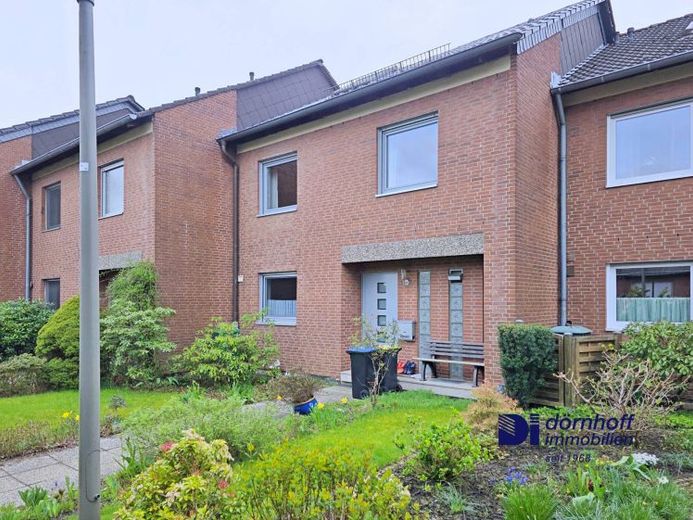
More financing calculators and assumptionsWell-maintained house in Dortmund-Benninghofen with garden, south-facing balcony, garage and additionally converted attic offering residential use
This well-maintained house in Dortmund-Benninghofen offers a successful combination of solid construction, a pleasant residential location, a good room layout and an amount of space that, in practical use, is noticeably more generous than the stated living area alone might initially suggest.
The officially applicable living area is approx. 121 m². In addition, the house has an attic converted for residential use with a large, openly usable living/sleeping area. According to the owners, this area was already converted in the 1980s. Based on the current state of knowledge, no building-law approval is available for this, which is why this area is not included in the official living area. In practical terms, however, this area offers considerable added value and is excellently suited as a guest room, hobby room, retreat, home office or additional storage space with a residential character.
The ground floor welcomes you with a classic entrance hall and a functional layout. The living and dining area forms the centre of the house and offers sufficient space for comfortable living, shared meals and family life. The adjoining kitchen is arranged separately, but is conveniently close to the dining area. The living area provides direct access to the terrace and garden. The outdoor area is easy to use, manageable and offers space for relaxing hours outdoors, a small play area, planting or enjoying a classic coffee on the terrace. The ground floor is complemented by a practical guest WC .
The upper floor offers several well-utilisable bedrooms. In addition to the master bedroom, further rooms offer flexible usage options as children’s rooms, offices or guest rooms. The bedroom provides access to the south-facing balcony, which offers a lovely additional retreat.
The bathroom situation on the upper floor is particularly practical: There are two internal bathrooms, one with a bathtub and one with a shower. In terms of appearance, the bathrooms largely date from the year of construction and therefore offer potential for modernisation. Functionally, however, this layout is especially convenient for families, as two separate bathrooms represent a genuine advantage in everyday life.
The attic can be conveniently reached via the staircase. The large living/sleeping area located there significantly expands the possible uses of the house, even though this space is not listed as official living space. This area can be a real advantage, especially for buyers needing space, wanting a home office, or with older children.
The house has a full basement and offers additional utility, storage and warehouse space, as well as a laundry and drying area. Following identified water damage, the basement was extensively renovated in 2026 by a specialized professional company. The property also includes a prefabricated garage in a garage courtyard directly next to the row of houses.
Important technical measures have also already been implemented. The roof was retiled in 2010 and modernized, including insulation. The triple-glazed plastic windows on the upper floor are also from 2010. In addition, the house has a photovoltaic system from 2010. The property is heated via underfloor heating based on electric night-storage heating technology.
Your destination goes to Google Maps only when you submit the form. TraumImmo neither stores nor logs it.
 599.000 € Live beautifully in Höchsten44267 Dortmund / Höchsten
 680.000 € Spacious semi-detached house in a sought-after location on Sommerberg44267 Dortmund
 538.000 € Spacious semi-detached house with garden in a sought-after residential area44267 Dortmund– Holzen

