About this house
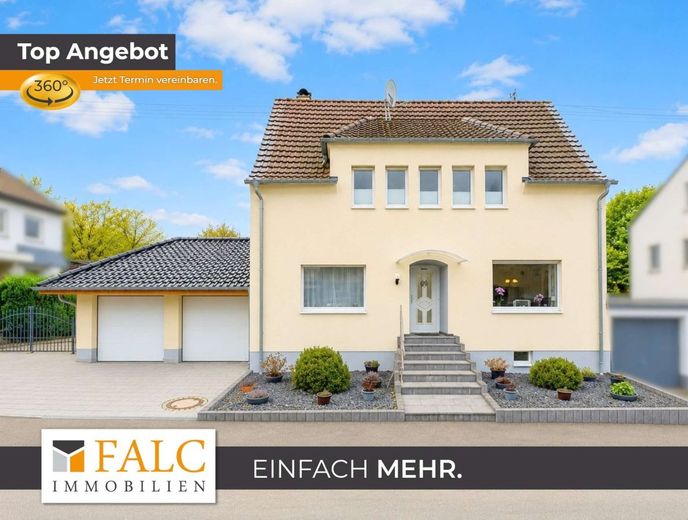
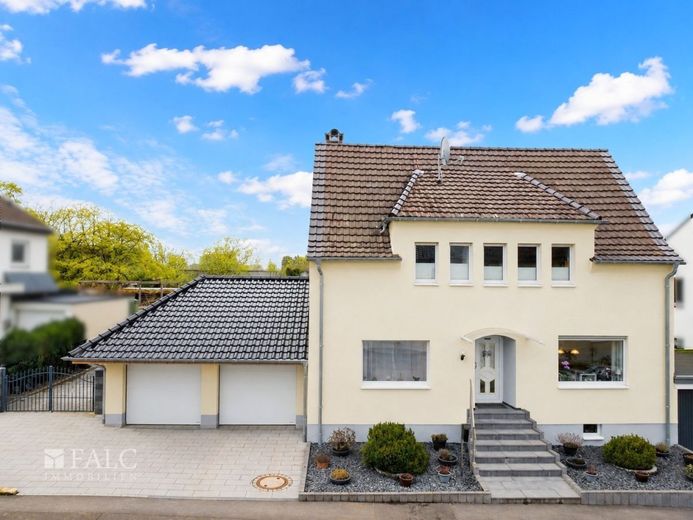
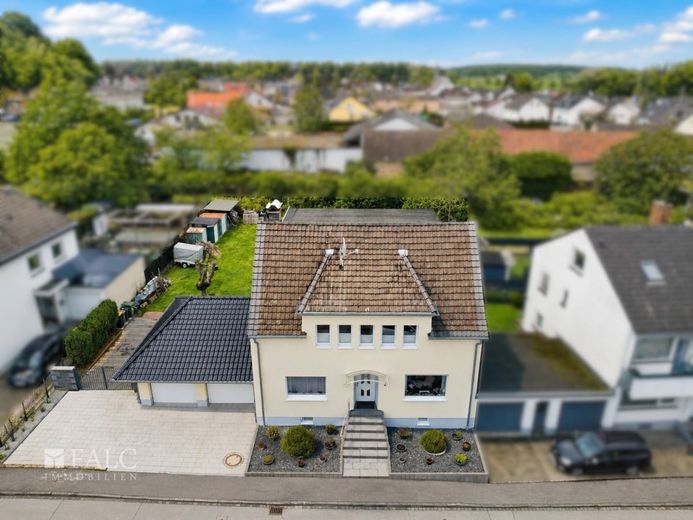
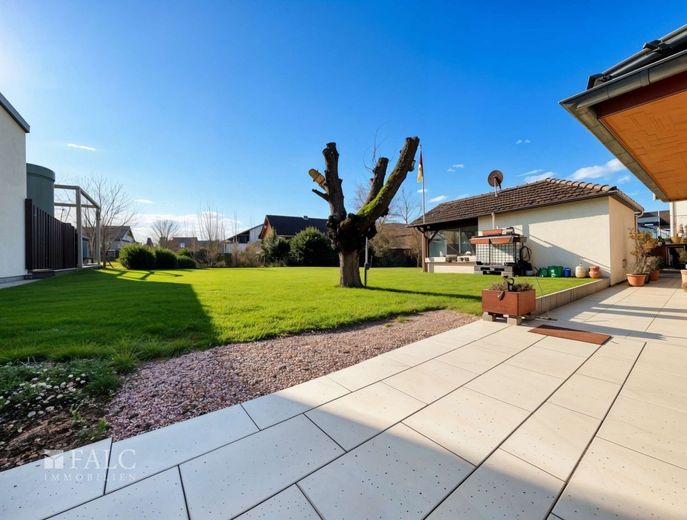
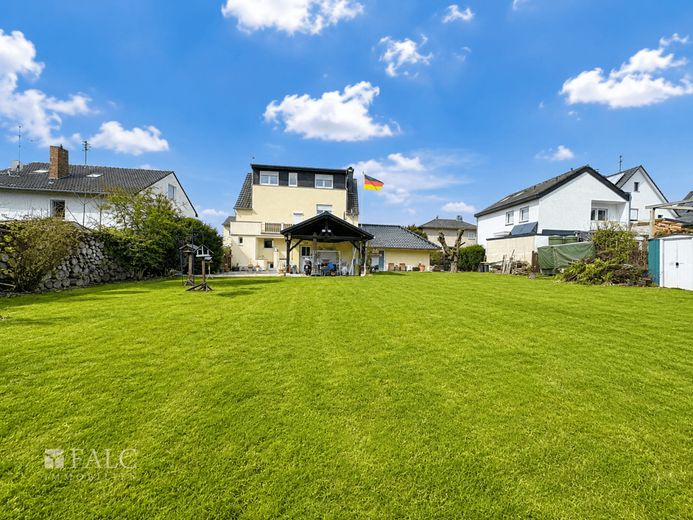
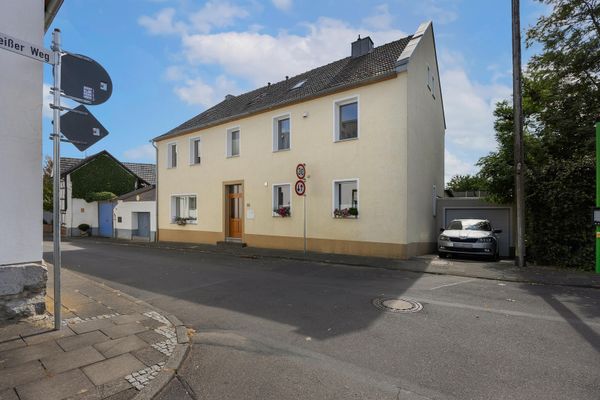
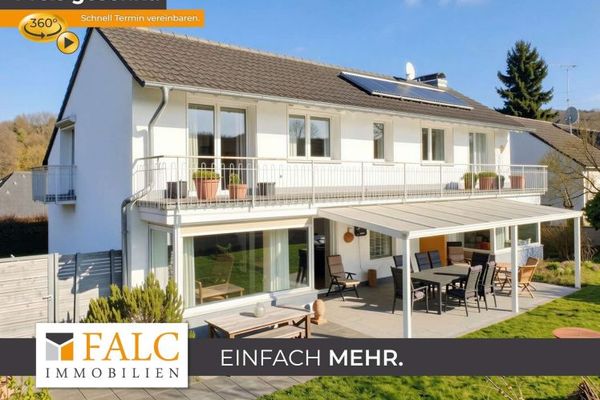
This very well-kept and comprehensively renovated single-family house is located in an idyllic setting in Wachtberg in the southern Rhein-Sieg district and offers an ideal home for families or couples with a higher space requirement. Situated on a generous plot of approx. 927 m², the property comprises a living area of approx. 188 m², distributed over a total of six rooms, as well as additional usable space in the basement and the converted attic. The large, lovingly landscaped garden invites you to relax, play and linger in the greenery and underlines the high residential and leisure value of this property.
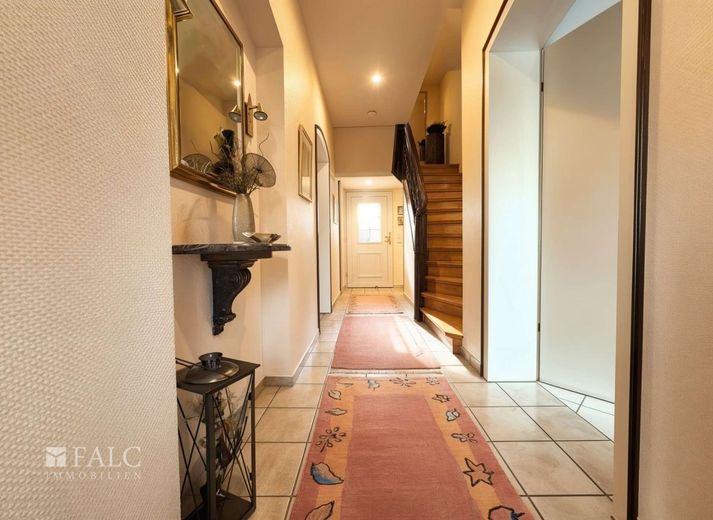
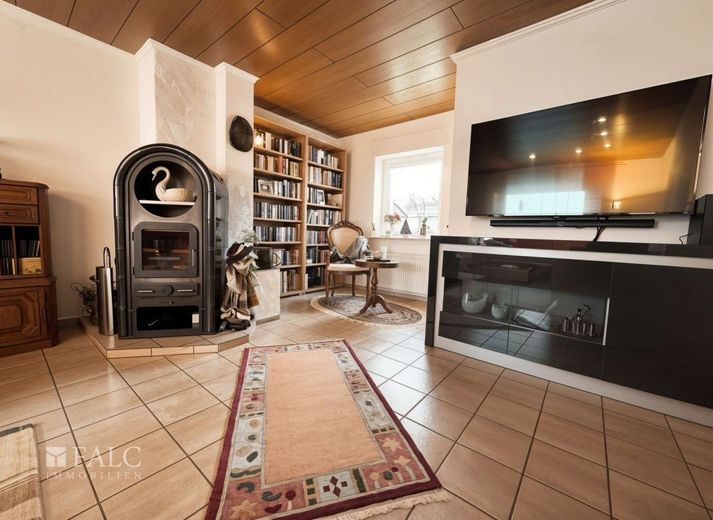
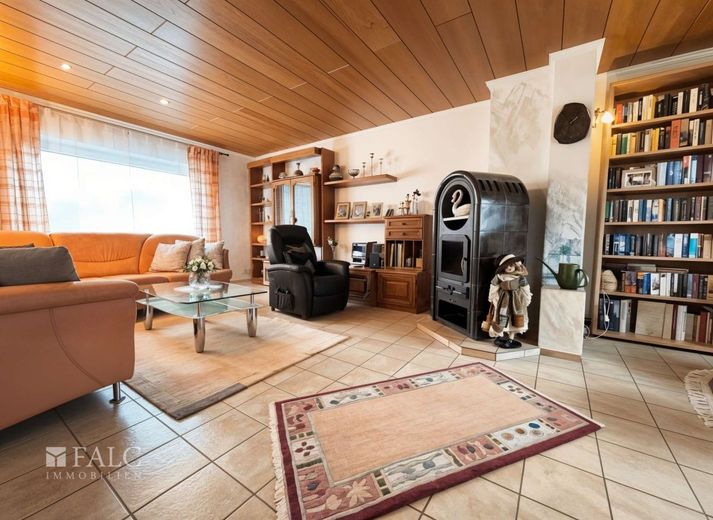
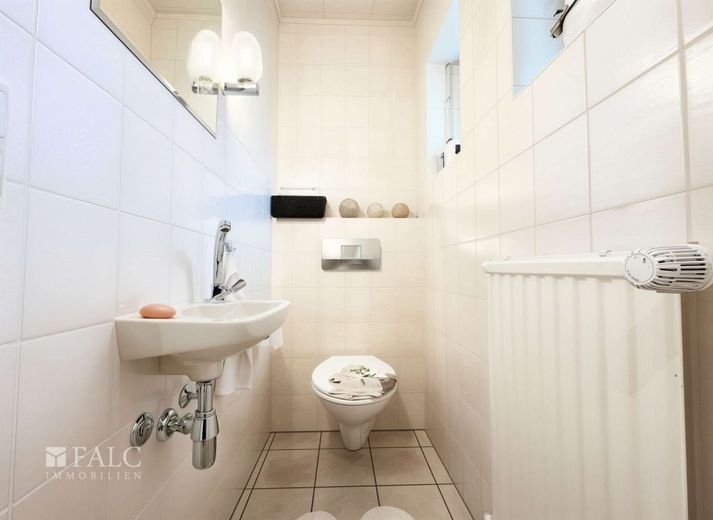
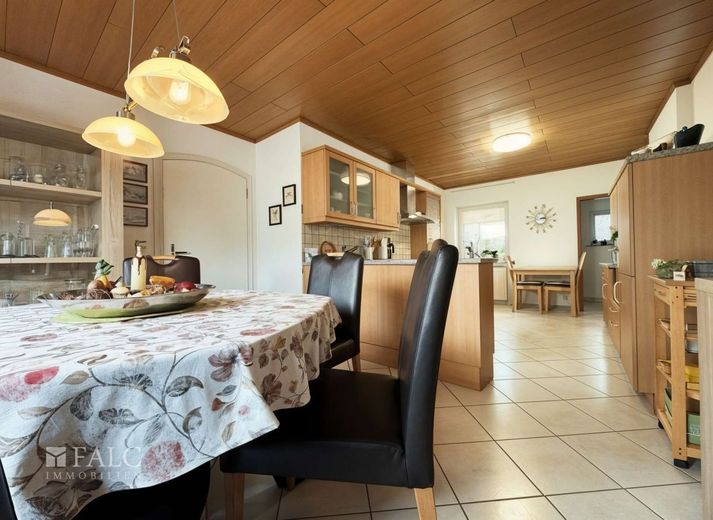
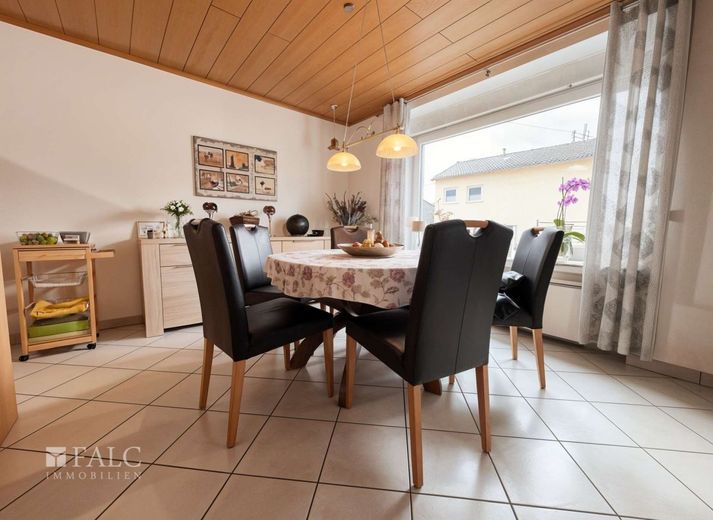
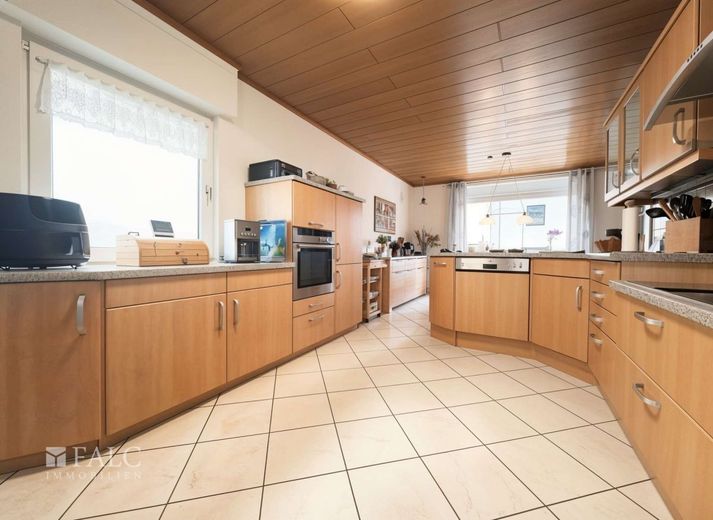
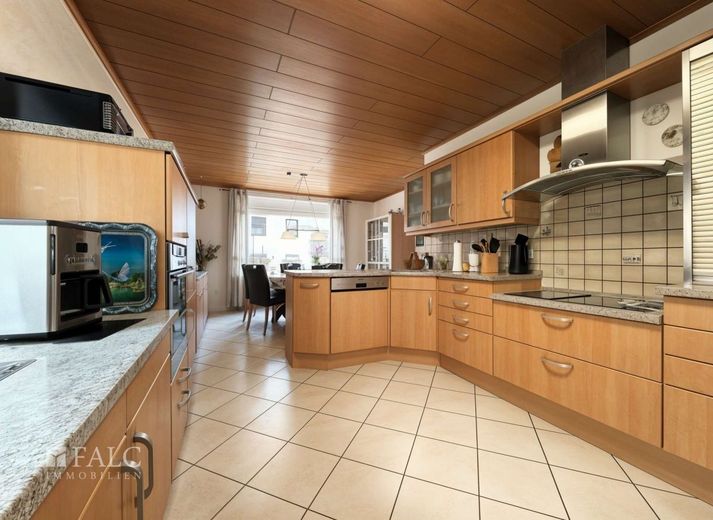
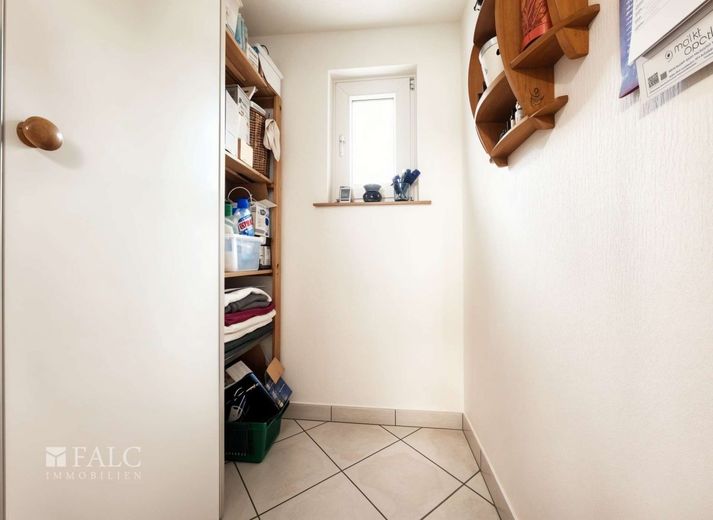
The entrance area is bright and friendly and offers a well-thought-out layout. From here, on the left-hand side, you enter the spacious living room, which is equipped with a stove and creates a particularly cozy living atmosphere. There is a guest WC in the hallway. To the right of the entrance area is access to the kitchen with integrated dining area as well as to a separate pantry, which offers additional storage space. Straight ahead through the hallway is direct access to the garden. From the hallway, you can also reach both the staircase to the first floor and the access to the basement.
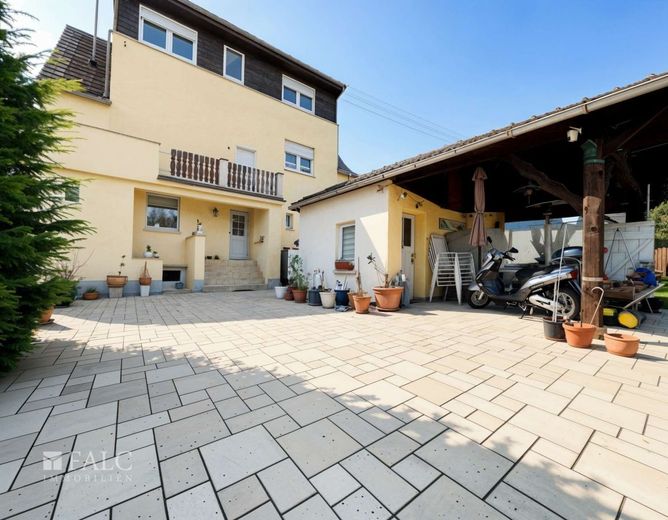
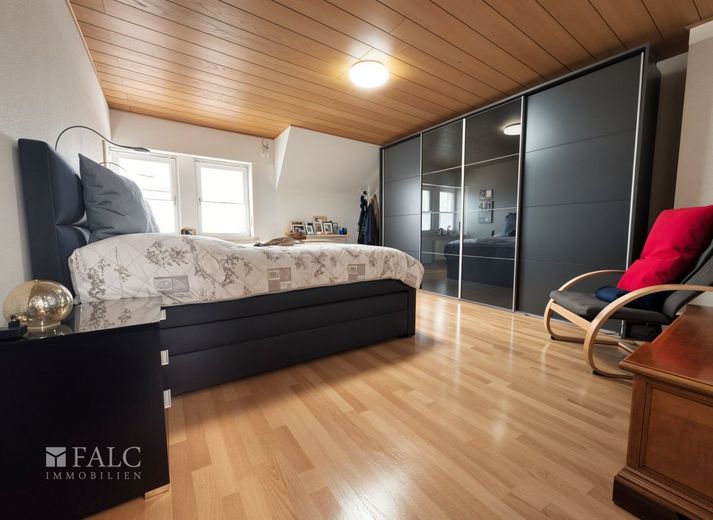
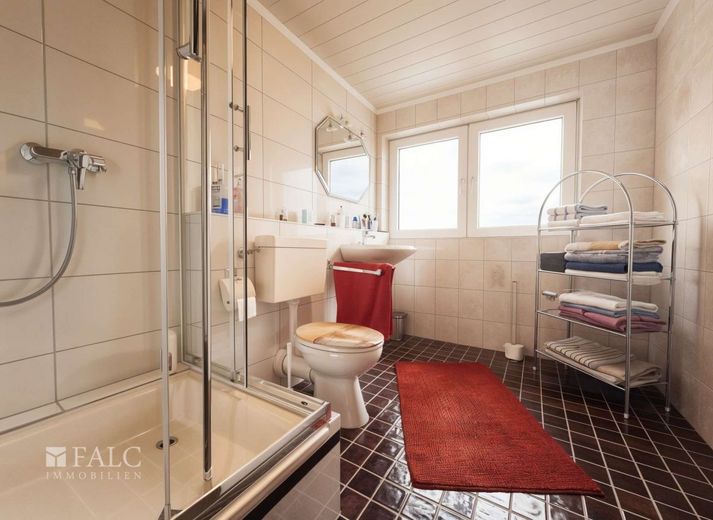
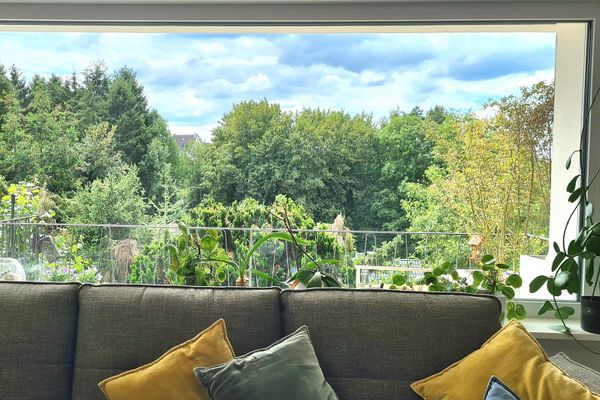
On the first floor there are three bedrooms as well as the generous main bathroom, which is equipped with a shower, bathtub and a double washbasin. From this floor there is also a balcony, which offers a beautiful view of the greenery. Another staircase leads to the converted attic, which offers additional living space and has its own bathroom with shower and WC. This area is ideal as a guest room, youth room or home office.
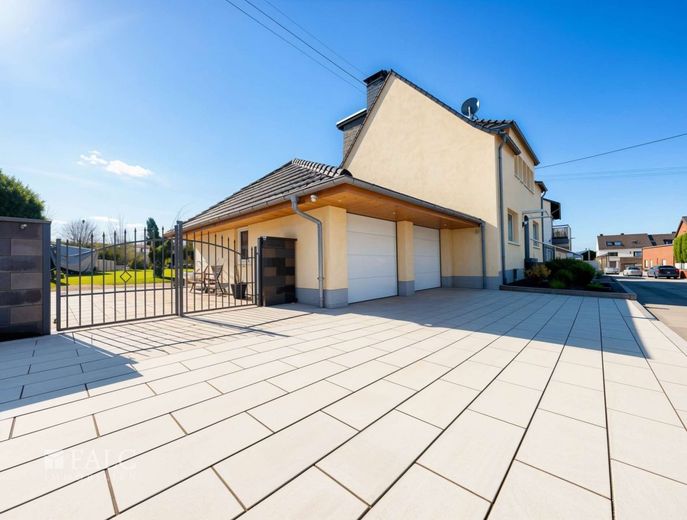
The house is fully basemented and offers extensive utility and storage space. Another highlight of the property is the large double garage with space for at least four vehicles in and in front of the garage. The combination of well-kept condition, generous space, quiet location and good infrastructure makes this single-family house a particularly attractive property with a high level of living comfort.
Wachtberg, idyllically located in the southern Rhein-Sieg district, combines natural tranquility with excellent connections to urban centers such as Bonn and Cologne. The town impresses with its green surroundings, with extensive meadows, dense forests and a variety of hiking and cycling trails that delight families, nature lovers and sports enthusiasts alike. Here you can enjoy everyday life in a relaxed atmosphere without having to forgo comfort and infrastructure. Schools, kindergartens, shopping facilities and medical care are quickly accessible, making everyday life especially pleasant and uncomplicated for families.
The charming district of Adendorf ideally continues this family-friendly quality of life. Well-kept detached and semi-detached houses as well as modern residential complexes characterize a quiet, safe and lively neighborhood here. Children can spend their free time carefree on the numerous playgrounds, in sports clubs or exploring nature, while parents have short distances to all important facilities. Adendorf thus offers both freedom for privacy and a strong sense of community.
Despite the quiet, nature-oriented location, Adendorf is excellently connected: the B56, the A555 motorway and the good bus connections enable fast links to Bonn, Cologne and the region. Families here therefore benefit from an ideal mix of rural idyll, high quality of life and optimal accessibility to urban amenities.
Overall, Adendorf is a place to live that seems to have been created especially for families: recreation close to nature, safe and well-kept neighborhoods, excellent infrastructure and a wide range of leisure activities make this district an ideal place to live for young and old. Those who live here enjoy the perfect balance of peace, nature and proximity to the city - an environment in which children grow up, families live and community is lived.
The features of this single-family house meet high standards in terms of living comfort, functionality and energy efficiency and underline the very well-kept and modernized overall condition of the property. A central feature is the contemporary heating concept with heat pump, which ensures efficient, environmentally friendly and cost-saving heating of the house. In combination with the newly installed external insulation and the completely renewed windows, the building's energy standard has been sustainably improved, which has a lasting positive effect on energy consumption and the indoor climate.
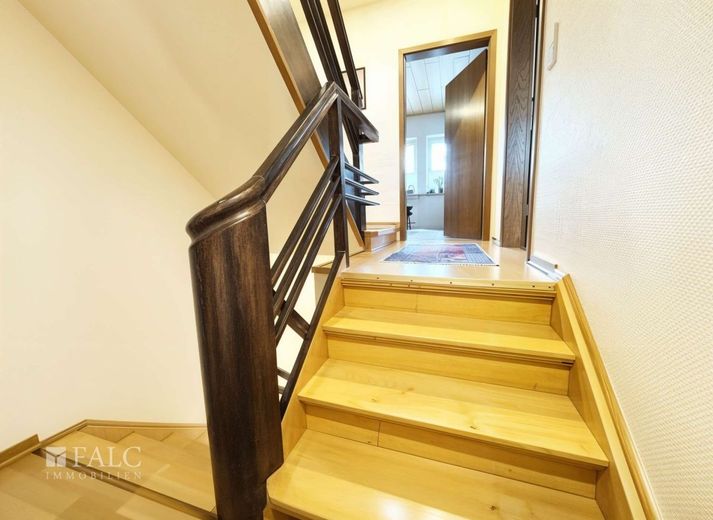
Inside, the high-quality and thoughtfully chosen floor coverings impress, giving each floor its own character. The basement is fitted with easy-care tiles, while the stairs are made of wood and visually connect the floors in an appealing way. On the first floor, laminate creates a warm and homely atmosphere, while in the converted attic a carpeted floor provides additional comfort and coziness.
The living area is complemented by a fireplace stove, which not only serves as a stylish design element, but also creates a particularly cozy living atmosphere on cooler days. The fitted kitchen remains in the property and is included in the purchase price, allowing immediate move-in without any further effort.
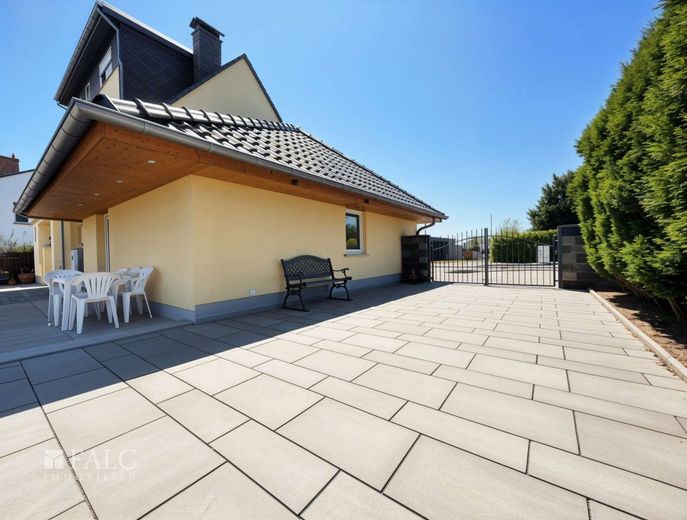
The property also impresses outdoors with an exceptionally generous amount of space. The large double garage offers ample room for vehicles, bicycles and additional storage space. Next to the garage is a spacious driveway that offers additional space for several vehicles and thus creates ideal parking options for residents and guests.
A special highlight is the solidly built garden house, which goes far beyond the classic use as a tool shed. Due to its solid construction, it is ideal for celebrations, parties or social gatherings and offers a sheltered retreat in the garden. In combination with the generous plot, this creates an outdoor area that can be used in a variety of ways and has a high leisure value.
Overall, the property impresses with its extensive, high-quality features, energy-efficient modernizations and well-thought-out details that make this single-family house a comfortable and long-term attractive home.
If you value a quiet yet central location, an impressive layout and an upscale environment, this property is the ideal offer for you.
We offer you a free 24/7 hotline (0800-6460646). If interested, simply request the exposé with some additional content. This will usually be sent to you automatically shortly. If you wish to view the property, it is best to reply to the exposé by email, and we will get back to you immediately with suggestions for appointments. Please always provide your full contact details.
The property description is based in whole or in part on information provided by the owner. We accept no liability for the accuracy or completeness.
If you also want to market your property professionally, call us, we will be personally at your side from Mon. to Sun. from 6.00 - 22.00 h, over 200,000 active interested parties are already waiting for you.
The contents and images of this exposé may have been created with the help of artificial intelligence (AI).