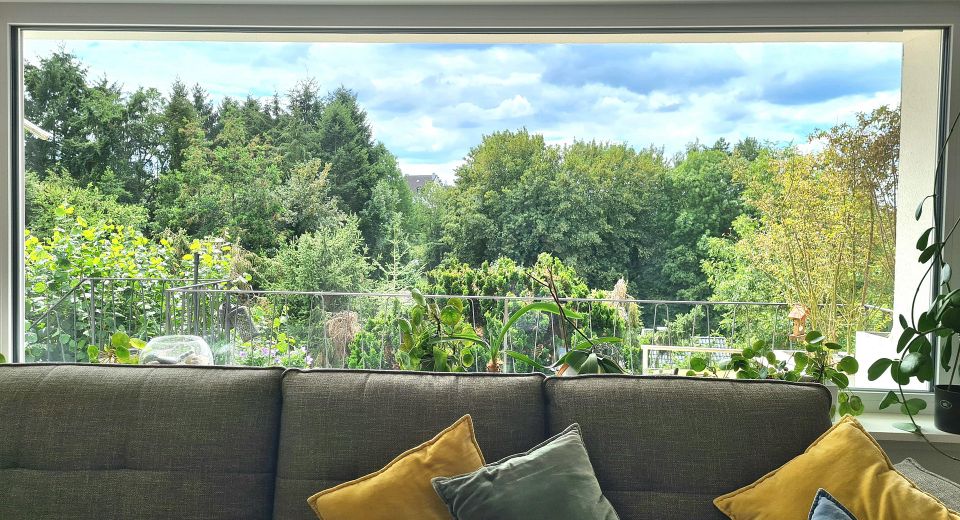
Ausblick-1
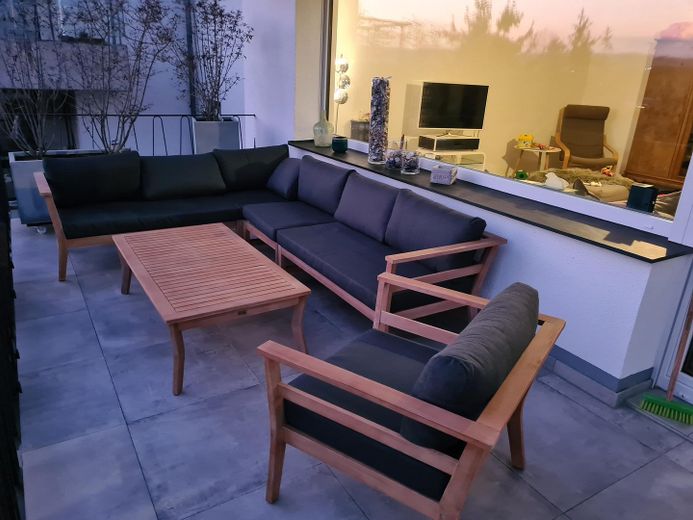
Balkon
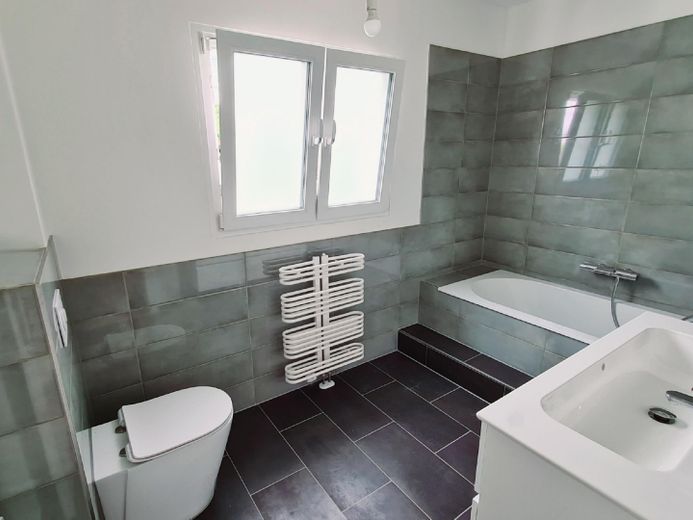
Wannenbad
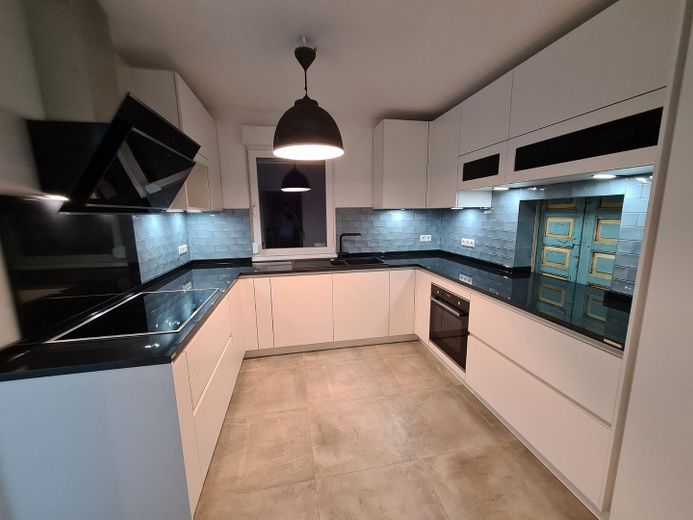
Küche
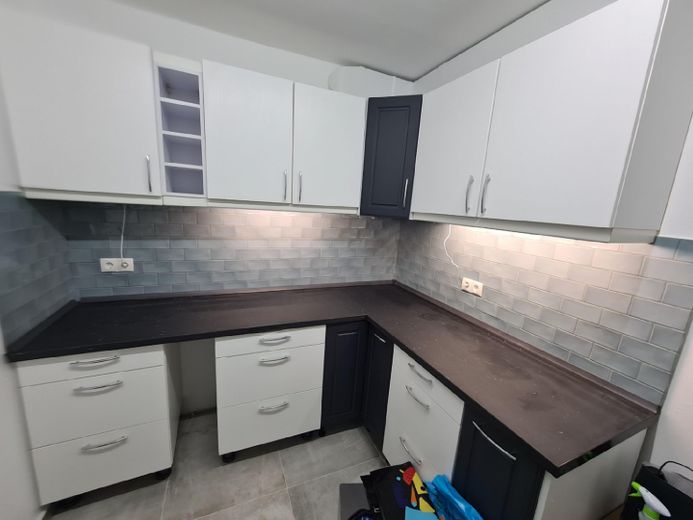
Vorratsküche
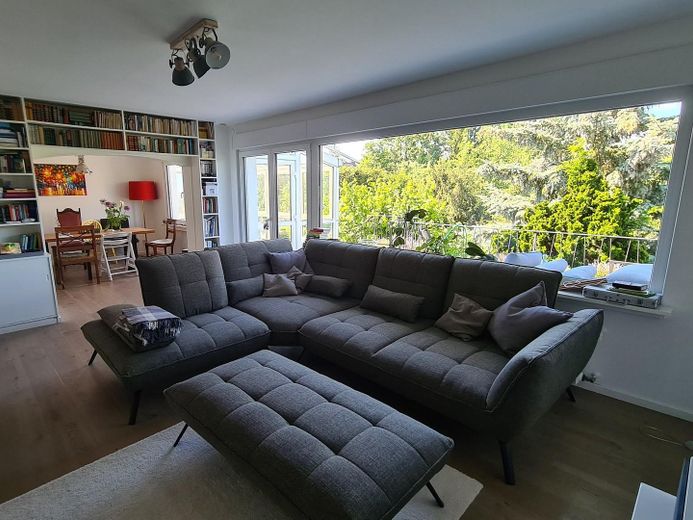
Wohnzimmer
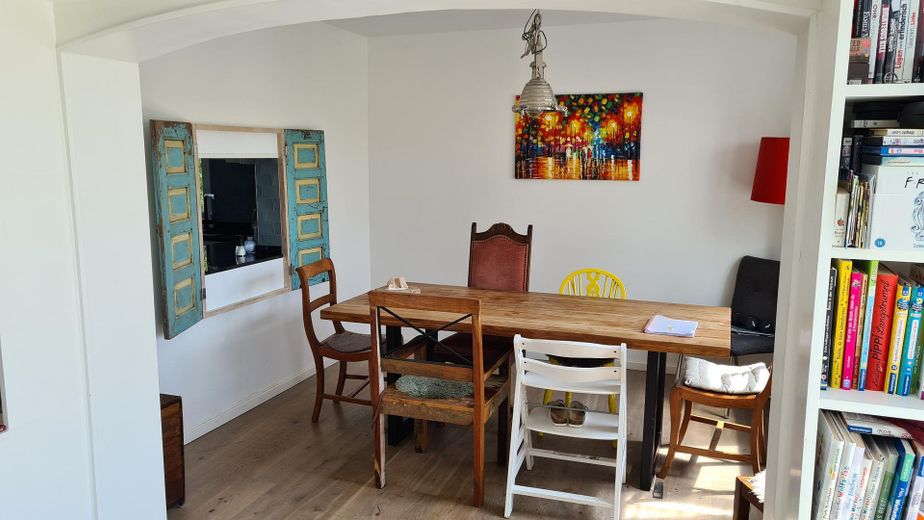
Esszimmer mit Durchreiche
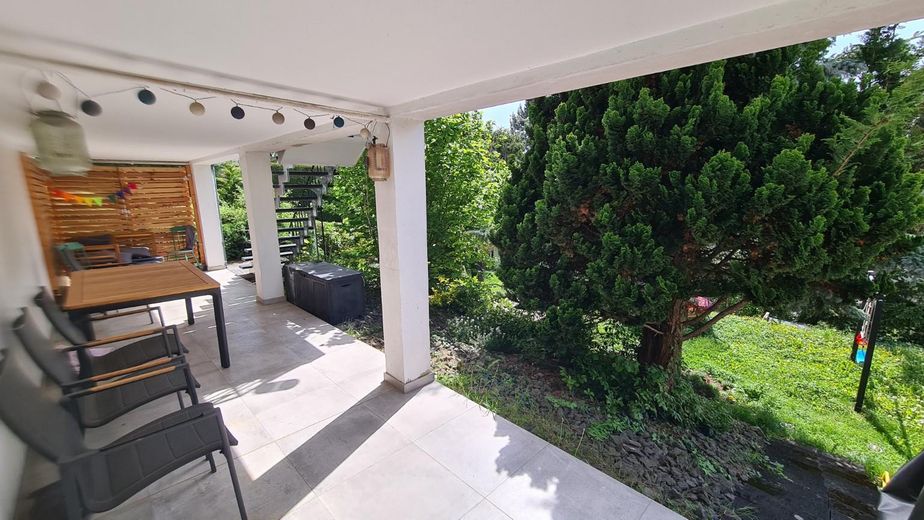
Terrasse
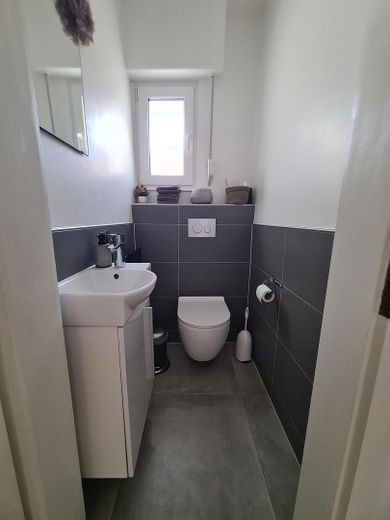
Gäste WC
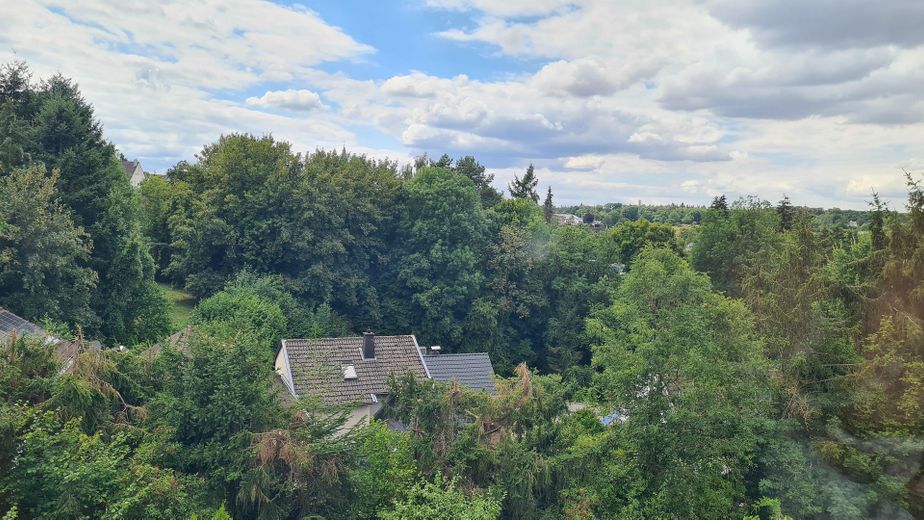
Aussicht-2
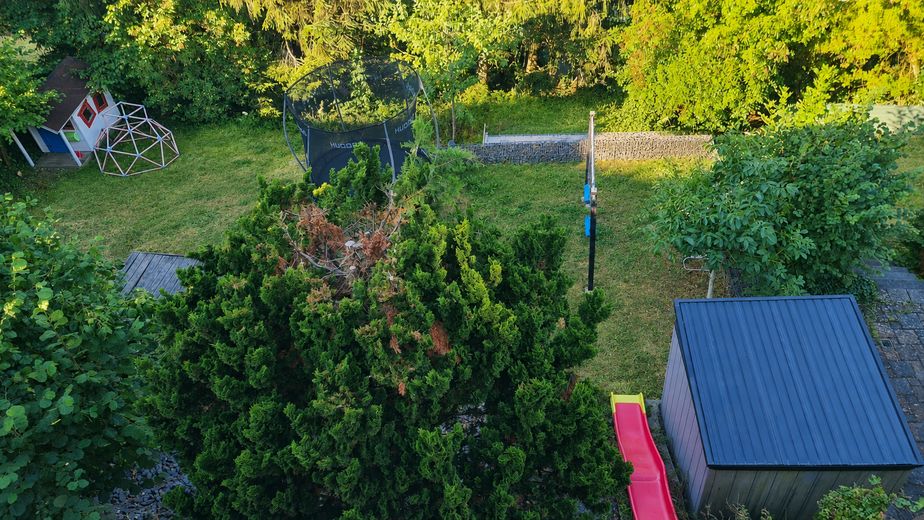
Garten
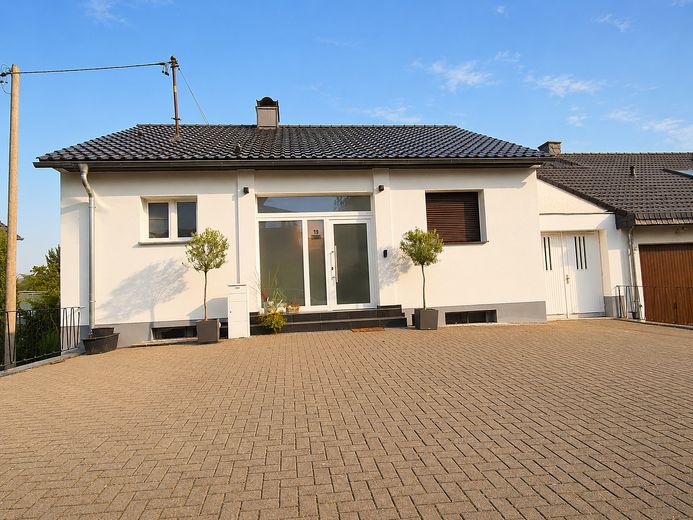
Front
| Type | Detached house |
|---|---|
| Living area approx. | 167 m² |
| Year built | 1962 |
| Available from | Nach Vereinbarung |
|---|---|
| Rooms | 5,5 |
| Heating | Central heating |
| Fuel type | Oil |
| Plot area | 649 m² |
|---|---|
| Parking spaces | 5 |
| Condition | Refurbished |
| Usable floor area | 110 m² |
| Purchase price | 649.000 € |
|---|---|
| Price per m² | 3,886.23 €/m² |
| Commission | no commission for buyers |
Calculate using this listing's purchase price. Every assumption is editable and all figures are non-binding estimates.
The initial payment is estimated as loan amount × (interest + repayment) ÷ 12. Individual lending terms, special repayments and further fees are not included. Tax, notary and agent costs may differ in your case. This is not a financing offer or financial advice.
Your inputs are calculated only in this browser and are not saved or sent to TraumImmo.
More financing calculators and assumptionsThe detached house has approximately 167 m² of living space in accordance with the Living Space Ordinance, a floor area of approximately 300 m², and is situated on a plot of approximately 649 m² in an elevated hillside location in Wachtberg-Villip. The spacious living area with large windows forms the centre of the house and opens onto the south/southwest-facing balcony. From here, there is a panoramic view over Villip. The living area is complemented by an adjoining dining area and access to the outdoor areas with balcony, conservatory, covered terrace and child-friendly garden.
The house offers 5.5 rooms in addition to kitchens, two bathrooms, a guest WC and further ancillary rooms. The layout is family-friendly while also allowing flexible use. In addition to the living/dining area, there are several bedrooms, children's rooms, guest rooms or studies. Due to the hillside location, the basement has level access to the garden and is currently used, among other things, as a hobby room and office.
The residential house, originally built in 1962, has undergone extensive renovation and modernisation since 2015. The renovation measures include, among other things, the renewal of the floor coverings and interior wall surfaces, the renovation of the bathrooms, the extension and partial renewal of the electrical installation (2015-2023), the complete re-roofing (2016) and renewal of the insulation of the attic floor ceiling (2026), the replacement of all windows with high-quality triple-insulated plastic windows with shutters (2016), insulation with a thermal insulation composite system (2017), and the redesign of the outdoor area.
The fittings and finishes are high-quality and contemporary. Parquet flooring by Berg&Berg is installed in all rooms (2015); kitchens, hallways and balcony and terrace areas are tiled (2015). The high-quality Nolte fitted kitchen with a natural granite worktop dates from 2022. In addition, a pantry kitchen is available behind the main kitchen. The two high-quality bathrooms – a shower room (2015) and a bathroom with bathtub (2023) – as well as the guest WC (2015) underscore the modernised overall condition.
In terms of energy efficiency, the house has been significantly upgraded through the measures carried out since 2015 in accordance with the KfW-100 standard. The consumption certificate indicates final energy consumption of 99.8 kWh/(m²·a) and energy efficiency class C. The oil condensing boiler with hot-water preparation dates from 2010; the heating peripherals (pump groups, Expansion vessels, filter systems, etc.) were renewed in 2023. There is also a fiber-optic connection.
The garden has been partially levelled with gabions and is characterised by its hillside location. It is partly natural and overgrown, with fruit trees (apple, walnut, hazelnut, elderberry). The garden is primarily designed to be family-friendly for children; in addition to a swing and playhouse, there is also a long wave slide built into the slope. A larger tool shed on a concrete foundation from 2021 complements the outdoor facilities. A large courtyard area with several parking spaces is available in front of the house; there is also a relatively small garage typical of the year of construction.
No guarantee is given for the completeness or accuracy of this exposé. The decisive documents are the notarised purchase agreement, land register, building file, energy certificate, documents provided, and the independent inspection by prospective buyers.
Please feel free to write to me for the more detailed exposé. The sale is without an estate agent.
Your destination goes to Google Maps only when you submit the form. TraumImmo neither stores nor logs it.
The property is located on Grevelsberger Weg in Wachtberg, a quiet residential street in the district of Villip. The elevated hillside location offers extensive views over the area while also providing a private, secluded living environment.
Villip is conveniently located on the Bonn-Bad Godesberg – Wachtberg-Villip – Meckenheim axis. The location therefore combines a village-grown residential setting with proximity to the Bonn districts, particularly Bad Godesberg, as well as to the Meckenheim, Grafschaft and Rheinbach region.
For families, the local amenities are a significant location advantage: Villip has a primary school, kindergartens, the Drachenfelser Ländchen family centre, as well as hotels and restaurants. Further educational, childcare and local supply facilities can be found within the municipality of Wachtberg, particularly in Berkum, just a few minutes away by car or bicycle.
Villip is connected to local public transport, among other services, by bus route 855, which connects Bonn-Bad Godesberg, Wachtberg-Villip and Meckenheim. The location is therefore suitable for buyers seeking a quiet residential setting without sacrificing regional accessibility and proximity to the city.
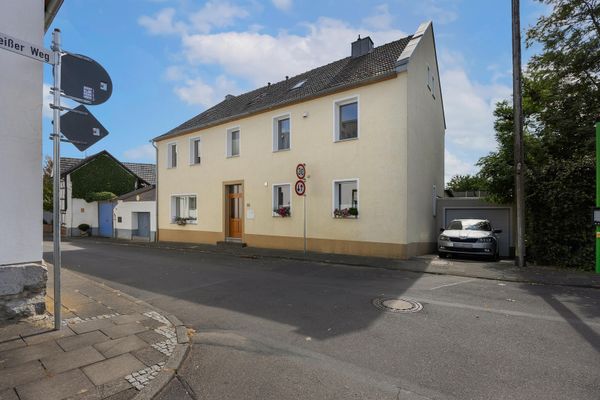 449.000 € Spacious detached house with 162 m² and garden in Wachtberg-Werthhoven53343 Wachtberg– Werthhoven
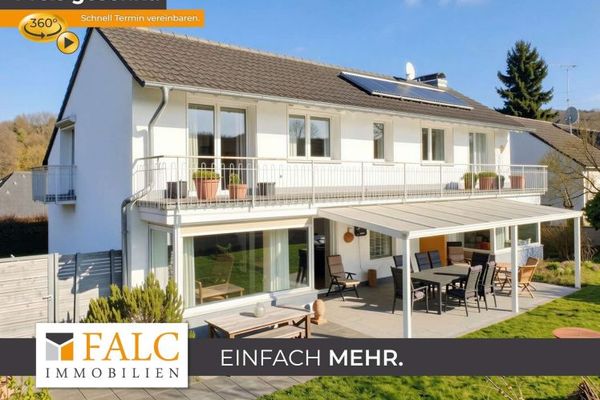 685.000 € Multi-family house with multi-level design – living, renting or working under one roof53343 Wachtberg
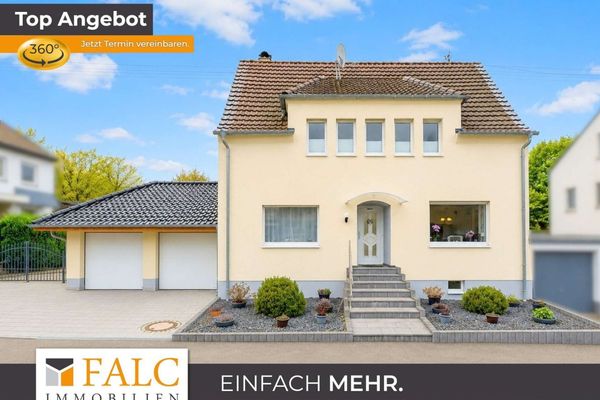 659.000 € Single-family house on 927 m² plot - modernized, energy-efficient and family-friendly53343 Wachtberg


