Calculate using this listing's purchase price. Every assumption is editable and all figures are non-binding estimates.
The initial payment is estimated as loan amount × (interest + repayment) ÷ 12. Individual lending terms, special repayments and further fees are not included. Tax, notary and agent costs may differ in your case. This is not a financing offer or financial advice.
Your inputs are calculated only in this browser and are not saved or sent to TraumImmo.
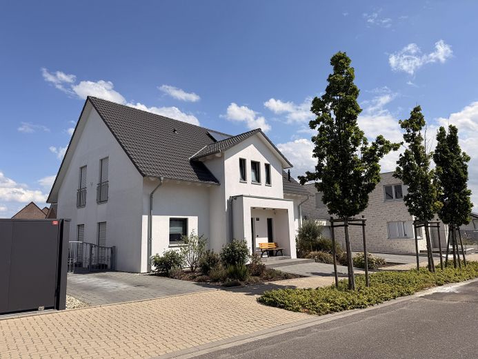
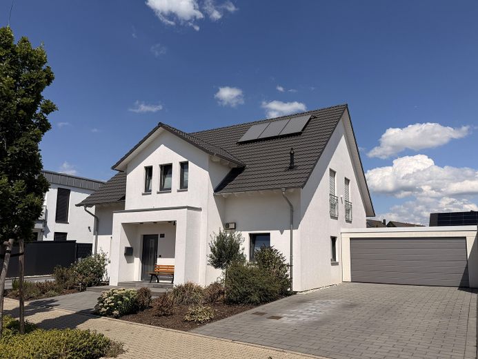
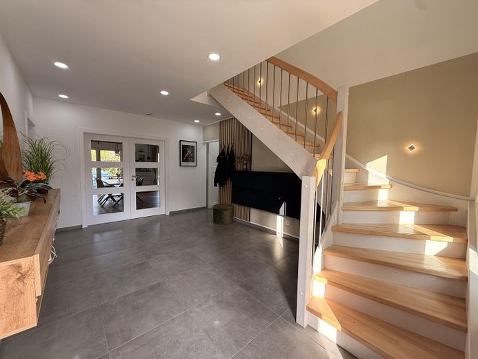
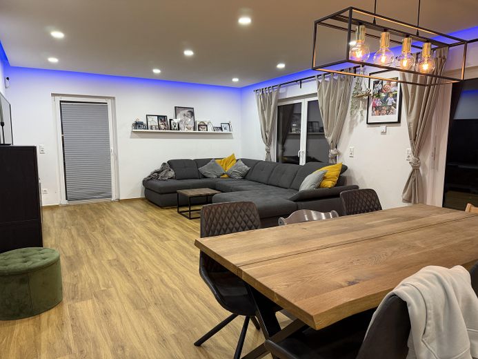
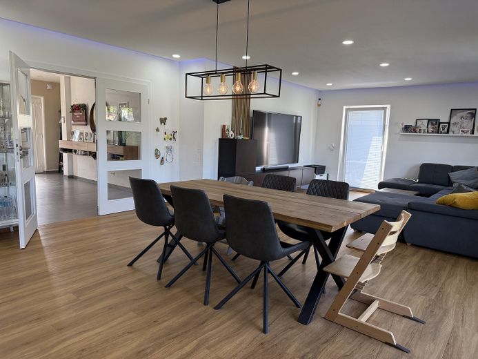
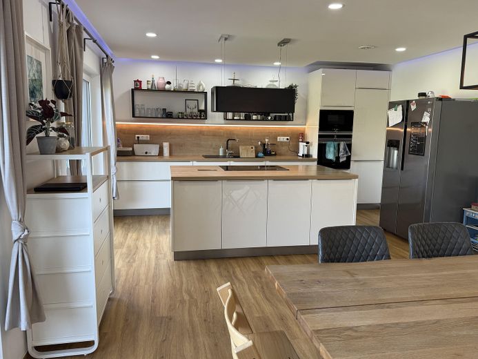
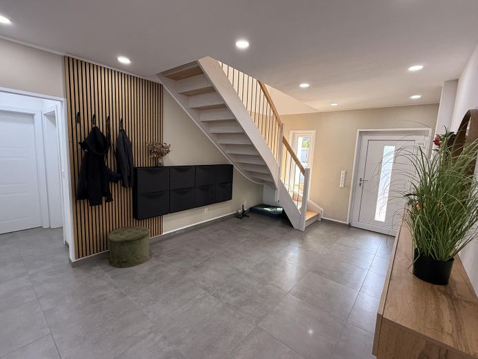
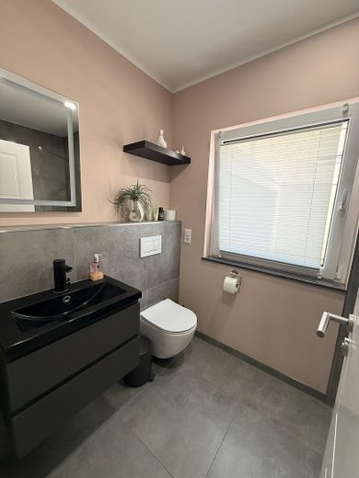
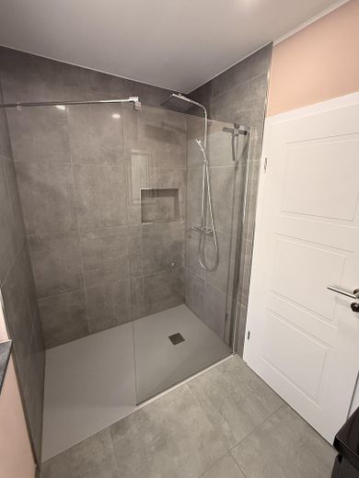
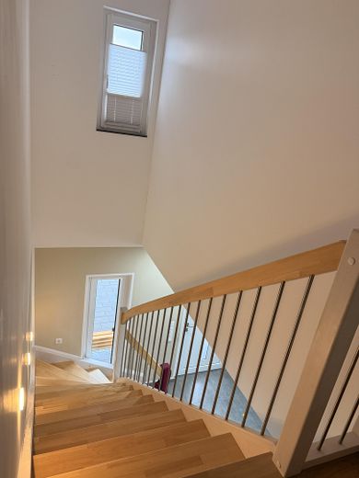
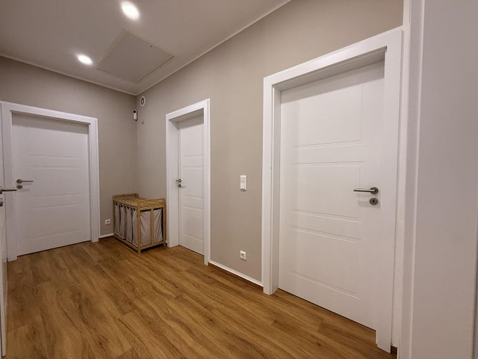
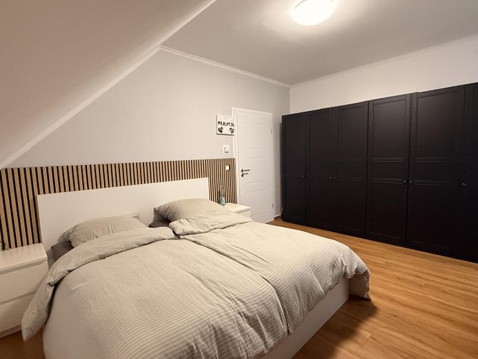
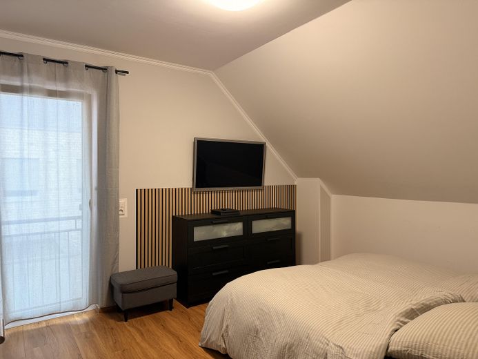
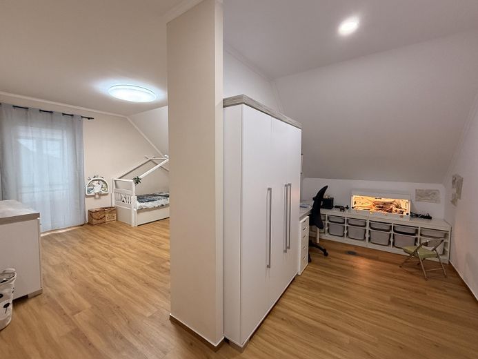
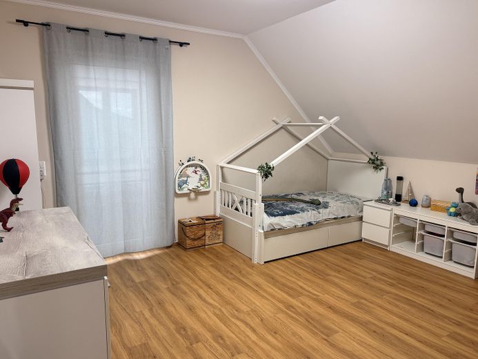
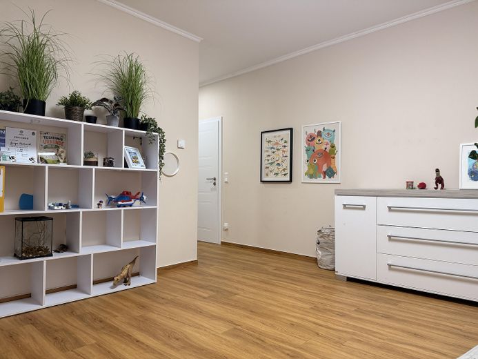
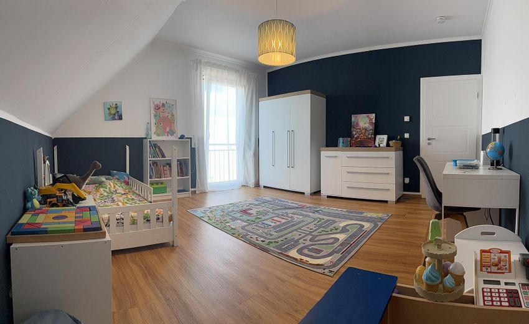
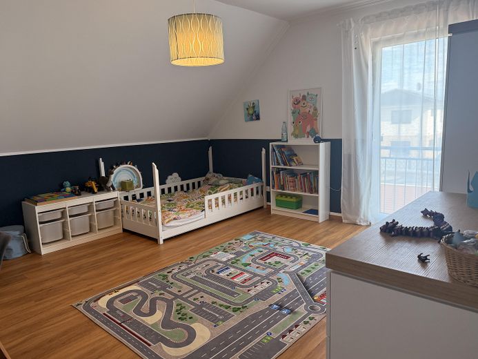
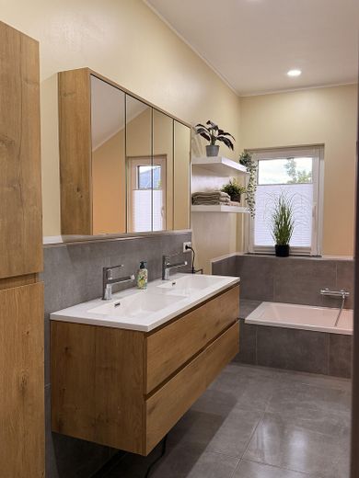
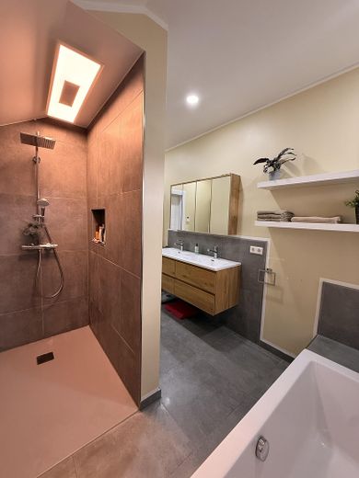
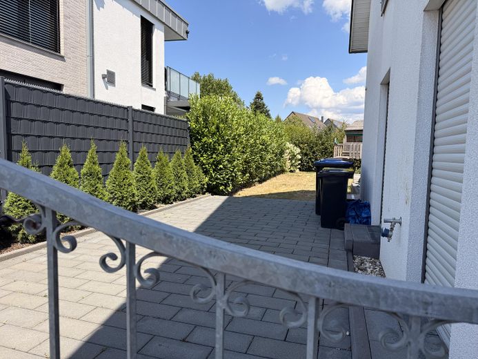
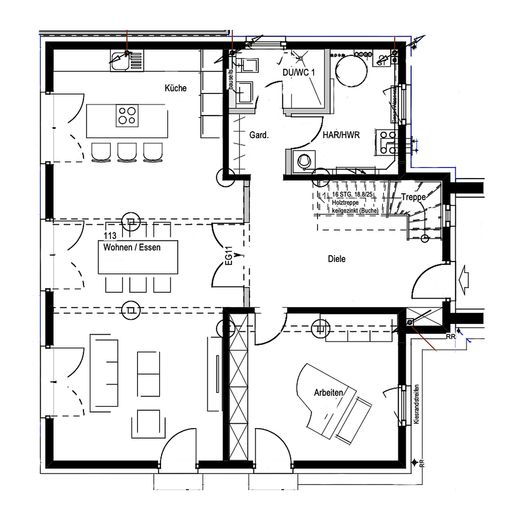
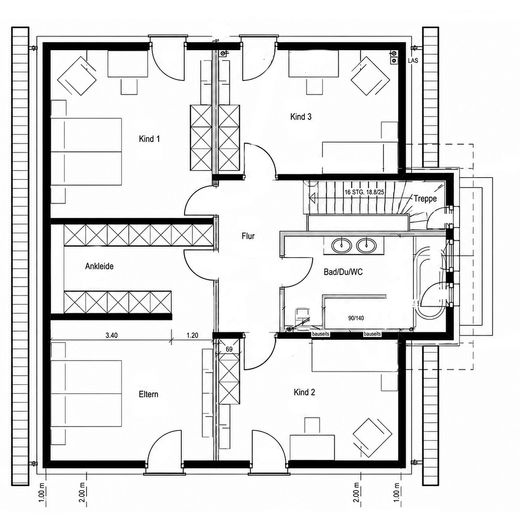
This detached single-family house was completed in 2021 and individually planned by us as the owners for family life. From the outset, it was important to us not simply to accommodate as many rooms as possible on the available area, but to create space where it genuinely makes a difference in everyday life. You notice this as soon as you enter the house: instead of a narrow entrance area, a spacious entrance hall welcomes residents and guests. Our thought during the planning was actually to be able to welcome a larger group at the same time without it immediately becoming cramped. To the left of the entrance hall is an approx. 18 m² room, which we currently use as a music room. It was soundproofed for this purpose and additionally separated from the rest of the house by a heavy apartment entrance door with a steel core. This makes the room suitable not only for musicians, but also as an especially quiet home office, workroom, hobby room or guest room. Straight ahead, you reach the heart of the house: the open-plan living and dining area with adjoining kitchen. In its current configuration, the living and dining areas comprise around 37 m², with approximately 15 m² of kitchen space added. The existing fitted kitchen may remain in the house. From the living area, you have direct access to the terrace and garden. To the right of the entrance hall, a separate hallway with a coat area leads to the guest shower room and the utility/house connection room. The functional areas are thus somewhat separated from the actual living area. The staircase leads to the upper floor. Here, too, a spacious hallway forms the centre and provides access to a total of four bedrooms and the family bathroom. One of the current children's rooms was originally planned as a parents' area and has its own spacious dressing room. This means that the layout also offers many long-term possibilities for adapting the rooms to different life situations. The family bathroom has a bathtub, separate shower, WC and two washbasins. We deliberately planned it as a practical family bathroom. In addition, there is a separate guest shower room on the ground floor. The house includes a large double garage of approx. 50 sqm with an electrically operated Hörmann sectional door. Together with the spacious driveway, the property offers parking space for up to seven vehicles. The approx. 684 m² property offers, in addition to the parking spaces, a spacious garden and a large terrace with plenty of space for outdoor living. The floor plan therefore does not follow the idea of maximizing floor space at any cost. Instead, we tried to plan generosity where we actually wanted to experience it in everyday family life, and to design functional areas in a sensible and practical way.
Fittings and features, as described
The house was completed in 2021 and features extensive, state-of-the-art technical equipment. During planning, particular emphasis was placed on everyday comfort and good technical infrastructure. The features include, among others: - Underfloor heating throughout the entire house - Triple-glazed PVC windows, white on the inside and gray-foiled on the outside - Electric roller shutters - Fiber-optic connection - Extensive LAN/network cabling throughout the house - Satellite cabling in all living areas with central cable routing to the attic; a satellite dish has not yet been installed - Controlled ventilation system with heat recovery - Solar thermal system to support hot water production - Water softening system - High-quality Nolte fitted kitchen, included in the purchase price - Family bathroom on the upper floor with bathtub, separate shower, WC and two washbasins - Additional shower room with WC and washbasin on the ground floor - Separate music/study room with special sound insulation: decoupled screed, acoustically insulating wall constructions and a solid door for additional acoustic separation from the rest of the house - Floor coverings made of tiles, vinyl and acoustic carpet (in the music room) - Large double garage with electric Hörmann sectional door and an approx. 5 m-wide door opening - High-voltage/three-phase power connection in the garage, meaning the technical prerequisites for connecting a wallbox are in place - Spacious driveway and additional parking area with space for up to seven vehicles in total - Large terrace and spacious garden
Other
The house is being sold privately and commission-free by us as the owners. The stated purchase price includes the existing high-quality Nolte fitted kitchen. Occupancy is possible by individual agreement. We would be happy to arrange viewing appointments in person. Please understand that, to protect our privacy, we will only provide the exact address later in the course of contact.
Location
Area and routes
Plan a route
Your destination goes to Google Maps only when you submit the form. TraumImmo neither stores nor logs it.
Location details
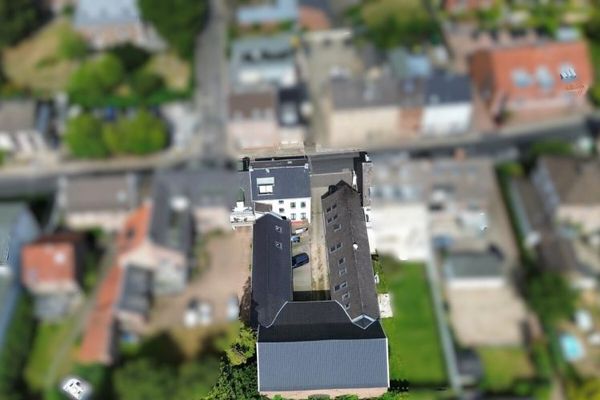
The house is located in Grevenbroich-Wevelinghoven in a young, upscale residential area, with construction dating from 2020 onward. The immediate residential surroundings are characterized by modern detached houses, well-maintained properties, and a quiet, family-friendly neighborhood. The location combines peaceful living with short distances for everyday needs. Shopping facilities, doctors, restaurants, and other amenities for daily needs can be reached quickly. Daycare centers, a primary school, and secondary schools are also within easy reach. Wevelinghoven also offers numerous opportunities for walks, leisure activities, and recreation in green surroundings, without sacrificing good transport connections. Neuss, Düsseldorf, Cologne, and Mönchengladbach are easily accessible via the surrounding main roads. There is also a regional rail connection toward Neuss and Düsseldorf nearby. The combination of modern, quiet residential surroundings and established infrastructure is particularly appealing: you live in a comparatively young residential area while still being able to reach everyday amenities within short distances.