About this house
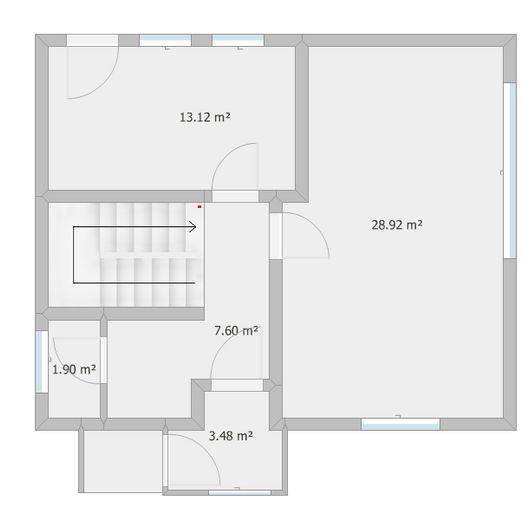
GROUND FLOOR:
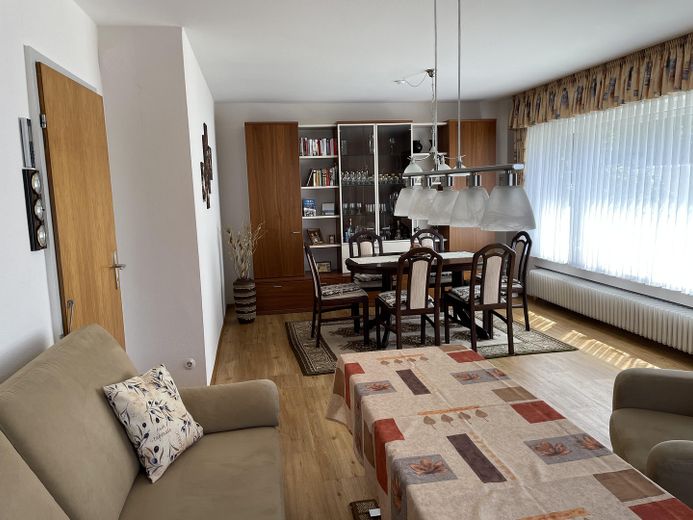
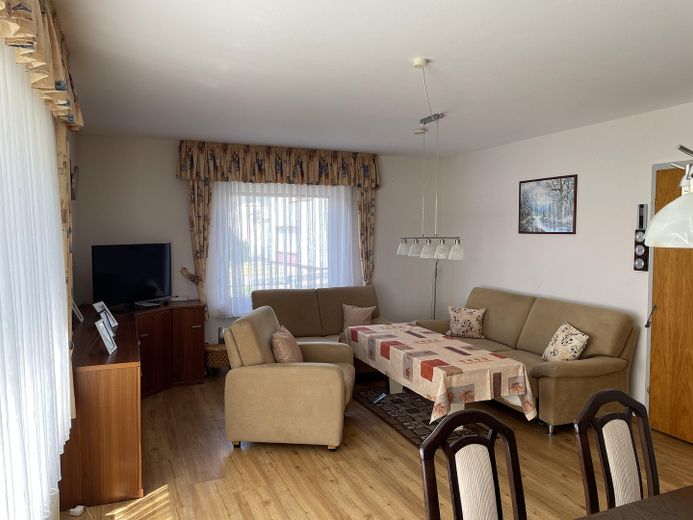
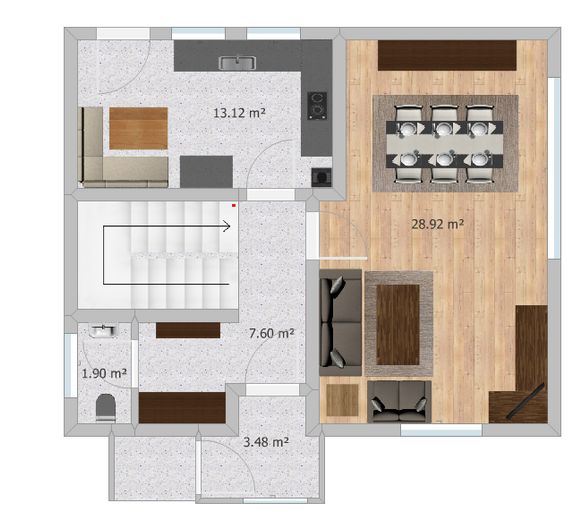
Functionally well thought-out, bright and friendly room layout.
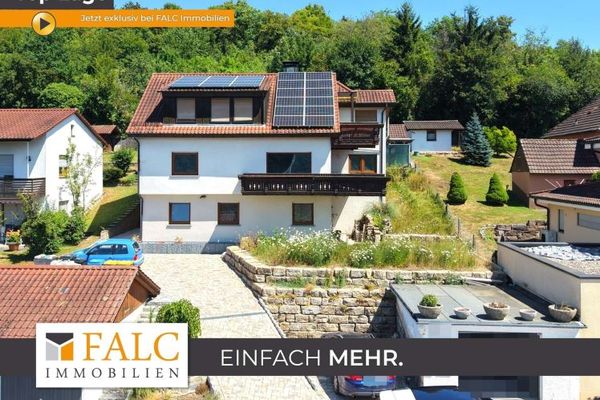
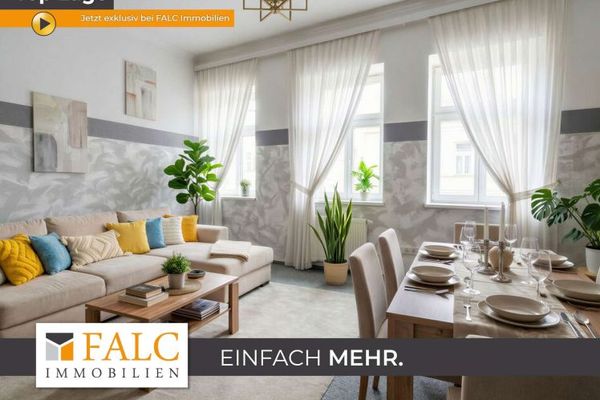
*The spacious living/dining room with large window front - flooded with light and with connection option for a fireplace stove, which creates a particularly cozy atmosphere.
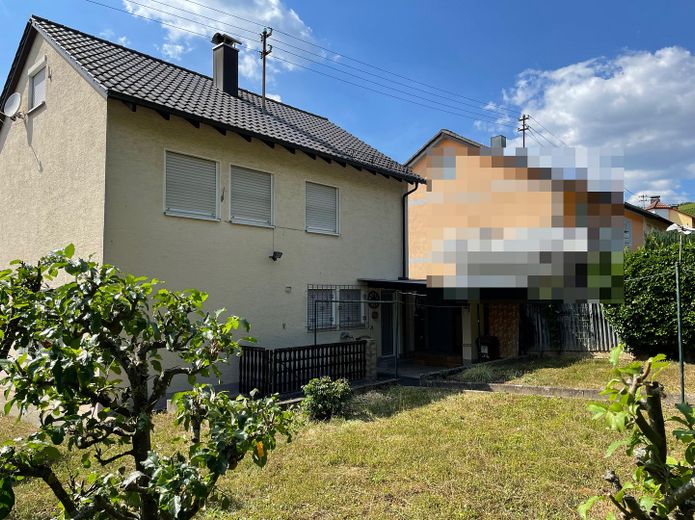
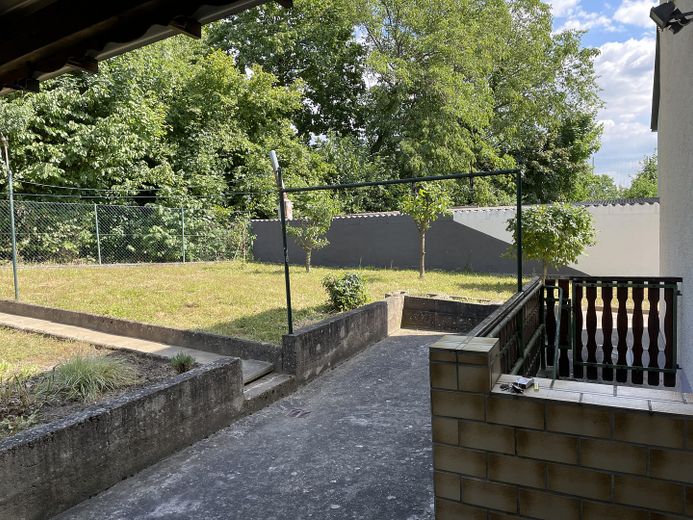
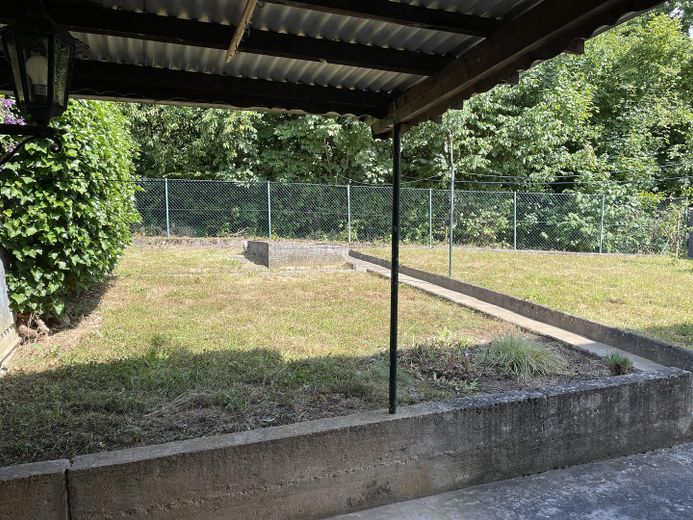
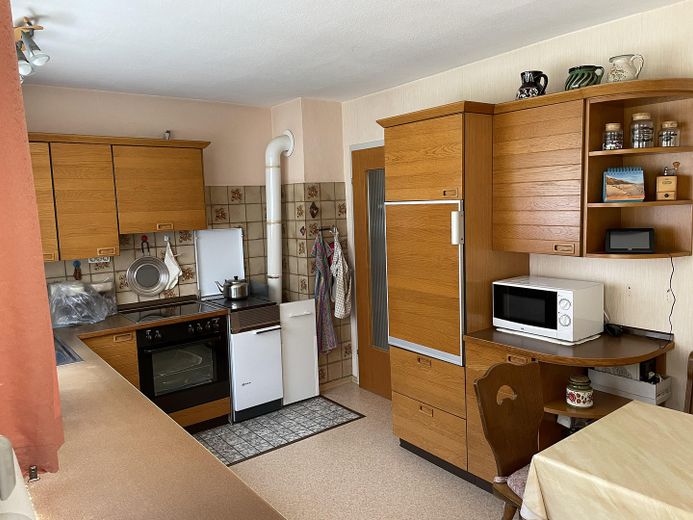
*Separate kitchen with two windows and direct access to the terrace - ideal for the morning coffee outdoors or cozy barbecue evenings. An additional stove in the kitchen, operated with wood and coal, generates extra heat and can also be used for cooking.
*Guest WC with window - bright and well ventilated.
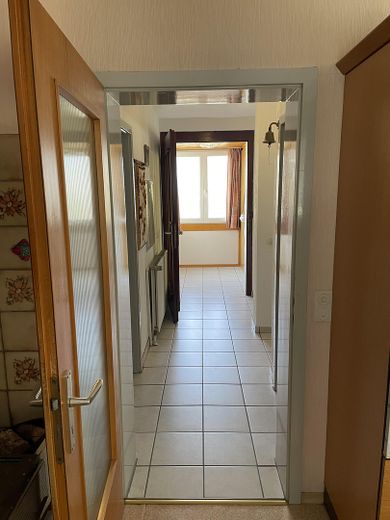
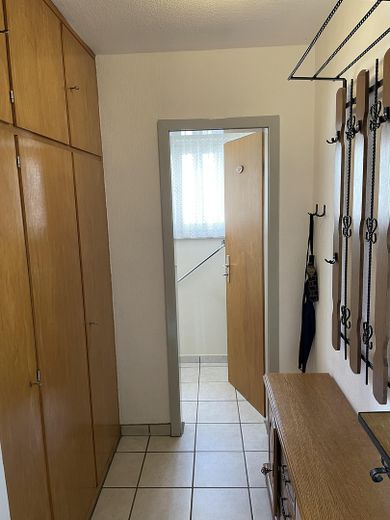
*Hall/coat area with practical built-in closet - additional storage space integrated in an elegant way.
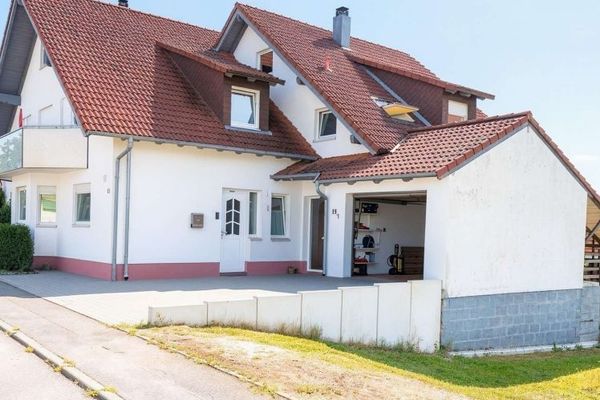
*Vestibule with separate entrance door - ideal as protection from wind and weather.
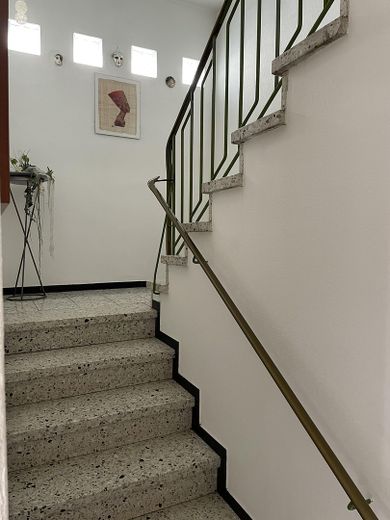
*Staircase to the upper floor as well as a separate access to the basement via a door and its own staircase.
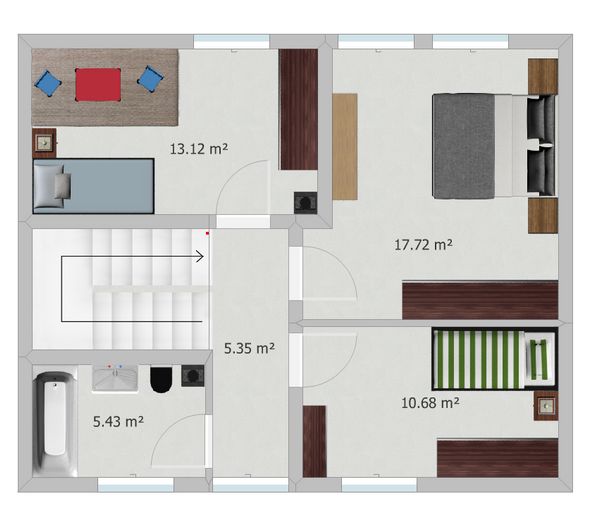
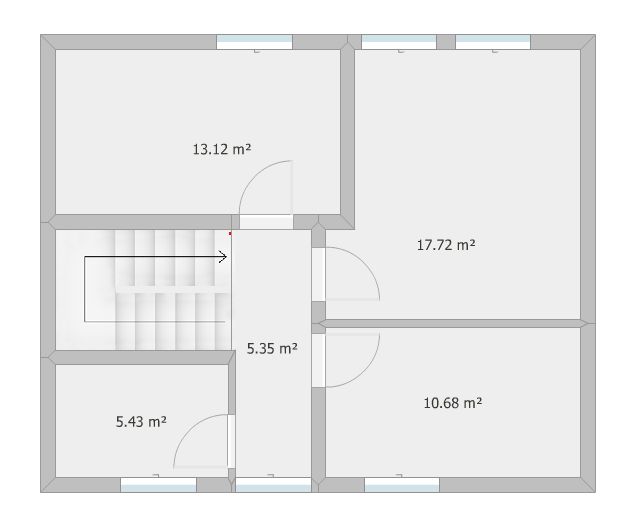
UPPER FLOOR:
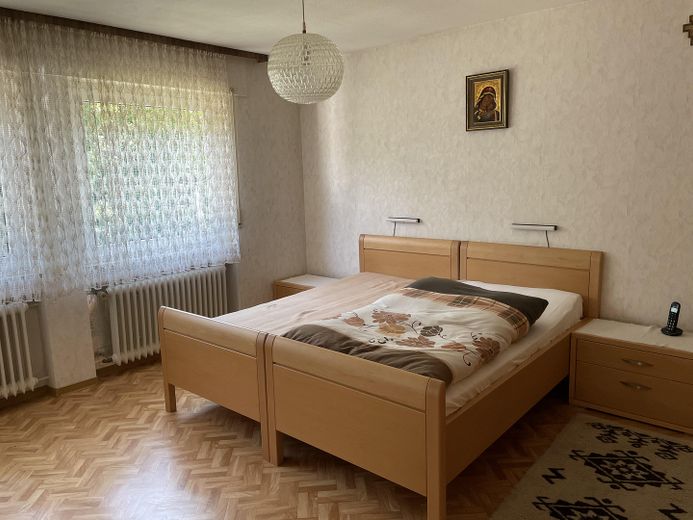
*Large master bedroom with plenty of daylight.
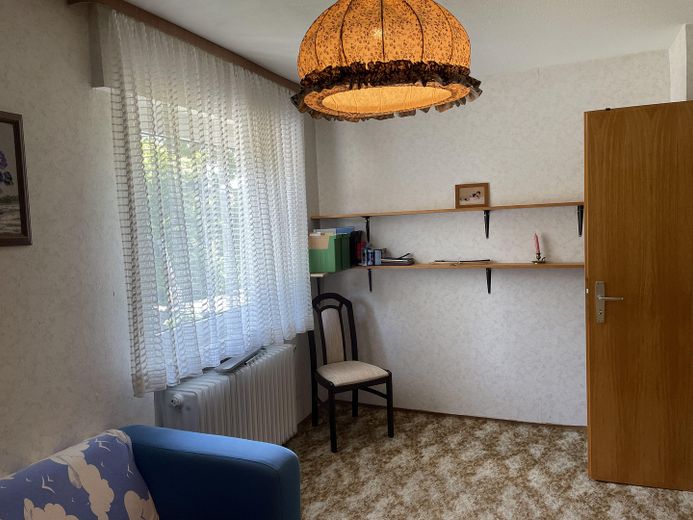
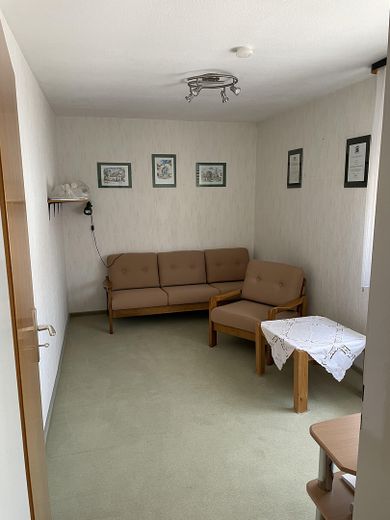
*Two further bedrooms - ideal as children's, guest, or office rooms.
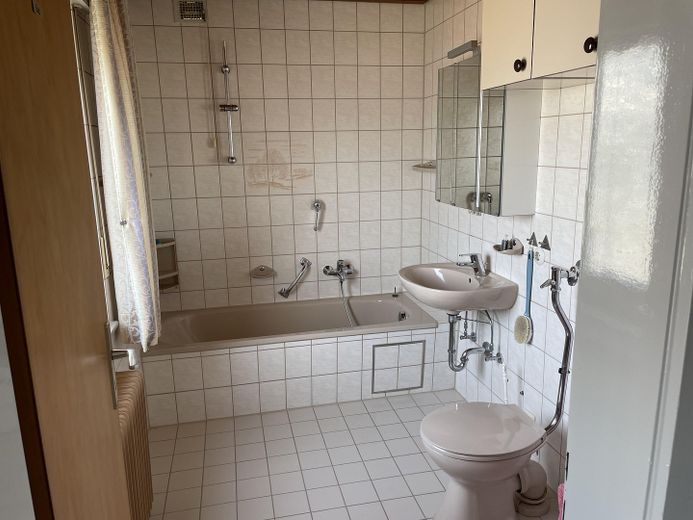
*Daylight bathroom with bathtub - friendly and functional.
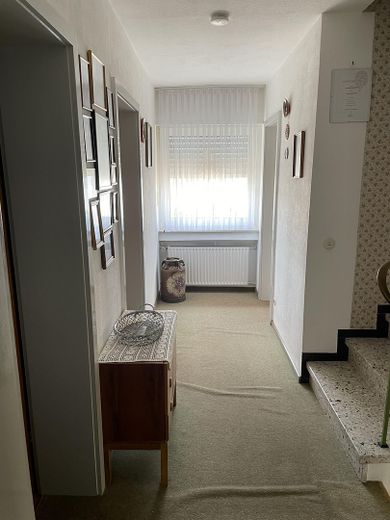
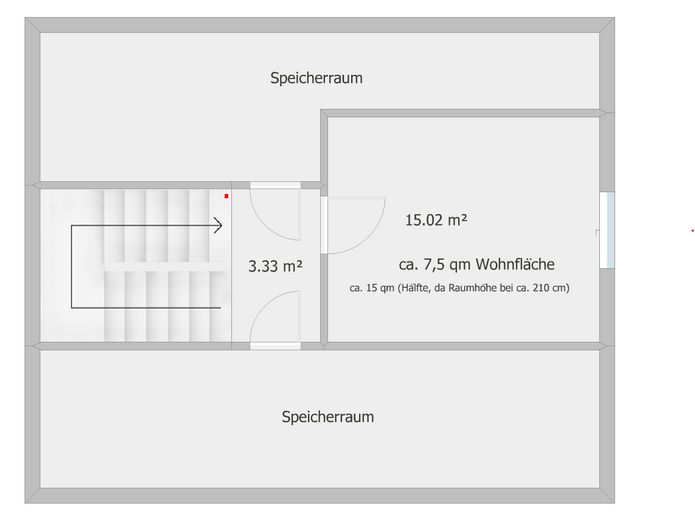
*Access to the attic via a staircase.
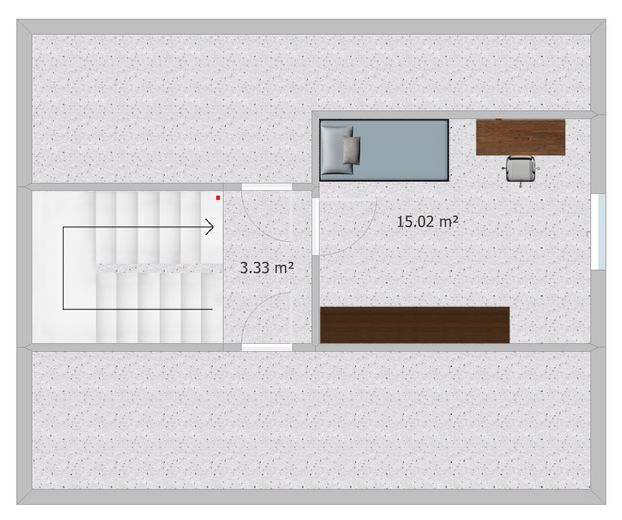
ATTIC:
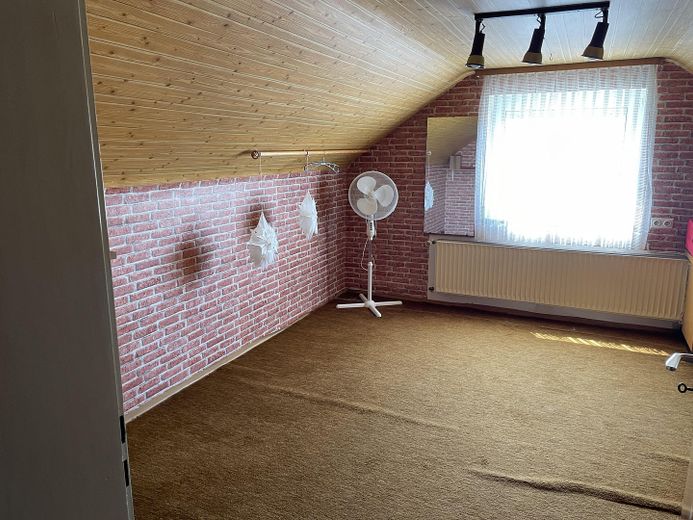
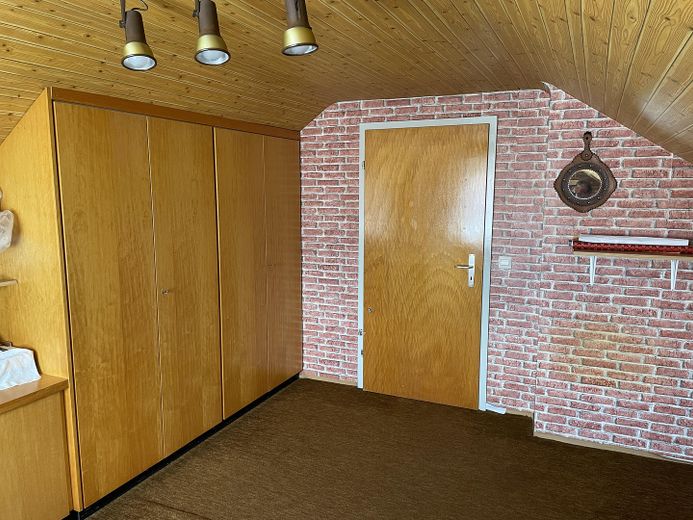
*Additional children's room with a cozy sloped ceiling.
*Two separately accessible storage rooms for practical storage space in the area of the sloping ceilings.
BASEMENT:
The building is fully basemented and offers a wide range of uses.
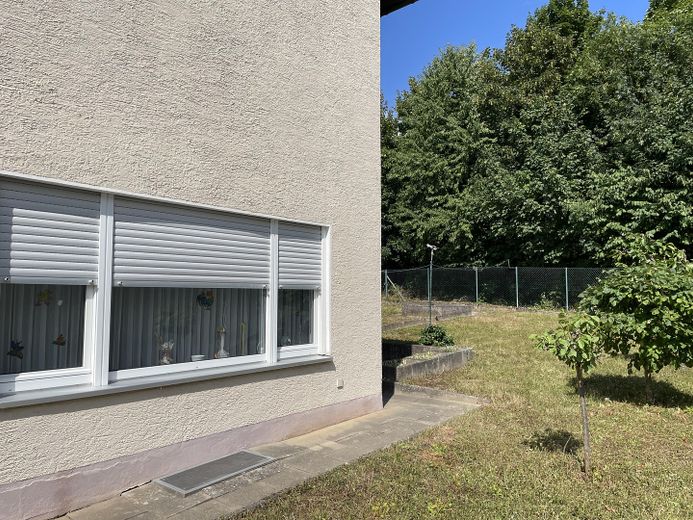
*Bright laundry room with window as well as an exterior door and staircase leading up into the garden.
*Hobby room with basement window.
*Pantry room with basement window - ideal for storing food and drinks.
*Separate boiler room with built-in shower and basement window.
_____________________________________________________________________________________________
The house is heated by an oil central heating system, which ensures cozy temperatures in the cold season. The heat is distributed via the radiators located in every room.
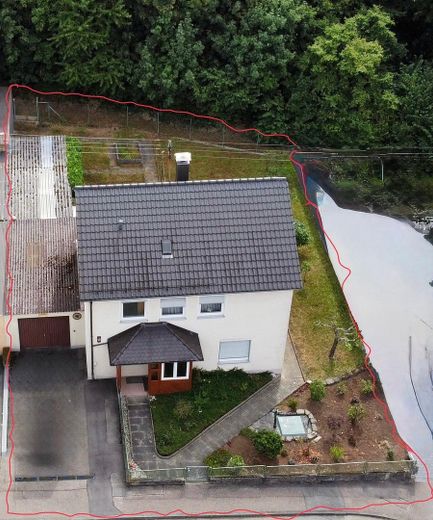

The associated underground metal oil tank with a capacity of 7500 liters is located in the garden, which saves space in the house, causes no oil smell in the building, and makes the supply efficient.
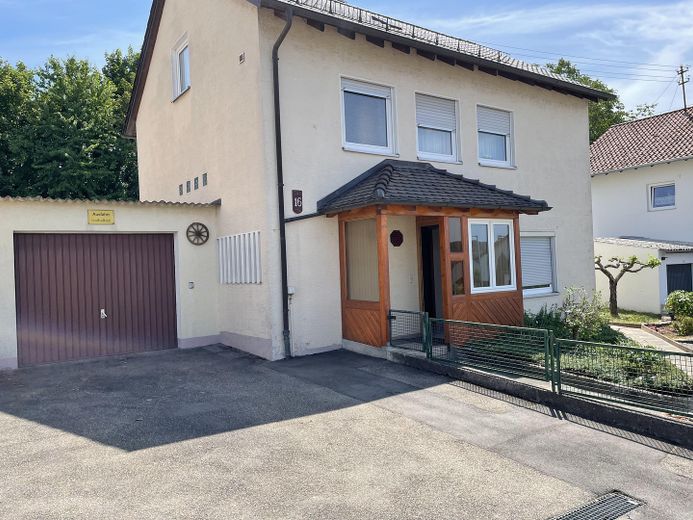
In the approx. 19 sqm garage there is a pit, ideal for hobby mechanics or as a practical maintenance option.
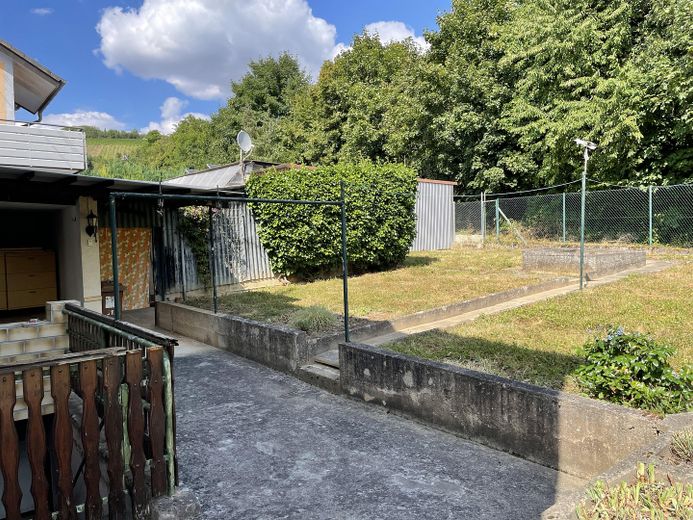
Additional storage options behind the garage provide further storage space for garden tools, bicycles, firewood or other play equipment for your children.
Under the terrace there is a rainwater cistern with approx. 4 cubic meters of capacity - perfect for watering the garden.
Fittings and features, as described
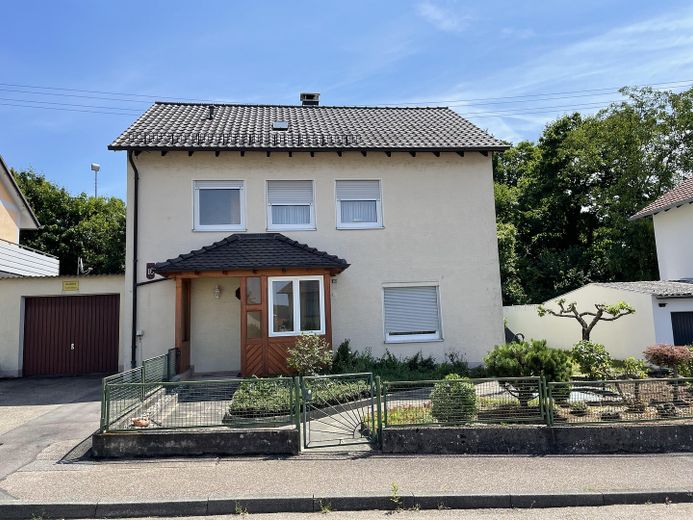
The detached house is partly in need of renovation, but ready to move into - ideal for anyone who wants to move in immediately.
The living area impresses with a warm-looking vinyl floor that creates a cozy atmosphere.
In other areas of the house, easy-care tiled floors have been laid.
_____________________________________________________________________________________________
Renovation measures in recent years:
*In 1986, new white uPVC windows with double glazing were installed on the entire west side.
*In 1998, the windows in the attic were replaced with new uPVC windows with double glazing.
*In 2000, new uPVC windows with double glazing were installed on the entire south side of the house.
*In 2001, the windows on the entire east side were replaced with new uPVC windows with double glazing.
*The window shutters were also renewed during these works.
All installations were carried out by Fensterbau Abel, a specialist window construction company from the neighboring village.
The Abel company remains available as a competent contact partner.
*The porch was built in 2006 from solid wood with clay tile roofing.
A new wooden house door was installed here, as well as a white uPVC window with double glazing.
*In 2005 (production date of the clay tiles 22.11.2002), the roofing of the house was renewed. At the same time, an inter-rafter insulation of 120 mm glass wool with aluminum foil and an interior 15 mm chipboard lining was installed.
*Also in 2005, the old chimney surround, the gutters, and the downpipes made of galvanized sheet metal were replaced with copper parts.
*In 1992, a new low-temperature heating system Systron 27 was installed.
The water tank was replaced with a new one on 27.04.2021.
On 04.09.2023, the heating control system and the oil burner were renewed.
The complete heating system has been and is being serviced at regular intervals by Metz, a plumbing and heating company based in Gundelsheim, and is in very good condition. The measured values are always within the prescribed target range. Renewal of the heating system is not required in the event of a change of ownership, as it is an efficient low-temperature heating system.
_____________________________________________________________________________________________
Other:
The standard land values are from the year 2023. Due to an annual price increase of approx. 7%, a land reference value of approx. 257.00 euros per sqm results in 2025.
This does not take into account the quiet, low-traffic residential location on the outskirts of the town.
The current land value is likely to be approx. 145 thousand euros.
The land reference values from 2023, as well as those from previous years, can be viewed on the website of the town of Gundelsheim.
Other
Gundelsheim, a charming town in the north of Baden-Württemberg, is located in the Heilbronn district and has a population of around 7,600 including its districts. The town impresses with its idyllic location on the Neckar, surrounded by vineyards and forests - ideal for nature lovers, families and those seeking peace and quiet.
Central location:
approx. 20 km to Heilbronn (district town)
approx. 13 km to Mosbach
approx. 65 km to Stuttgart and Heidelberg.
The Audi-NSU plant, the Lidl headquarters in Bad Friedrichshall and Bad Wimpfen, as well as the Kaufland headquarters in Neckarsulm, can be reached in the shortest possible time.
Infrastructure & supply:
-2 food discount stores for daily needs
-Pharmacy, general practitioner and veterinarian on site
-Butcher and baker with regional specialties
-Kindergartens and childcare facilities for families
-Railway station with connection to the local transport network
-Good public transport connections
-Terrace outdoor pool with several swimming pools and diving towers
-Ice cream parlors, cafés and cozy restaurants
-Fitness studios
Community & leisure:
-Active club life with numerous offerings for young and old
-Events and cultural highlights throughout the year
Gundelsheim offers a successful combination of good transport connections, solid infrastructure and high quality of life - perfect for anyone who wants to combine rural tranquility with urban nearby amenities.
Location
Area and routes
Plan a route
Your destination goes to Google Maps only when you submit the form. TraumImmo neither stores nor logs it.
Location details
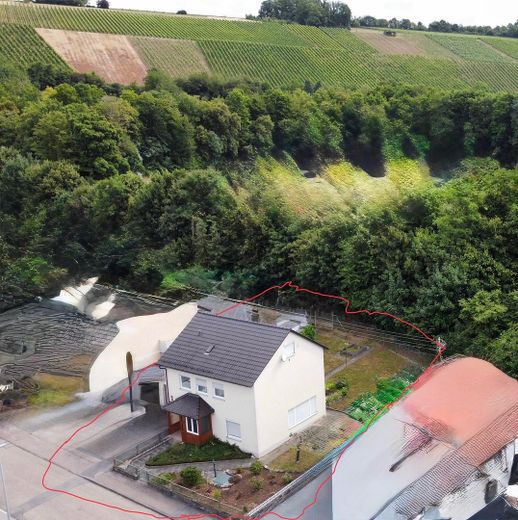
In a quiet, low-traffic residential location on the outskirts of Gundelsheim, this detached single-family house with plenty of potential awaits you.
The immediate proximity to the idyllic vineyards and the adjacent sports grounds invites you to enjoy relaxing walks and leisure activities in nature.
Ideal for families or those seeking peace and quiet, this house offers not only a relaxed environment, but also privacy and quality of life in a natural setting.