| Type | Block of flats |
|---|---|
| Living area approx. | 308 m² |
| Bedrooms | 7 |
| Rooms | 10 |
|---|---|
| Bathrooms | 4 |
| Plot area | 661 m² |
|---|
| Purchase price | 1.250.000 € |
|---|---|
| Price per m² | 4,058.44 €/m² |
| Commission | no commission for buyers |
Calculate using this listing's purchase price. Every assumption is editable and all figures are non-binding estimates.
The initial payment is estimated as loan amount × (interest + repayment) ÷ 12. Individual lending terms, special repayments and further fees are not included. Tax, notary and agent costs may differ in your case. This is not a financing offer or financial advice.
Your inputs are calculated only in this browser and are not saved or sent to TraumImmo.
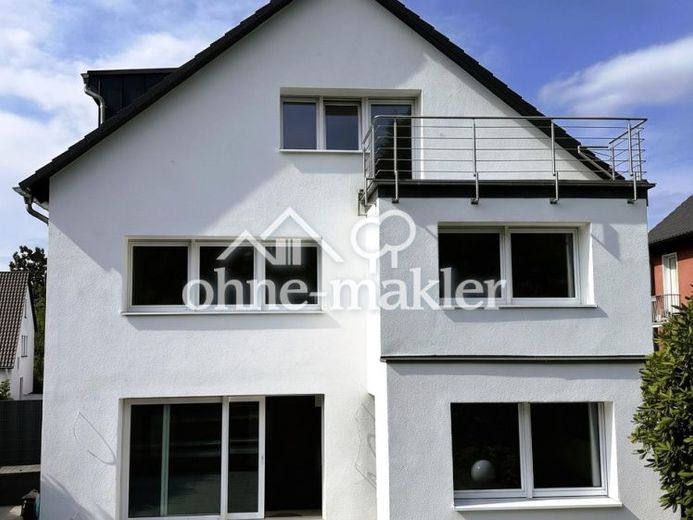
More financing calculators and assumptionsThe high-quality fully renovated property on a 661 m² garden plot combines the idyllic natural setting of the Mühlbach valley with direct proximity to Essen University Hospital and offers maximum flexibility through 3 self-contained residential units with approximately 308 m² of total living space.
The detached house is situated in a particularly traffic-calmed and family-friendly location at the end of a quiet cul-de-sac. The comprehensive renovation was just completed in August 2026. All residential units are completely vacant and can be used according to the buyer’s individual wishes (owner-occupation, letting or a combination). Over the past six years, the ground-floor apartment was used by the owner only sporadically as a second home (one weekend per month) and is presented in immaculate condition.
Key renovation details
Energy-efficient building envelope:
- New roof including high-quality above-rafter insulation and additional between-rafter insulation for maximum protection against summer heat and optimum thermal insulation in winter.
- Fully thermally insulated and newly rendered house façade in timeless white.
- New triple-glazed insulated windows throughout for excellent sound and thermal insulation.
- Electrically controlled external shutters on all windows.
Interior design & technology:
- Underfloor heating throughout (UFH) on all floors and in every room.
- High-quality solid wood parquet flooring (dark on the ground floor, light oak parquet in the souterrain/basement as well as on the 1st floor & attic floor).
- A total of 4 modern daylight bathrooms.
- On the ground floor, the high-quality fitted kitchen with Siemens-brand appliances and an elegant granite worktop is already included in the price.
- Stylish, dark granite window sills, white interior doors and a modern Busch-Jaeger intercom system.
- The ground floor also features a Busch-Jaeger video display and forms part of a smart home concept (shutters, underfloor heating and lighting conveniently controllable via app).
- Completely renewed electrical wiring and sockets – each room is equipped with its own LAN (network) and satellite connections.
- All water and wastewater pipes completely renewed throughout.
- The central heating system with hot-water storage tank (approximately 20 years old) is located in the basement. Its future replacement with a modern heating system is fully feasible thanks to the comprehensive energy-efficiency renovation already completed (triple-glazed insulation, façade insulation, underfloor heating throughout and a new roof with above-rafter insulation).
Outdoor area:
- Terraced garden landscape with well-maintained planting, lawn and solid wooden garden house.
- Two spacious balconies on the upper floors with modern stainless-steel cable railings
Overview of the 3 residential units:
Unit 1: Garden level (approx. 41 m² living space)
2-room apartment with living room (19.80 m²), bedroom (9.23 m²), separate kitchen (4.68 m²), shower room (2.15 m²).
Unit 2: Ground floor (approx. 96 m² living space)
3-room apartment with elegant, dark solid-wood parquet flooring, open-plan living area (29 m²) with garden access, eat-in kitchen (24 m²) including high-quality fitted kitchen, bathroom with natural light (5.80 m²), bedroom (20 m²), children's/study room (9.98 m²) and wide sliding door to the sunny terrace.
Unit 3: 1st floor & attic (approx. 170 m² living space)
Spacious 5-room maisonette apartment over two floors.
1st floor: Bright oak strip parquet flooring, living room (27 m²), large kitchen (23.80 m²) with balcony access, bedroom (20.30 m²), study (10.50 m²), bathroom with natural light and walk-in shower.
Attic: Two huge bedrooms/balcony rooms (33 m² and 30 m²), beautiful sunny balcony overlooking the garden as well as a second bathroom with built-in bathtub.
Property condition: First occupancy after renovation
Your destination goes to Google Maps only when you submit the form. TraumImmo neither stores nor logs it.
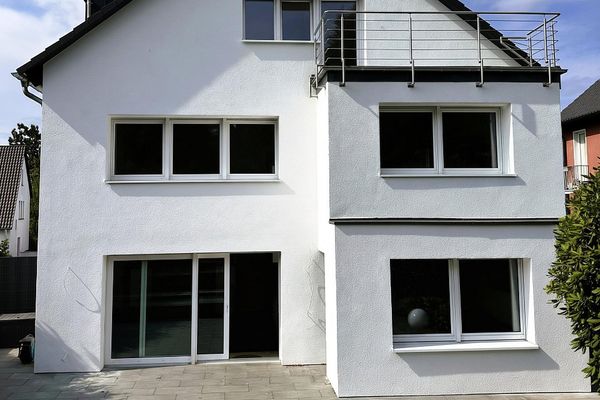 1.250.000 € Rarity in the Mühlbach Valley – Completely renovated near Essen University Hospital45147 Essen– Holsterhausen
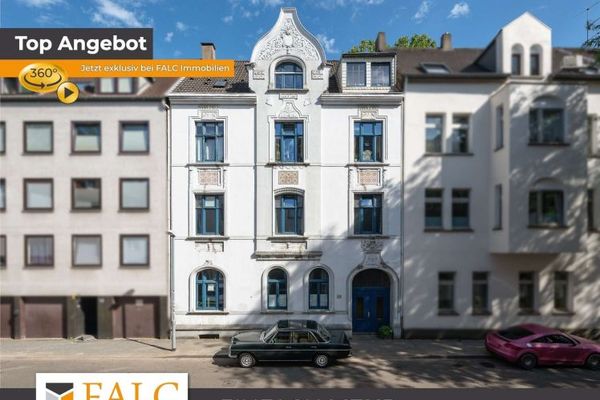 330.000 € Historic period building with a stucco façade, spacious garden, and exceptional maisonette apartment45144 Essen
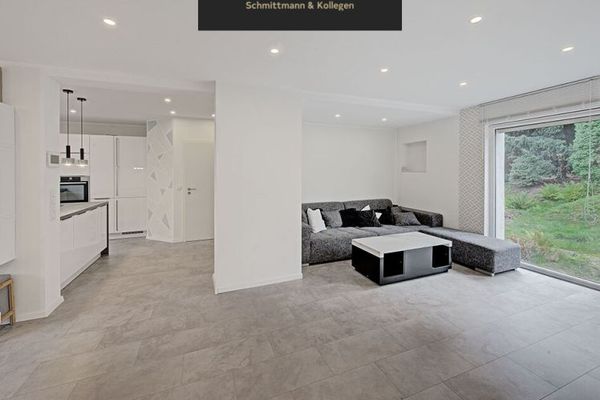 360.000 € Dream Home for Couples: Modern Rooms, Freestanding Bathtub & Plenty of Potential in a Green Setting45357 Essen

