Calculate using this listing's purchase price. Every assumption is editable and all figures are non-binding estimates.
The initial payment is estimated as loan amount × (interest + repayment) ÷ 12. Individual lending terms, special repayments and further fees are not included. Tax, notary and agent costs may differ in your case. This is not a financing offer or financial advice.
Your inputs are calculated only in this browser and are not saved or sent to TraumImmo.
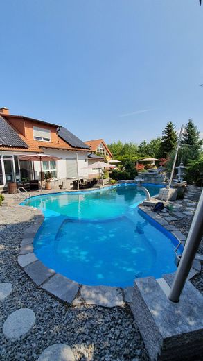
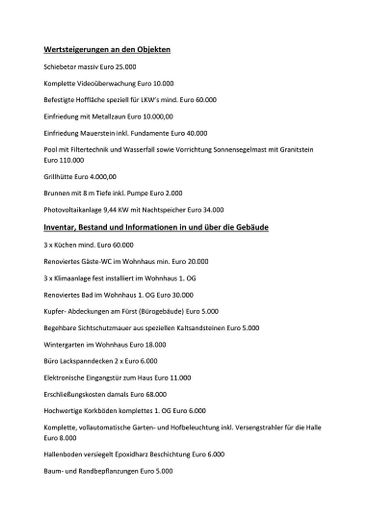
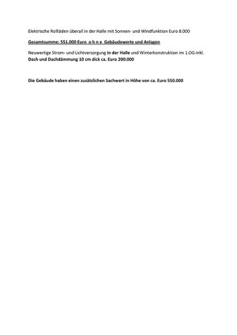
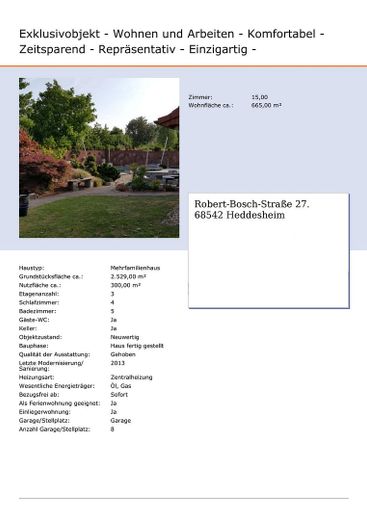
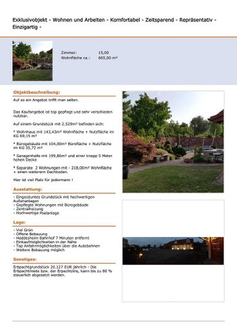
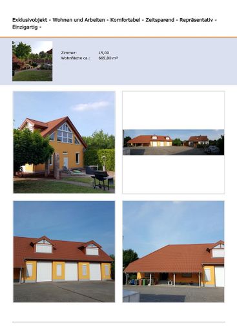
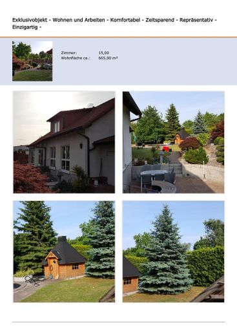
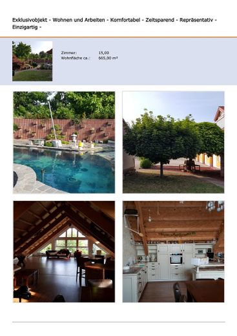
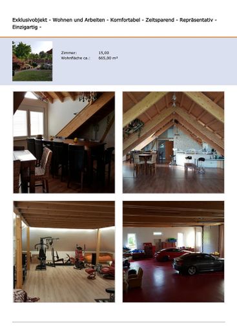
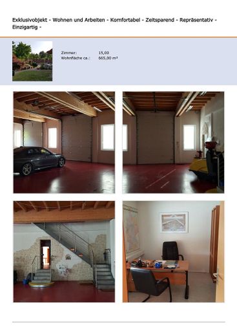
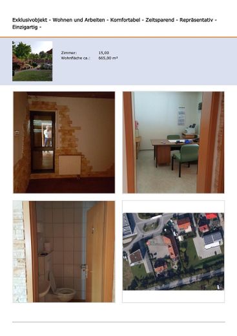
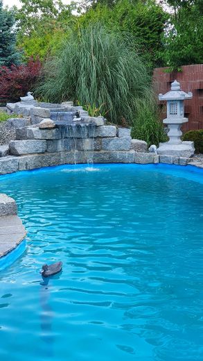
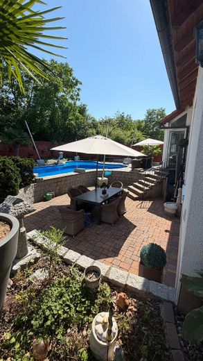
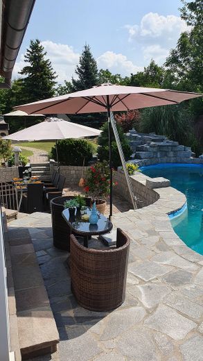
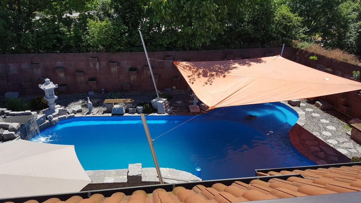
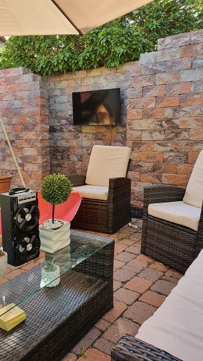
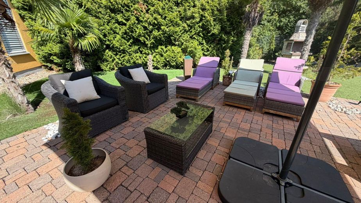
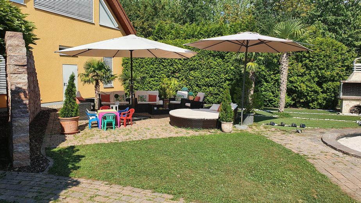
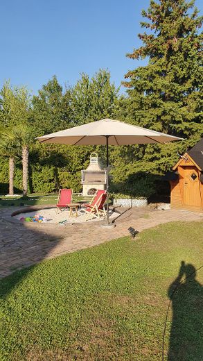
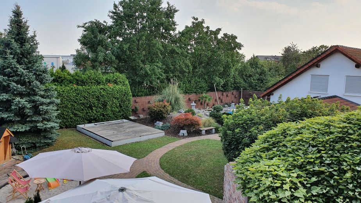
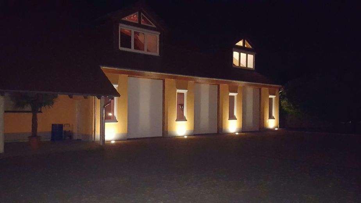
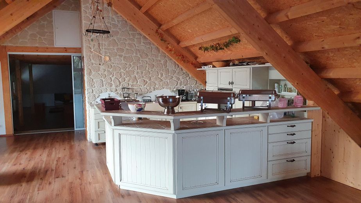
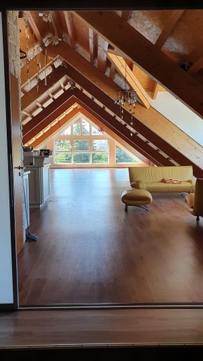
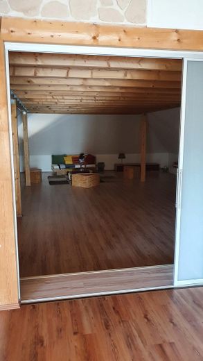
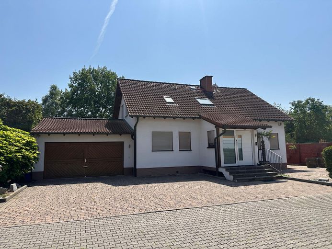
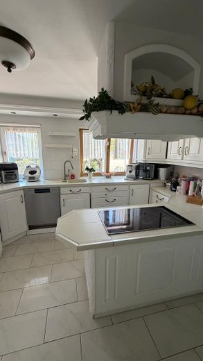
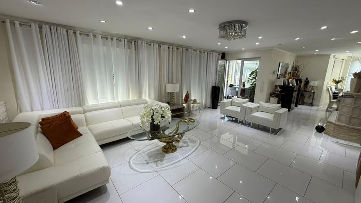
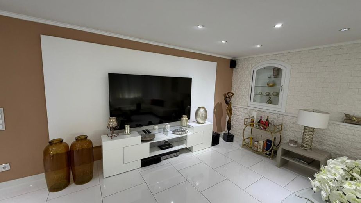
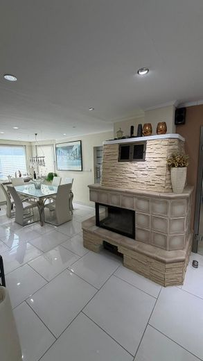
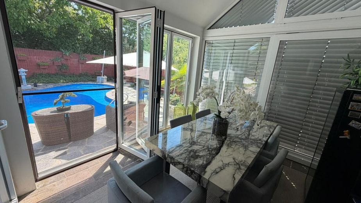
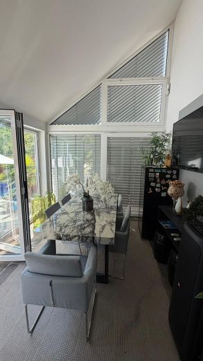
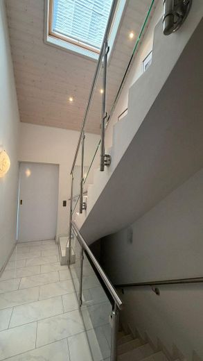
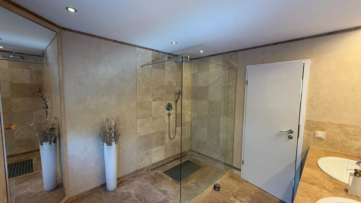
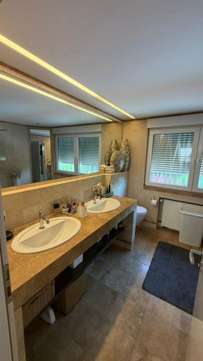
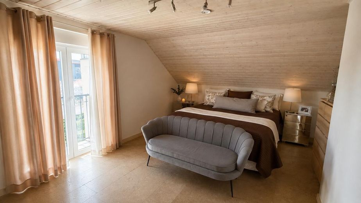
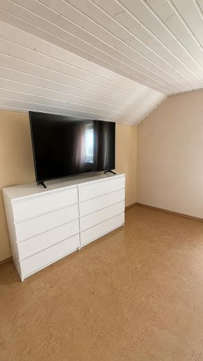
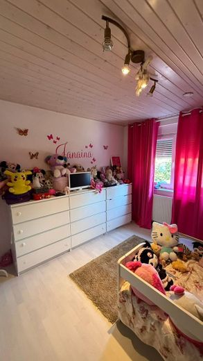
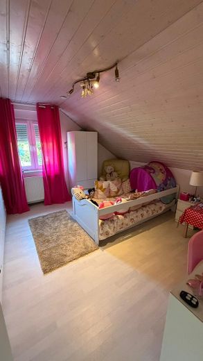
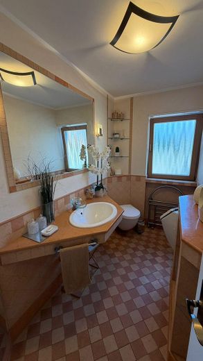
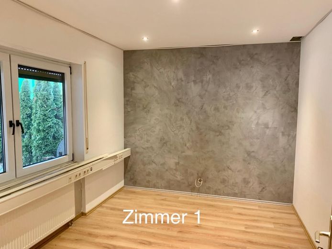
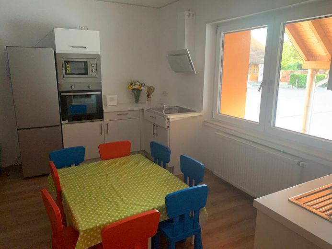
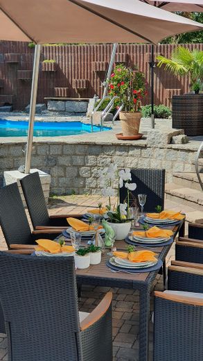
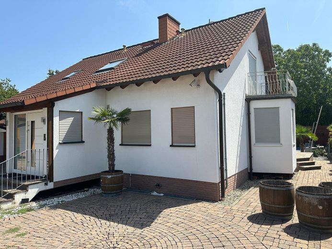
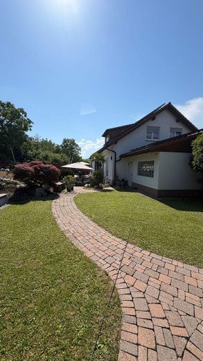
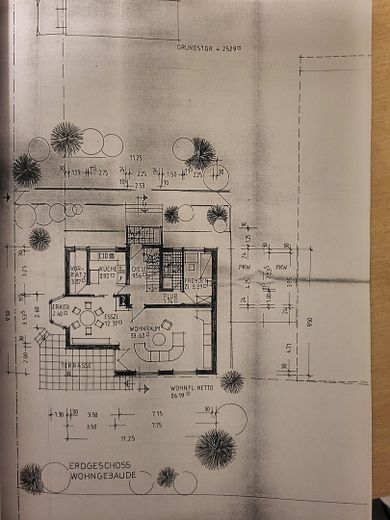
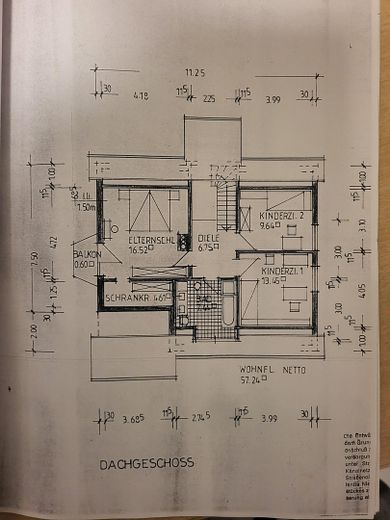
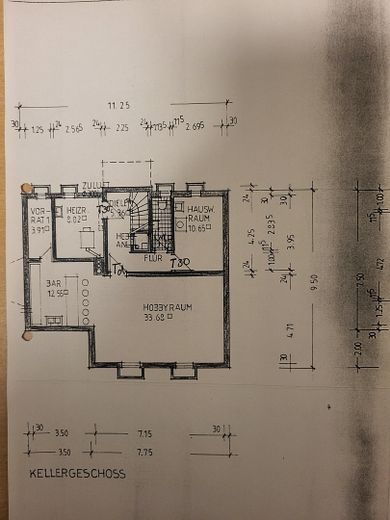
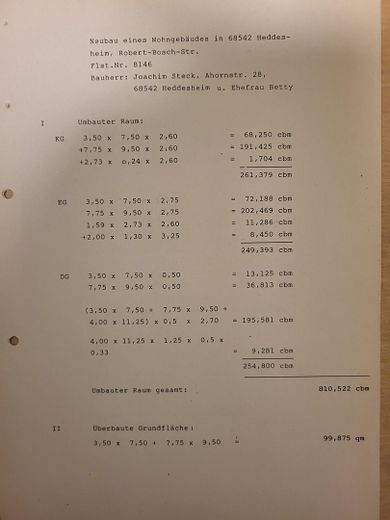
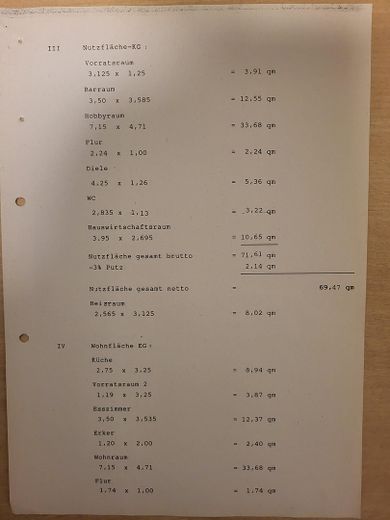
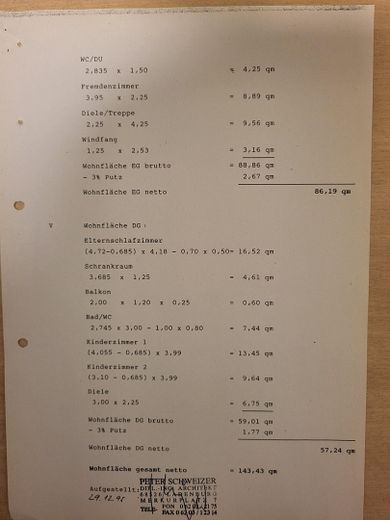
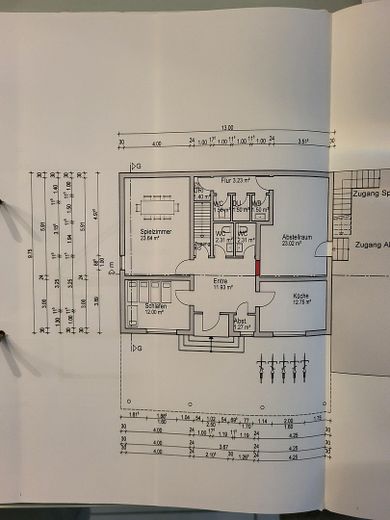
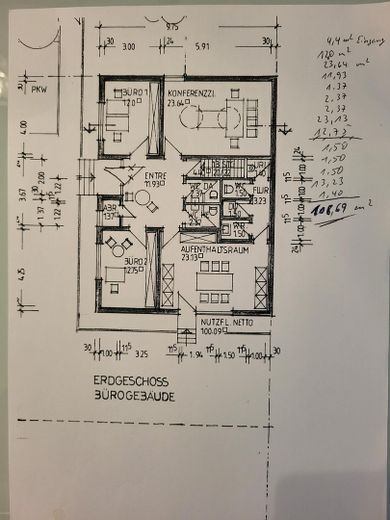
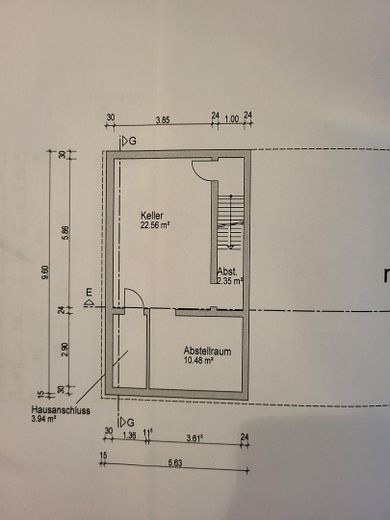
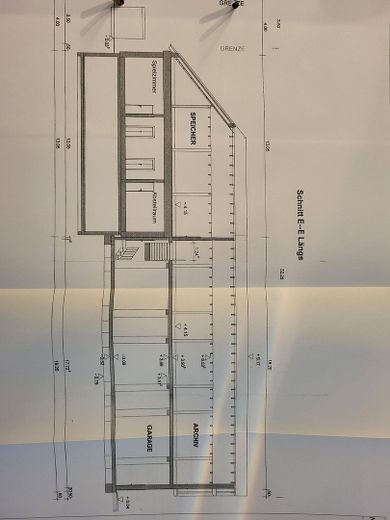
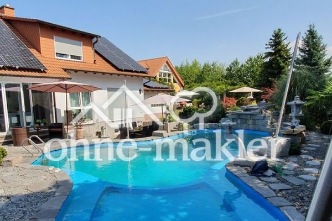
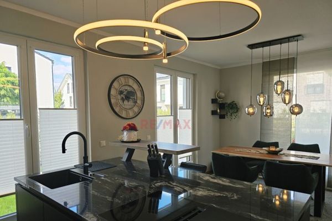
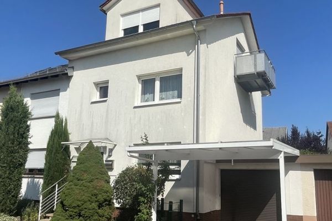
This exceptional property combines modern living, the highest levels of comfort and a wide range of uses. Set on a 2,529 sqm plot with around 400 sqm of living space, it offers a fully equipped property. The development comprises 2 building complexes: the residential house and the commercial section. Please refer to the attachment “Value Increases at the Properties”. The residential house has 143 sqm of living space, plus 69,15 sqm of usable space in the basement. The basement has been converted and includes a living room and a separate toilet. The office building has 104 sqm of office space and 35,72 sqm of usable space in the basement. The hall, with 3 roller doors, measures 199,86 sqm and has a ceiling just under 5 metres high. Above the hall and office is a converted attic with a loft. The most recent modernization was carried out in 2018. The residential house has oil heating, while the neighboring building has gas heating. The lovingly landscaped grounds are like a private oasis. A beautiful, well-maintained garden with impressive palm trees, a Chinese garden, a Finnish barbecue hut, mature trees and numerous secluded spots creates an incomparable atmosphere. An impressive pool with a waterfall and sun sail invites you to relax and makes the outdoor area a true paradise. Inside, the house impresses with spacious, light-filled living areas, a fitted kitchen with a cooking island, elegant bathrooms, comfortable bedrooms and stylish fittings that make modern living possible at the highest level. A special highlight is the opportunity to combine living and working perfectly: Right next to the residential house is an office or commercial area with a hall—ideal for entrepreneurs, self-employed people or freelancers who want to establish their company headquarters right at their own home. As the property is located in a commercial zone, business registration is mandatory. The features also include: - Photovoltaic system with night storage, 9,44 KW - Spacious terraces and seating areas - High-quality construction - Fireplace in the residential house - Plenty of space for individual extensions outdoors - Modern electronic front door that opens with a fingerprint or code - Electric shutters in the house and conservatory - Video surveillance of the outdoor area - Electric roller doors to the hall - The hall’s electric shutters are controlled by a wind and sun sensor. A rare opportunity for anyone looking for an exclusive property with exceptional garden, modern amenities, and ideal conditions for living and working. Here, you can enjoy the feeling of living in your own private resort every day. Important note: The property is leasehold. Up to 80% of the lease payments are tax-deductible. The lease runs until 30.12.209 and costs Euro 1.677,00 per month. In return, the annual property tax is only Euro 465,97. Naturally, you can also rent out part of the property. However, it may only be rented out for commercial use.
Location
Area and routes
Plan a route
Your destination goes to Google Maps only when you submit the form. TraumImmo neither stores nor logs it.
Location details
The property is located in the commercial area of Heddesheim in the Rhine-Neckar district. Its location offers convenient transport links close to the A5 motorway, with connections to Mannheim, Weinheim and Heidelberg. The commercial area also has a direct connection to the German Federal Railway and a bus stop. It is attractive to logistics and supplier businesses, as well as to exhibition venues, tradespeople and small manufacturing businesses. In short: a strategically interesting location for small and medium-sized businesses. Heddesheim has amenities for everyday needs. Other highlights, such as the bathing lake, sports facilities, indoor swimming pool and bird park, are within walking distance. A supermarket is close by.