| Living area approx. | 380 m² |
|---|
| Rooms | 16 |
|---|---|
| Bathrooms | 6 |
| Plot area | 510 m² |
|---|
| Rent excluding bills | 27.500 € |
|---|---|
| Purchase price | 400.000 € |
| Price per m² | 1,052.63 €/m² |
| Commission | 3,57% (3,57% inkl. gesetzlicher MwSt.) |
Calculate using this listing's purchase price. Every assumption is editable and all figures are non-binding estimates.
The initial payment is estimated as loan amount × (interest + repayment) ÷ 12. Individual lending terms, special repayments and further fees are not included. Tax, notary and agent costs may differ in your case. This is not a financing offer or financial advice.
Your inputs are calculated only in this browser and are not saved or sent to TraumImmo.
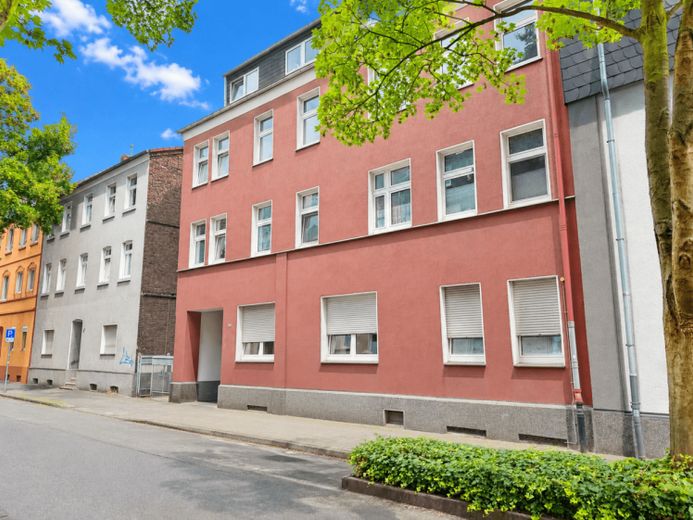
More financing calculators and assumptionsThe property offered here is a well-maintained six-family building constructed around 1900 using solid construction methods, offering investors an attractive combination of solid ongoing rental income and further development potential. The fully basemented apartment building is situated on a plot of approx. 510 m² and comprises a total of six residential units with a total living area of approx. 380 m².
The largest apartment is located on the ground floor and has four rooms and approx. 85 m² of living space. On the 1st and 2nd upper floors, there is one 2-room apartment of approx. 50 m² and one 3-room apartment of approx. 60 m² on each floor. Another 3-room apartment with approx. 75 m² of living space is located in the attic. An apartment on the 2nd upper floor is currently vacant and in need of renovation. This offers the new owner the opportunity to modernize the unit according to their own ideas and subsequently re-let it at market-based terms. The remaining apartments are rented on a long-term basis and have already been extensively renovated and modernized.
The existing potential for rent increases is particularly interesting for investors. Current apartment rents range from only approx. €4.36 to €6.13 per m², providing an attractive basis for the future development of rental income. The property currently generates annual net cold rent of approx. €27,500, including the rented garages and parking spaces.
The annual net cold rent of approx. €27,500 stated above still includes the apartment on the 2nd upper floor at its previous monthly cold rent of €367.95. The apartment has only been vacant since 31 July 2026. Following appropriate renovation, there is an opportunity to re-let it at presumably significantly improved rental terms, creating further potential to increase future annual net cold rent.
The building has been continuously maintained and modernized over the past years. Most of the windows date from 1987 to 1992. In 2002, the ground-floor apartment was renovated and fitted, among other things, with a new bathroom, plastered walls and new doors. In 2009, the attic apartment underwent extensive modernization, including a new bathroom and guest WC, new floor coverings, painting work and a new tiled kitchen. In 2013, the barbecue area in the courtyard was redesigned and paved; in 2014, further work followed in the courtyard and driveway areas as well as on the garages.
A significant modernization was carried out in 2015 with the installation of a new gas central heating system. In the course of this, the radiators and copper pipes were also replaced, and the previously existing night storage heaters were removed. In the following years, additional bathrooms were modernized, including the bathroom of the apartment on the right on the 1st upper floor in 2016 and the bathrooms of the apartments on the right on the 2nd upper floor and on the left on the 1st upper floor in 2017. In 2019, all roof windows were replaced. In addition, further work was carried out on the electrical system, doors, flooring and wall surfaces.
The outdoor area also offers additional value. The courtyard has a total of four garages and one parking space, most of which are rented to residents of the building. Another former garage was used in the past as a garden shed or party room. A communal terrace with a barbecue area completes the available space.
With six residential units, a total living area of approx. 380 m², modernizations already carried out, existing tenancy agreements and comparatively low existing rents, the property offers a solid basis for a long-term-oriented investment. In particular, the combination of ongoing rental income currently amounting to approx. €27,500 annually, one vacant unit for re-letting and further potential for rent increases in the existing tenancies makes this apartment building particularly attractive to investors.
Your destination goes to Google Maps only when you submit the form. TraumImmo neither stores nor logs it.
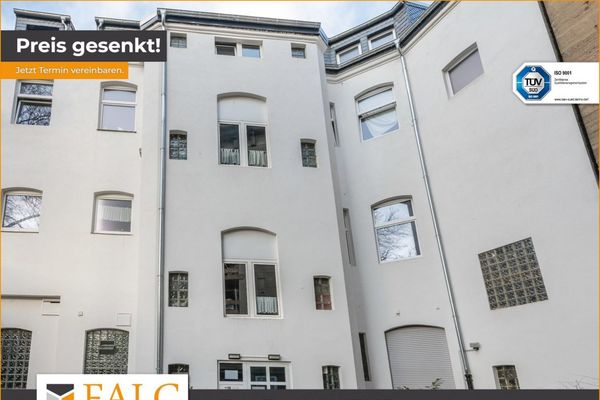 884.000 € Living and working under one roof?
This property makes it possible!!!44649 Herne / Wanne
884.000 € Living and working under one roof?
This property makes it possible!!!44649 Herne / Wanne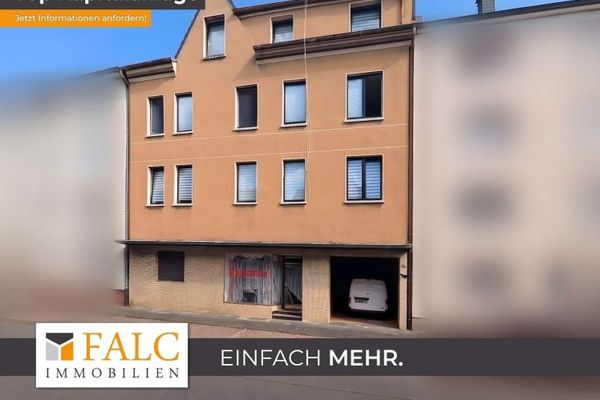 330.000 € Fully rented apartment building with commercial space in Herne-Wanne – 7.36 % yield, stable cash flow44651 Herne
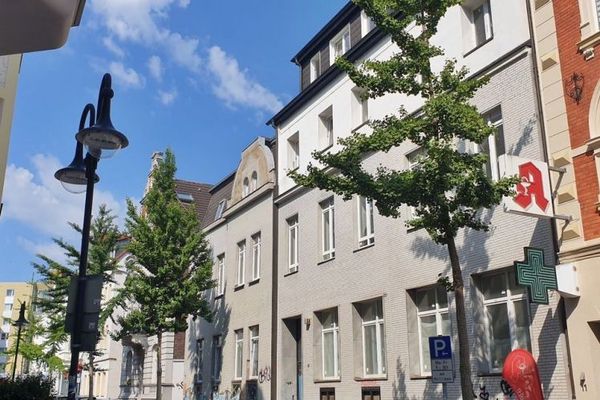 1.990.000 € Herne-Mitte / near pedestrian zone: 2 houses with 18 apartments, freshly renovated, still vacant44623 Herne

