| Type | Detached house |
|---|---|
| Living area approx. | 374 m² |
| Bedrooms | 7 |
| Rooms | 11 |
|---|---|
| Bathrooms | 4 |
| Plot area | 5300 m² |
|---|---|
| Usable floor area | 210 m² |
| Purchase price | 149.900 € |
|---|---|
| Price per m² | 400.80 €/m² |
| Commission | 0 |
Calculate using this listing's purchase price. Every assumption is editable and all figures are non-binding estimates.
The initial payment is estimated as loan amount × (interest + repayment) ÷ 12. Individual lending terms, special repayments and further fees are not included. Tax, notary and agent costs may differ in your case. This is not a financing offer or financial advice.
Your inputs are calculated only in this browser and are not saved or sent to TraumImmo.
More financing calculators and assumptionsThis exceptional real estate ensemble offers on an impressive plot of approx. 5,300 m² a rare combination of generous living space, rentable / commercial usage options, and rural idyll.
Whether multi-generational living, the combination of living and working, or as a high-yield investment – here, your visions are limitless.
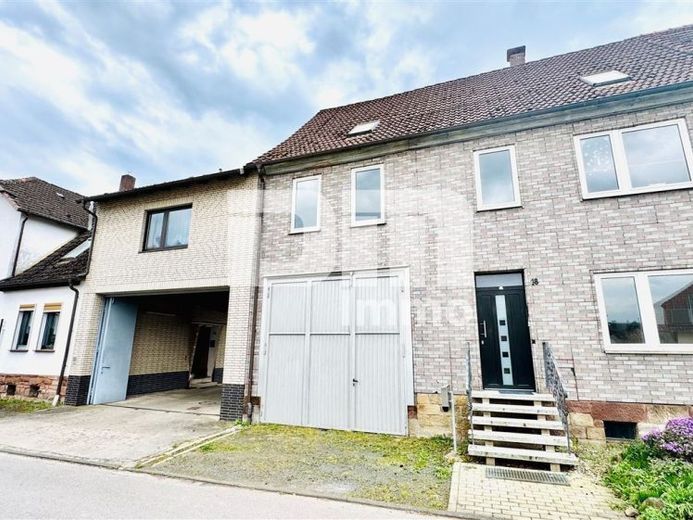
The main house built around 1920 (building 1) impresses with its solid brick construction and a generous space offering of approx. 210 m² of living space.
The facade is partly executed as cavity masonry with clinker brick (wall thickness min. 36.5 cm), which ensures excellent substance.
The layout extends over several levels.
While the ground floor serves as the social center with kitchen-diner, dining room, and living room, the upper and attic floors offer retreats for the whole family.
Particularly noteworthy is the light-flooded living/dining room on the split upper floor with elegant real wood parquet.
The property scores with high-quality aluminum insulated-glass windows (year built 1980/82) with mechanical shutters on the front side.
Heating is provided by an oil-fired central heating system, which was already supplemented in 2001 by a solar thermal system to increase efficiency.
The house has a full basement (laundry room, pantry, and heating cellar).
In terms of connectivity, the property is well equipped: satellite TV and DSL are available, fiber optic is already in the street.
Directly attached is a solid hall (approx. 190 m²) with its own modern electrical system (completely three-core) – ideal for craftsmen, collectors, or as a studio.
A garage (approx. 20 m²) completes the outbuilding offering.
The second building of the ensemble (built around 1900) was designed as a one- to three-family house and offers approx. 164 m² of living space.
With its charming clinker-brick timber-frame facade, it blends harmoniously into the overall picture.
In 2021, a modern air-source heat pump was installed, which heats the entire building efficiently.
The electrical system was completely upgraded to the three-core standard; separate meters for electricity (4x), water, and heating (3x each) enable uncomplicated billing for the three residential units (ground floor: 44 m², upper floor: 66 m², attic: 54 m²).
The floor coverings (laminate) were renewed in 2019, the roof is fully insulated, and the basement was renovated in 2022 including the water filtration system.
The spacious, fully fenced plot of approx. 5,300 m² is aan absolute highlight. It offers a mix of well-kept areas and naturalness.
An imposing inner courtyard with a large stable gate ensures privacy and offers sufficient parking spaces as well as maneuvering areas for larger vehicles.
A large garden shed and a cozy, covered seating area invite you to social evenings outdoors – completely independent of the weather.
Due to its size and fencing, the area is ideally suited for keeping animals, growing produce for personal use, or as a spacious adventure playground for children.
With this real estate offering, you will find a basis for the most diverse usage scenarios on a dreamlike natural plot.
Have we aroused your interest in this versatile residential and commercial ensemble with a dream plot?
Then arrange your personal viewing appointment on site today.
Your destination goes to Google Maps only when you submit the form. TraumImmo neither stores nor logs it.
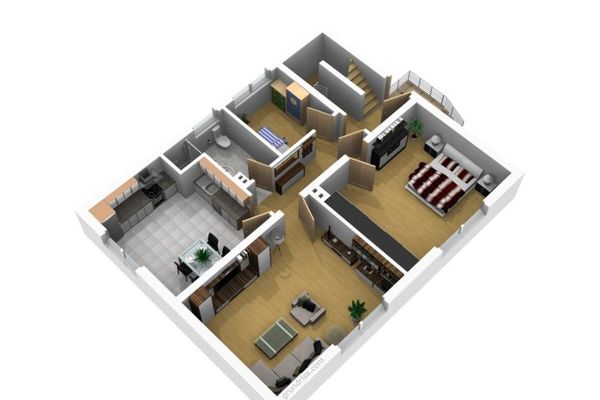 249.000 € !NO COMMISSION! Two-family house in Wesertal-Oedelsheim, modernized! 2 apartments, each 3 rooms/74 m² (rented), garage, garden, quiet ++ investment property or owner-occupation ++ possible monthly installment €863.2034399 Oberweser / Oedelsheim
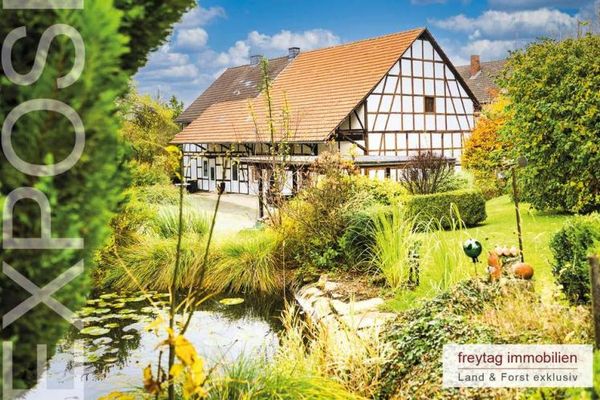 265.000 € Large farmhouse for multiple generations34399 Heisebeck
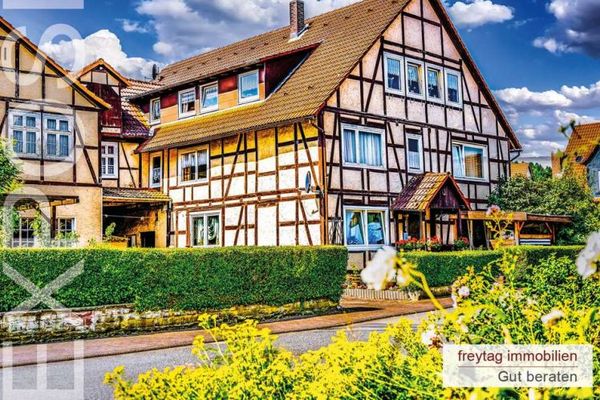 99.000 € Quiet living on the Weser34399 Gieselwerder

