Calculate using this listing's purchase price. Every assumption is editable and all figures are non-binding estimates.
The initial payment is estimated as loan amount × (interest + repayment) ÷ 12. Individual lending terms, special repayments and further fees are not included. Tax, notary and agent costs may differ in your case. This is not a financing offer or financial advice.
Your inputs are calculated only in this browser and are not saved or sent to TraumImmo.
This spacious semi-detached house in Aachen-Brand adapts to your life – not the other way around. Whether as a classic family home, for multiple generations under one roof, with space for a home office, or with the possibility of partial rental: Here, a wide range of possibilities opens up for you.
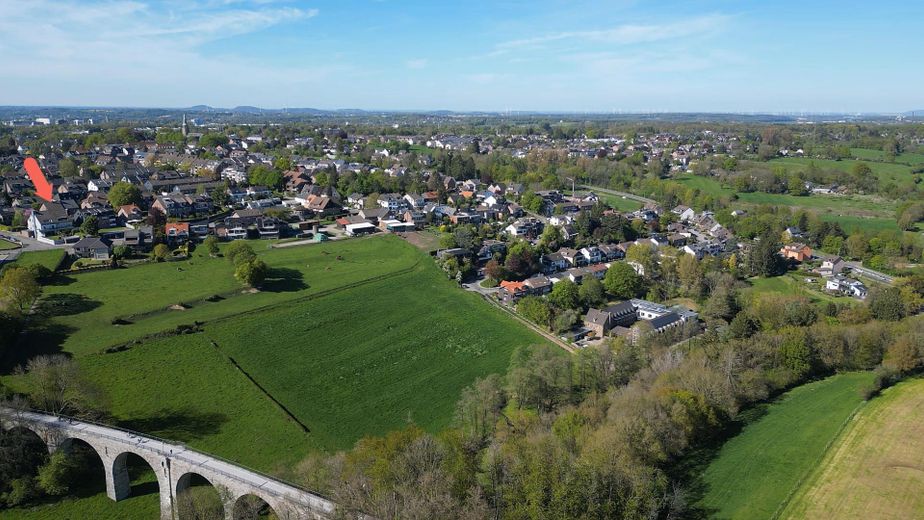
Find your new home in one of the most sought-after residential areas of Aachen-Brand, in the popular residential district „Kollenbruch“.
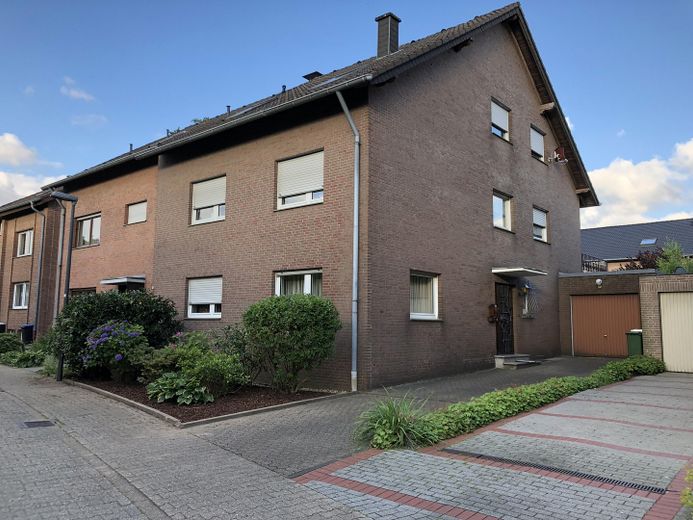
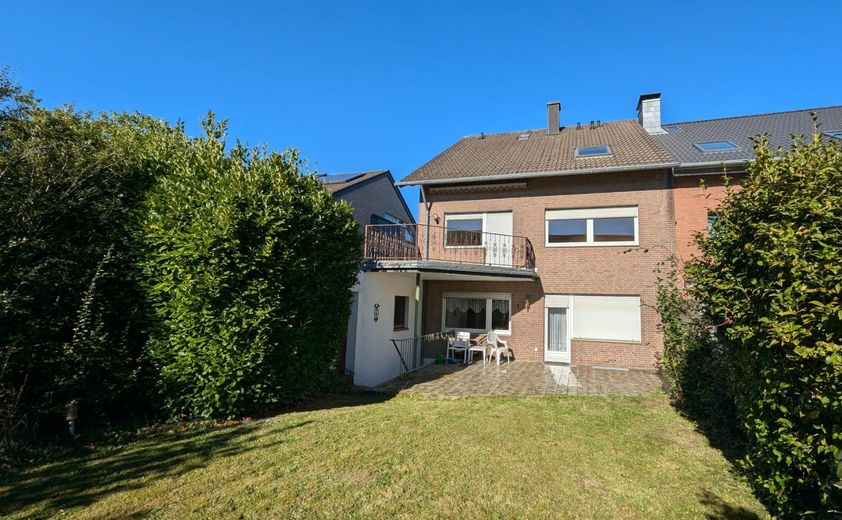
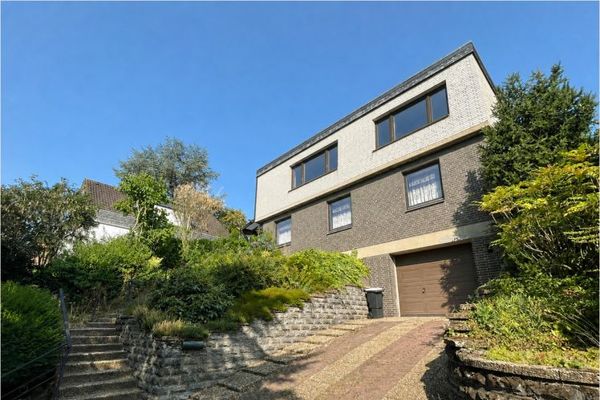
The solidly built semi-detached house from 1977 impresses with its solid substance and an exceptionally generous amount of space. On around 235 m² of living space, spread over three floors, it offers plenty of room for individual living concepts. The upper floor can be used as an independent living unit or integrated into the house - ideal for families needing space or for multi-generational living.
The purchase price has recently been adjusted and gives you additional room for individual design and modernization measures. The sale is commission-free.
Fittings and features, as described
Detailed property description and features:
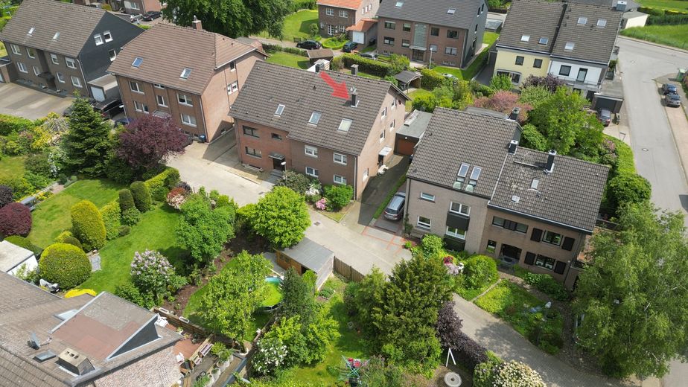
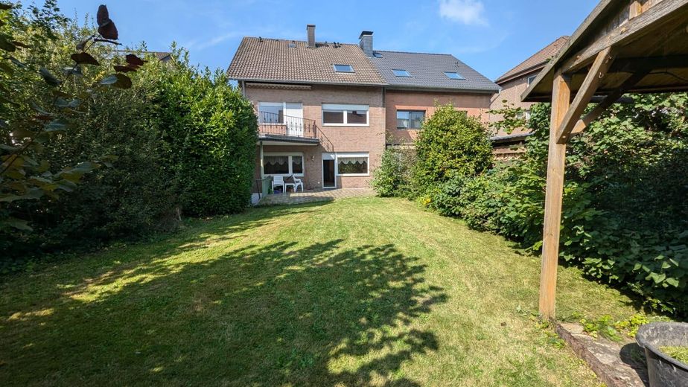
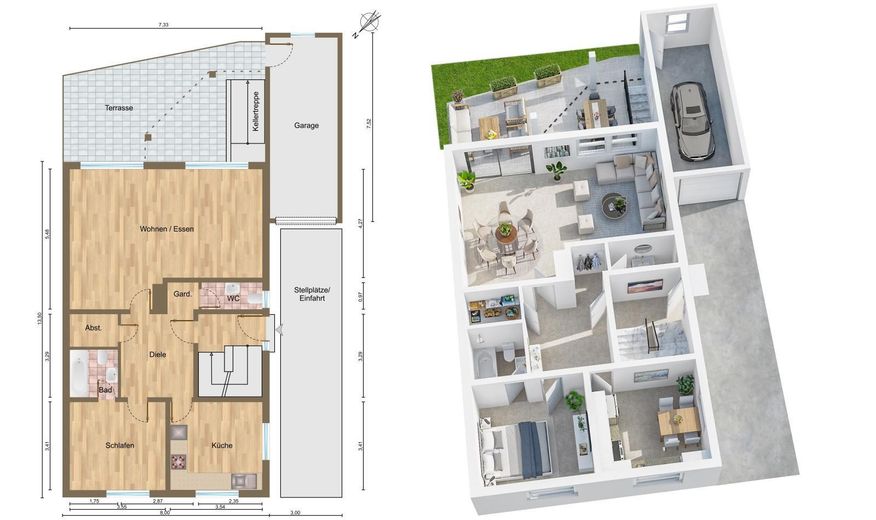
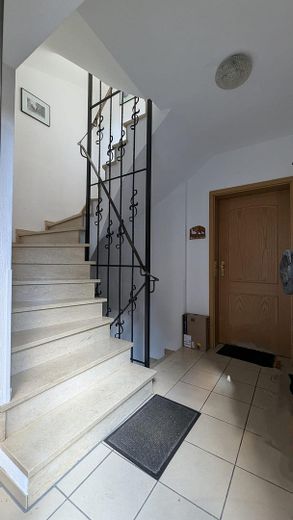
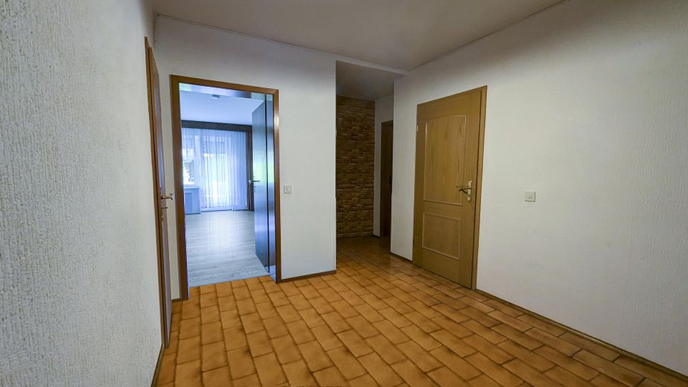
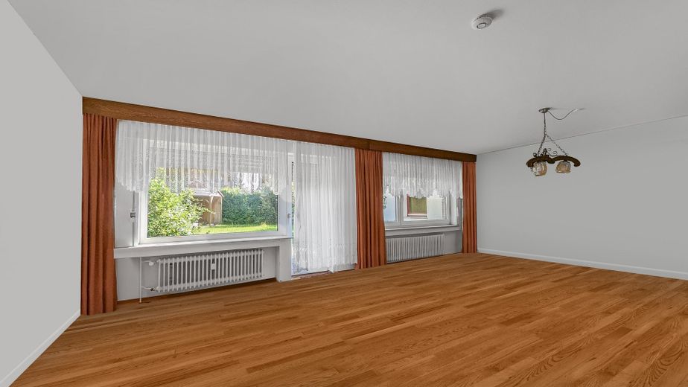
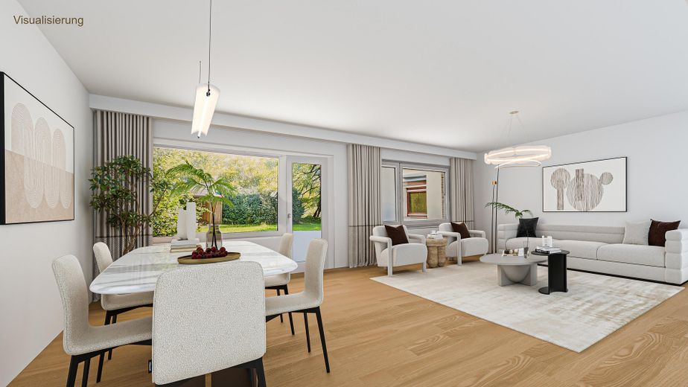
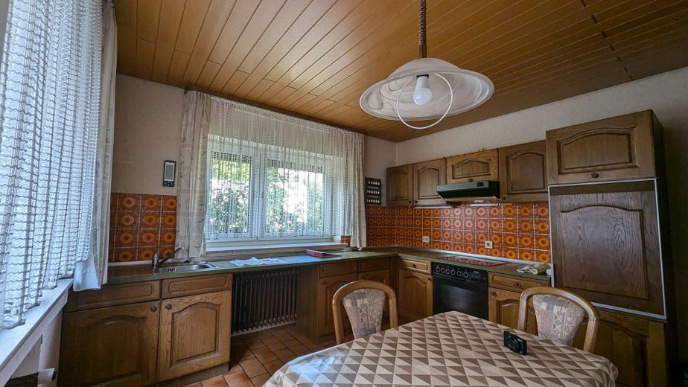
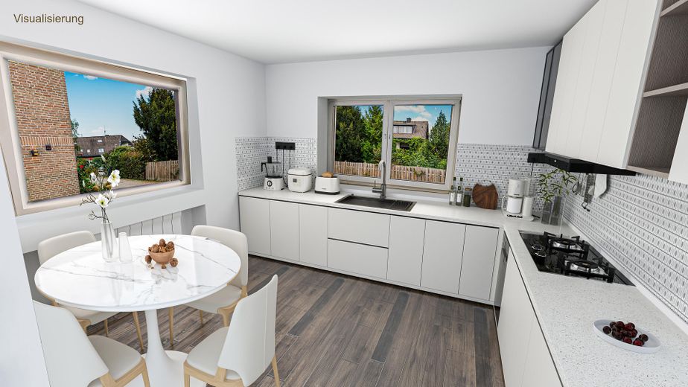
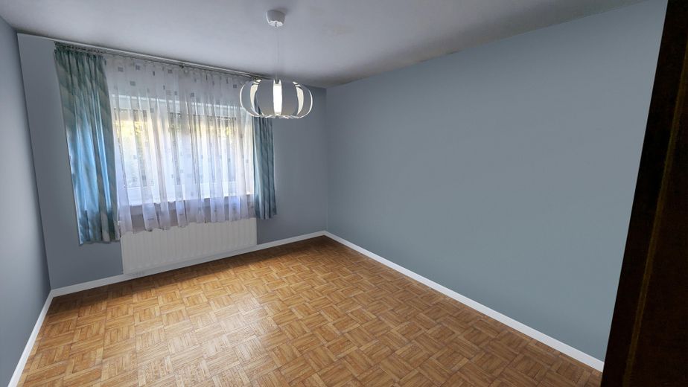
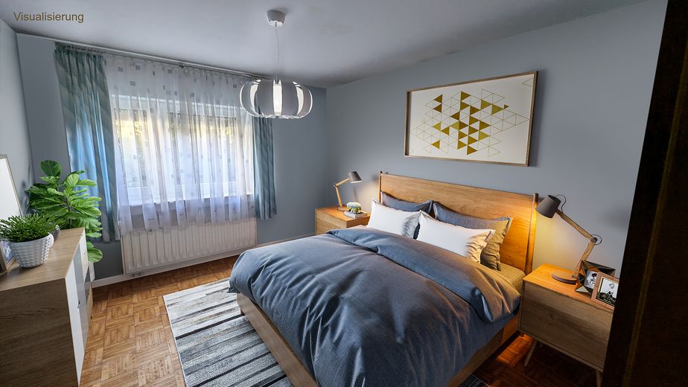
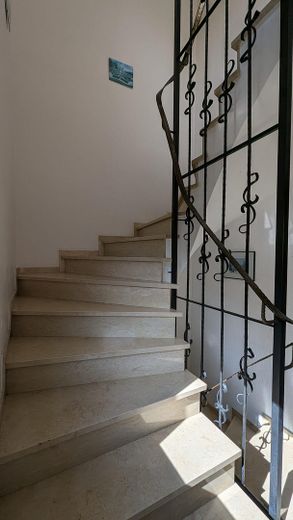
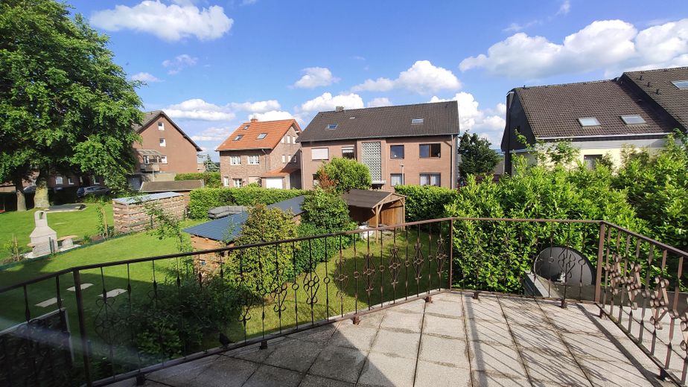
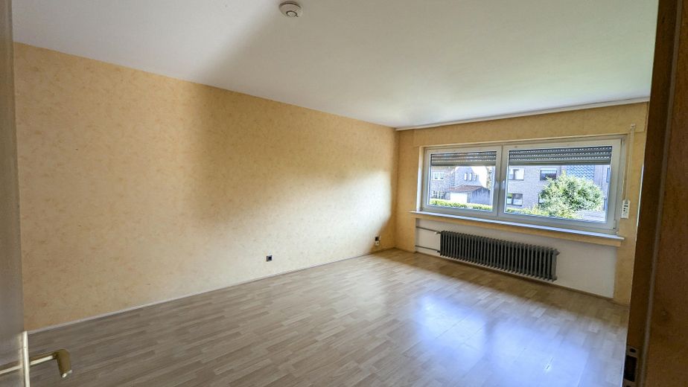
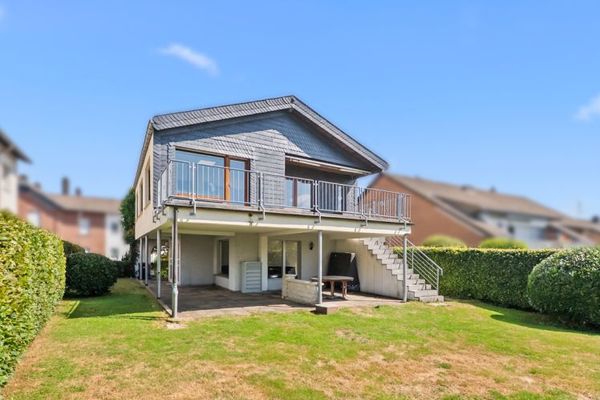
Ground floor (approx. 85 m²) Upon entering the house, you come into the bright, well-kept stairwell area. The ground floor can be used either as a self-contained residential unit or open-plan. It consists of a large hallway with a practical cloakroom area, guest WC, large kitchen-living room, bedroom with real wood parquet flooring, bathroom, storage room and the large, light-filled living room with real wood parquet flooring and spacious dining area. From here you have access to the large partially covered terrace (approx. 28 m²) and the enclosed, sunny garden with a favorable southeast orientation – perfect for relaxing hours outdoors.
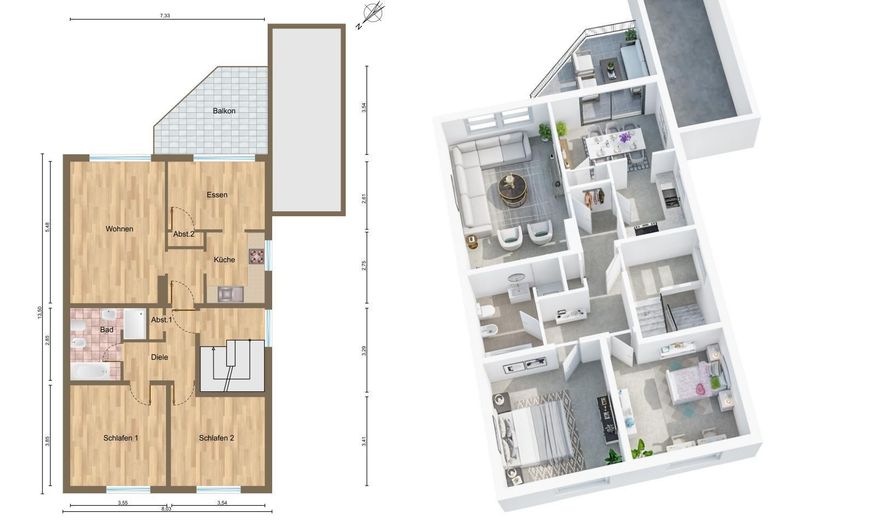
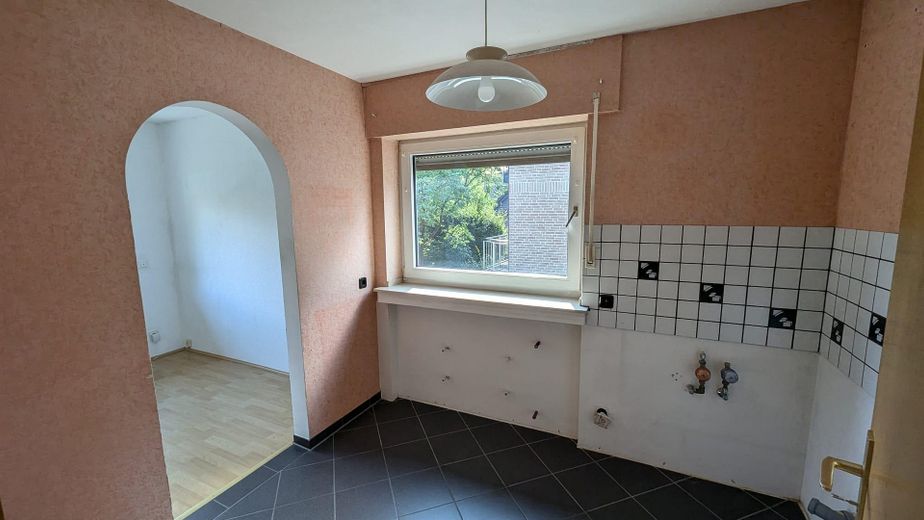
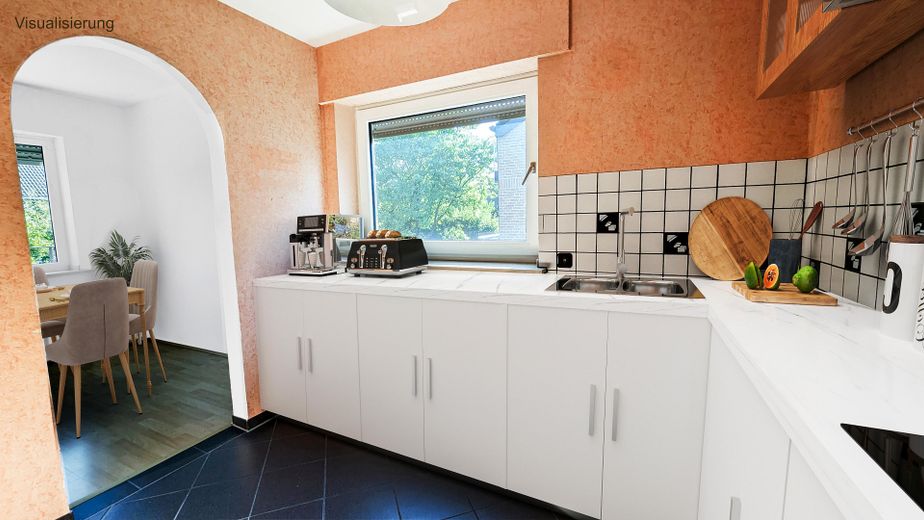
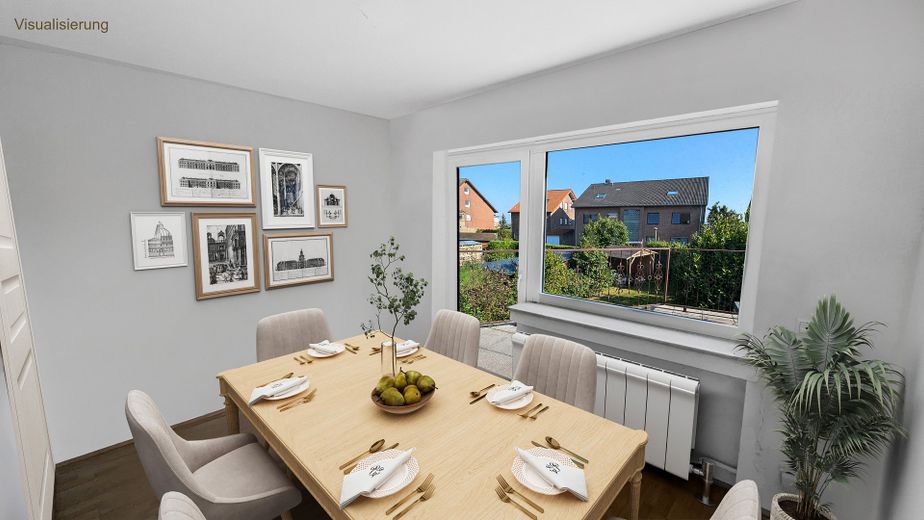
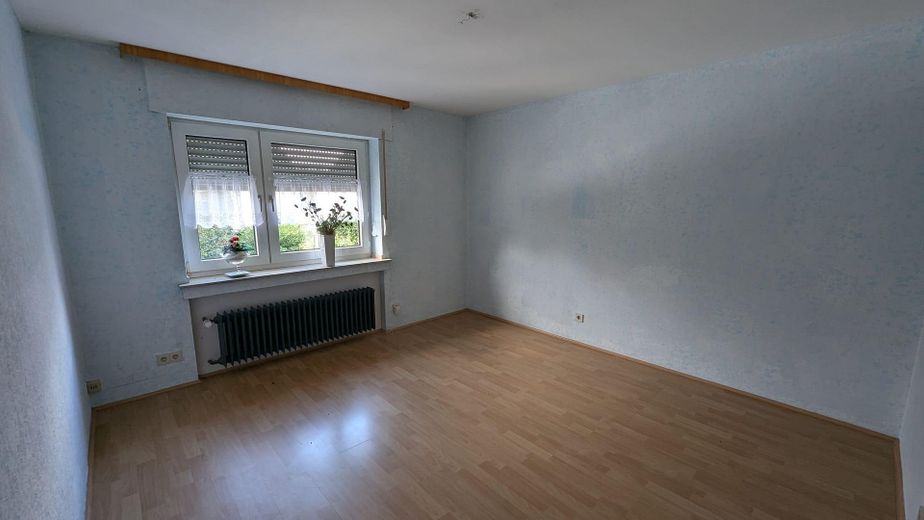
Upper floor (approx. 81 m²) The upper floor offers a spacious hallway connecting the various rooms. There are two bedrooms, one of which can be used as the master bedroom. The second room is suitable as a children's room, study or guest room. The compact kitchen offers enough space for modern household appliances and is connected to the dining room by a passageway. From here you can access the sunny balcony terrace, which with its large area (approx. 14 m²) offers many possibilities for relaxing hours outdoors – whether as a cozy seating area, barbecue area or green oasis. The bathroom is large and spacious, equipped with a shower and bathtub, WC and connection for washing machine or similar. Two practical storage rooms provide additional storage space. The large, bright living room rounds off the upper floor.
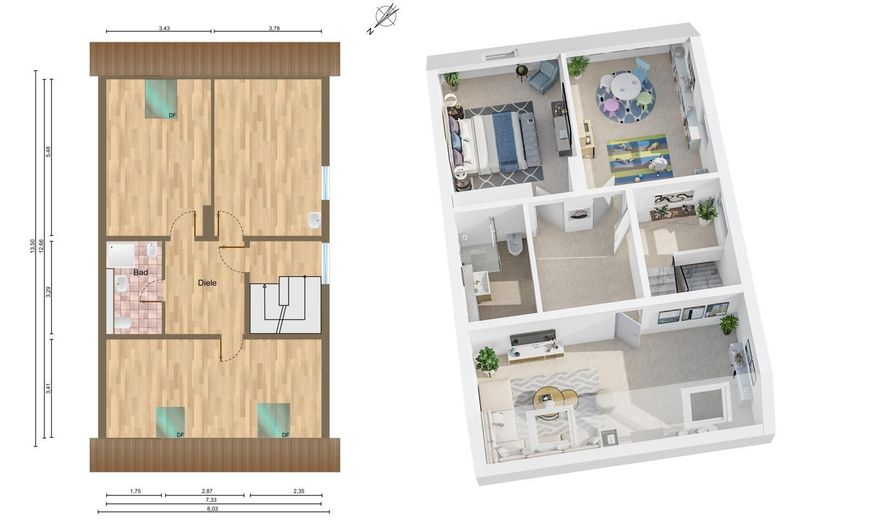
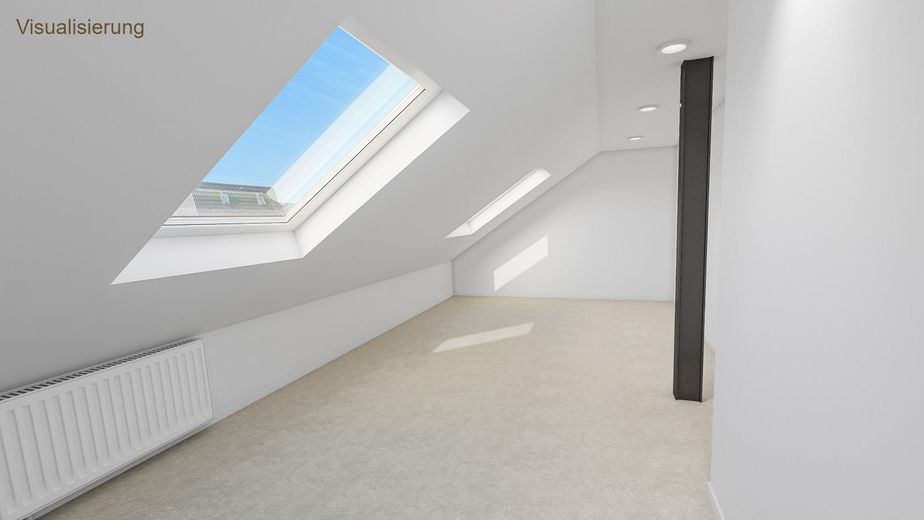
Attic (approx. 69 m²) Via the stairwell you reach the fully finished attic, which can either be used as a self-contained unit or open-plan for a large family. It includes a spacious hallway from which two large rooms branch off, one of them with an additional water connection. Another large living room with generous space offers versatile usage possibilities. There is also a bathroom with shower, WC and another connection for washing machine or similar. A pull-down ladder leads to the attic, which can be used as additional storage space.
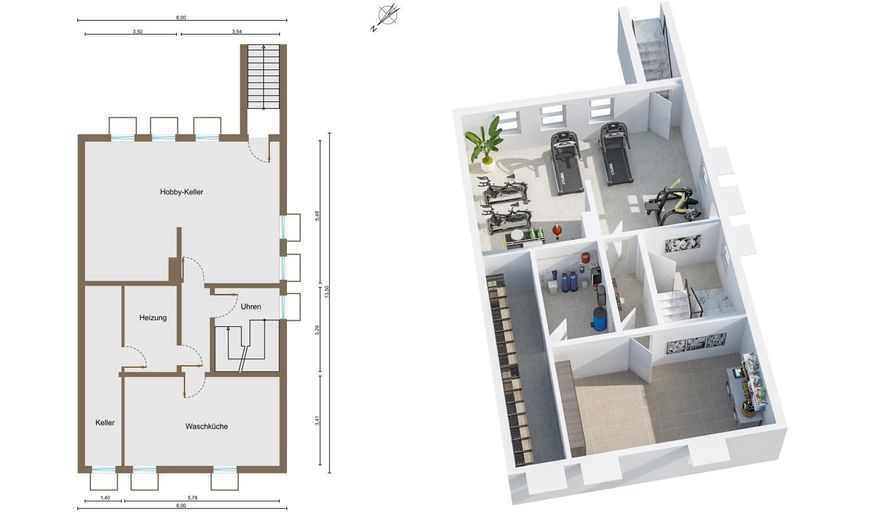
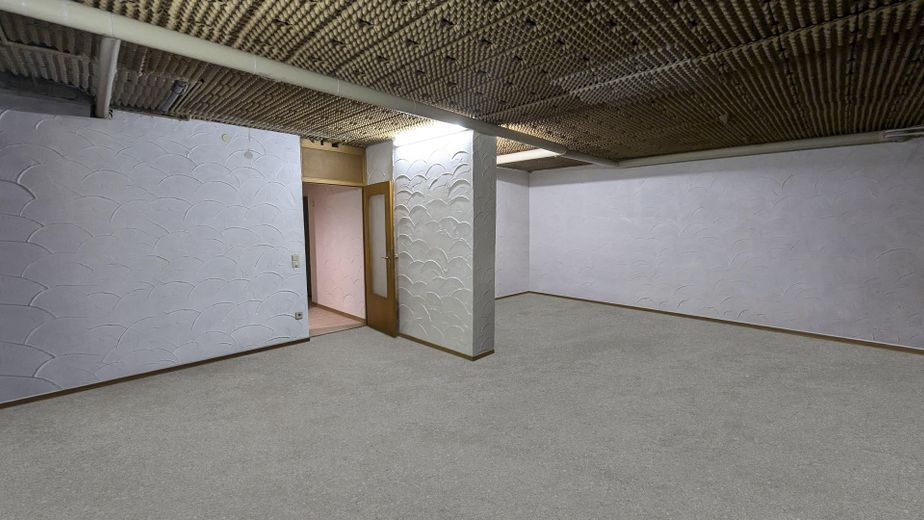
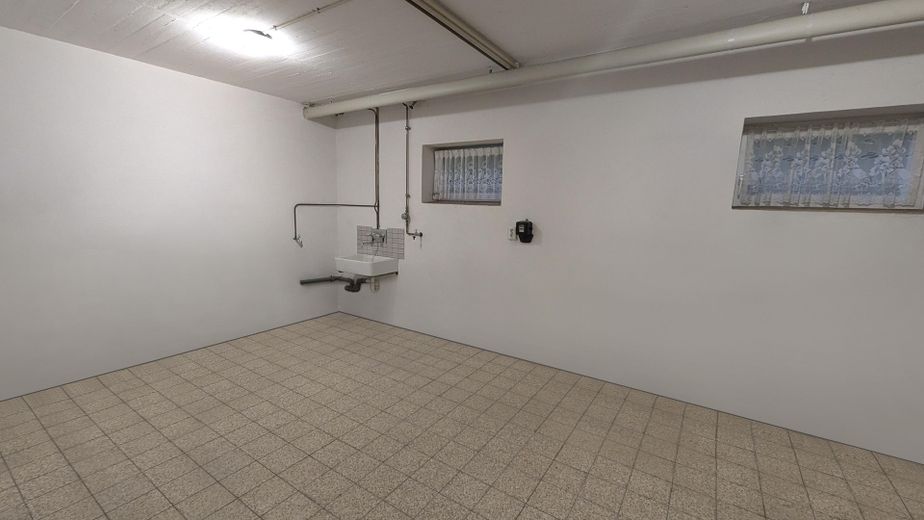
Basement (approx. 81 m²) The basement offers generous space and is another attractive feature of this property. It is divided into four separate rooms, accessible via a hallway: a large heated hobby room, a spacious laundry cellar including drying cellar, a boiler room and another cellar room. The The basement’s versatile usage options, as a hobby room, party room, workshop or fitness room, allow flexible adaptation to your individual needs. An outside staircase leads from the basement to the garden.
Garage: The garage is 7.50 m long and has an approx. 15-meter driveway. It is equipped with water connection and heating and offers access to the garden. The generous area of the garage provides enough space for one passenger car, bicycles, lawnmower, tools and much more. Several passenger cars can park in the large driveway if needed.
Features:
•Living area 235 m² •Single-family, two-family or multi-generational living possible •Rooms 9 •Bathrooms 3 •Plot area 394m² •Property type: semi-detached house •Solid construction with concrete ceilings •Fully brick-clad exterior •Floors 3 •Year of construction 1977 •Large terrace / partly covered (approx. 28sqm²) •Generous balcony terrace on the 1st upper floor (approx. 14 sqm²) •Guest WC •Basement •Garage with access to the garden •Driveway with several parking spaces in a row •Enclosed sunny garden with garden gate to the rear parallel street
Location
Area and routes
Plan a route
Your destination goes to Google Maps only when you submit the form. TraumImmo neither stores nor logs it.
Location details
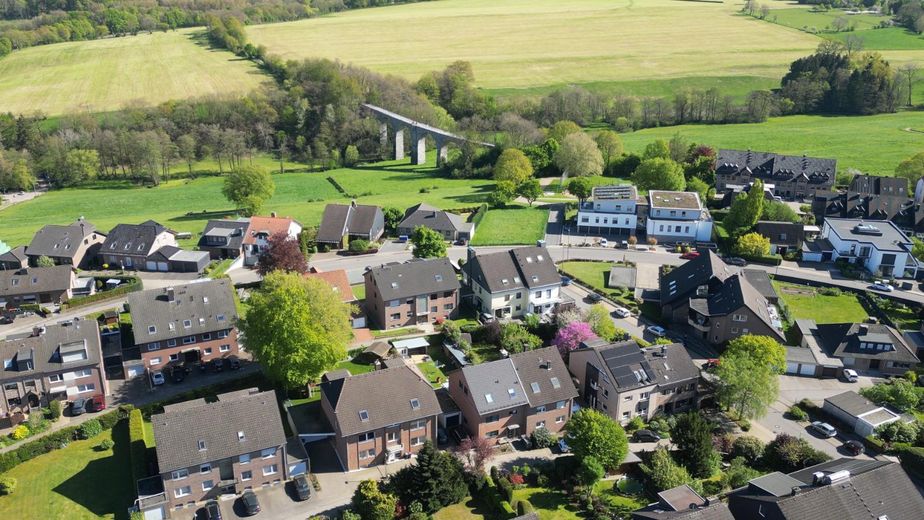
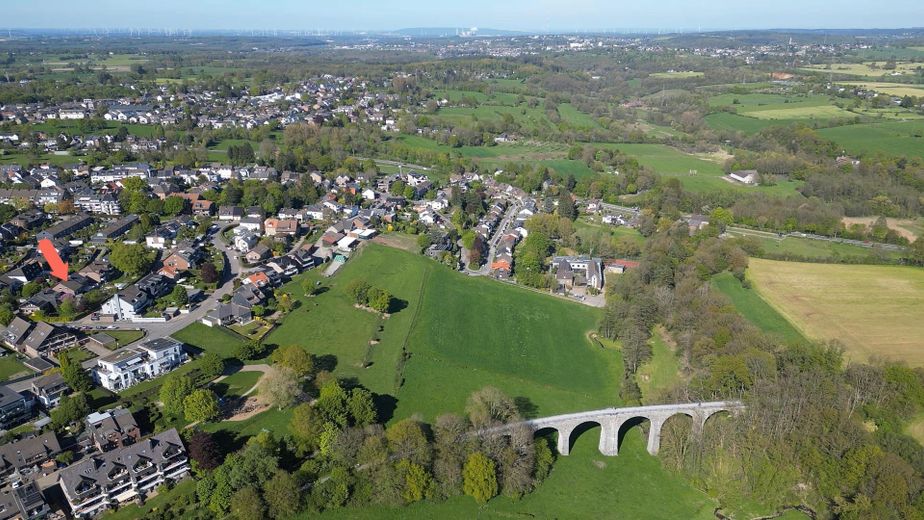
The property is situated in a quiet and sought-after location in a cul-de-sac within the residential area “Aachen-Brand-Kollenbruch” - directly at the access point to the popular local recreation area Rollefbachtal on the Vennbahnweg. The residential area “Kollenbruch” is characterized by its high-quality properties, a friendly neighborhood, and its direct proximity to nature.
Aachen-Brand- An idyllic district with first-class connections and infrastructure:
The popular district Aachen-Brand with its 18,000 inhabitants in the south of Aachen is in high demand due to its attractive location with immediate access to leisure and recreation opportunities as well as its excellent connection to Aachen city center. This makes the residential area ideal for families, commuters, and all those who appreciate a combination of urban lifestyle and a natural environment. This location offers both urban comfort and a high quality of life.
Brand has three primary schools, a comprehensive school, several kindergartens and several daycare centers. There is also a municipal swimming pool, sports halls and sports fields, and many other sports and leisure activities. The district stands out with its diverse shopping opportunities, the popular weekly market, and countless cafés and restaurants. All essential facilities are located in the immediate vicinity, as is excellent medical care with many doctors and pharmacies. Brand is excellently connected to public transport, but also has its own motorway access to the A 44/A 4, ideal for commuters as well.
Distances:
Kindergartens and schools: Kindergarten: 600m 2 daycare centers: 400m+600m 2 primary schools: 900m+ 1.5km Comprehensive school; 1.4 km Inda-Gymnasium: 3 km
Shopping facilities: Vennbahncenter with Edeka, Aldi, DM, pharmacy, clothing store: 1.4 km Brand center with weekly market
Transport connections: Bus stop: 100m Motorway access A44/A4: ca. 2 km Aachen-Rothe Erde station: 5.8 km
Nature and leisure: Local recreation area Rollefbachtal with Vennbahnweg: 200 m Local recreation area Brander Wald: 2.5 km Local recreation area Indetal: 1.6 km Local recreation area “Brander Wall”: 1.5 km