Calculate using this listing's purchase price. Every assumption is editable and all figures are non-binding estimates.
The initial payment is estimated as loan amount × (interest + repayment) ÷ 12. Individual lending terms, special repayments and further fees are not included. Tax, notary and agent costs may differ in your case. This is not a financing offer or financial advice.
Your inputs are calculated only in this browser and are not saved or sent to TraumImmo.
This bright 3.5-room condominium on the first floor offers approximately 102.26 m² of generous living space for couples, small families or home-office users.
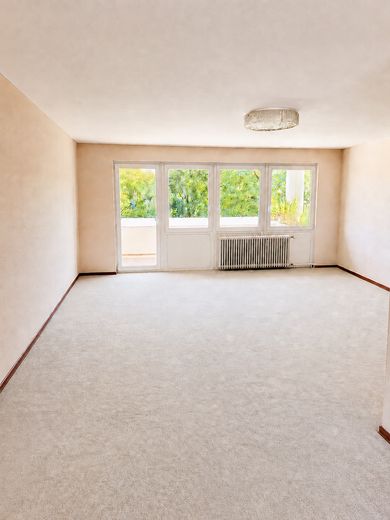
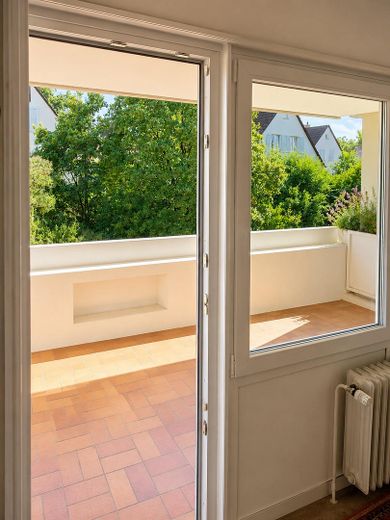
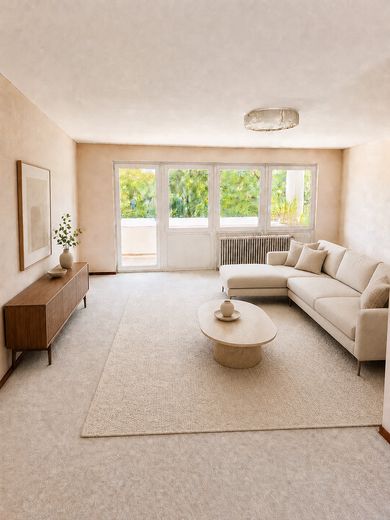
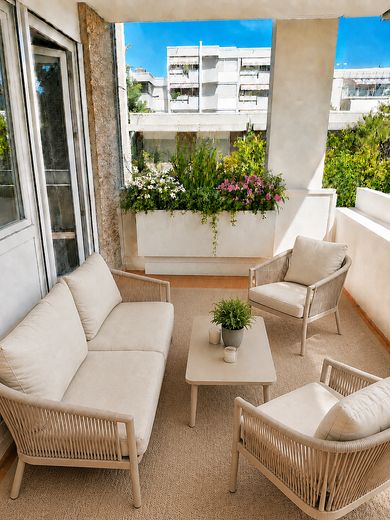
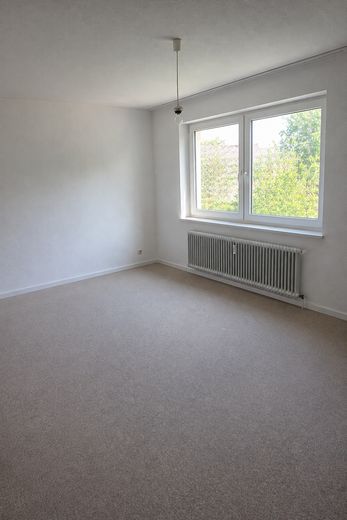
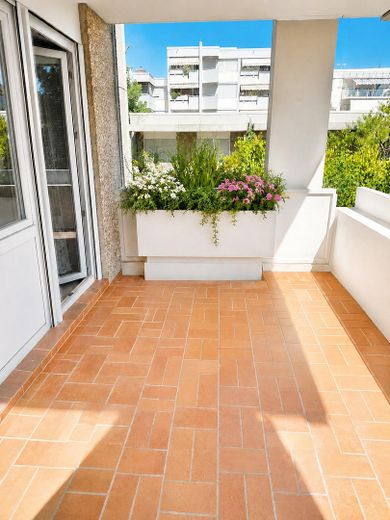
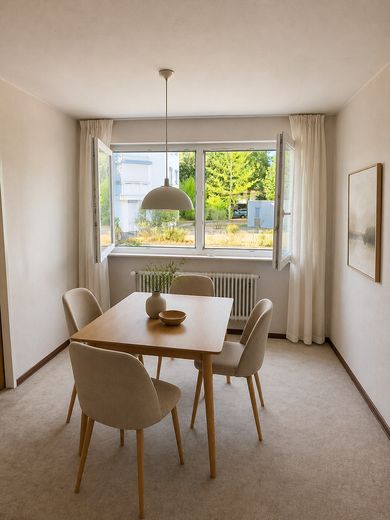
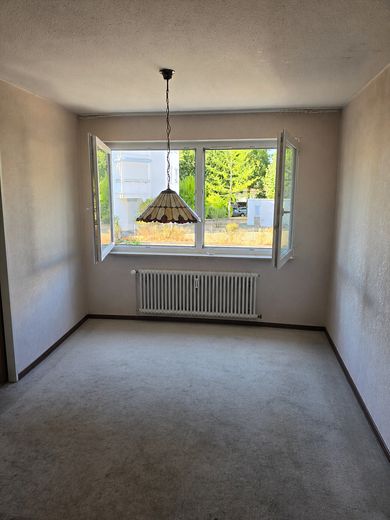
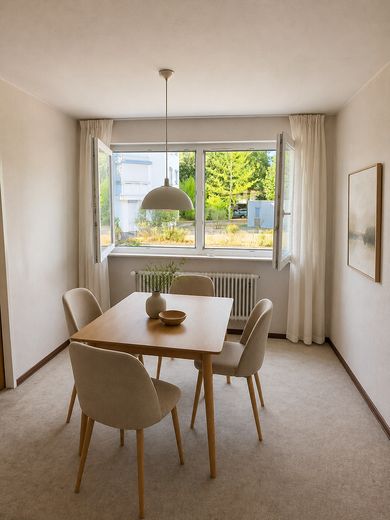
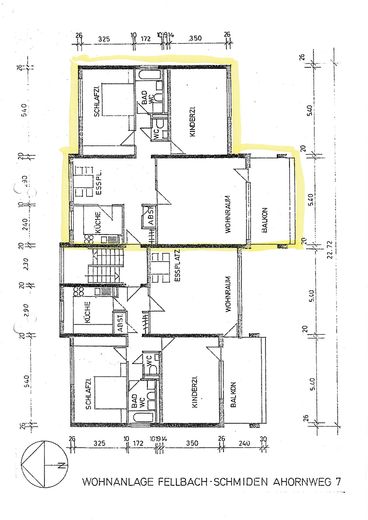
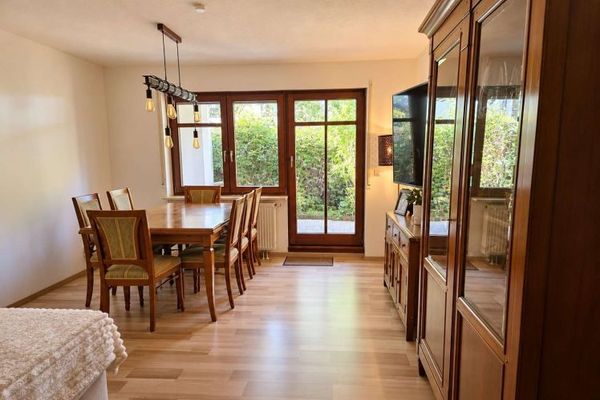
The approximately 29.70 m² living area opens through a broad window frontage onto the approximately 10 m² south-facing balcony overlooking greenery. A separate dining area and two spacious, flexibly usable rooms complete the well-designed layout.
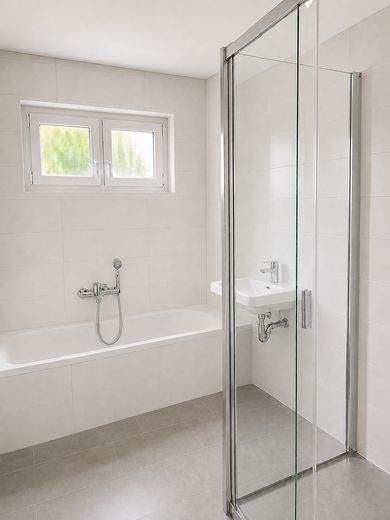
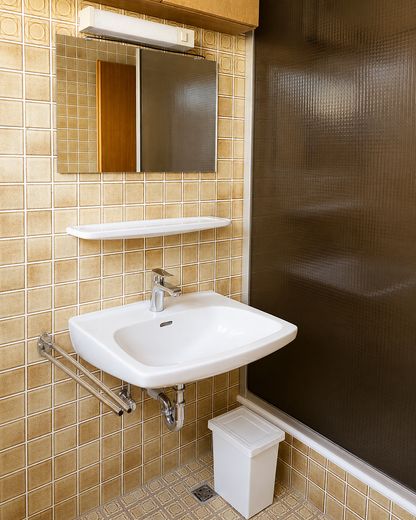
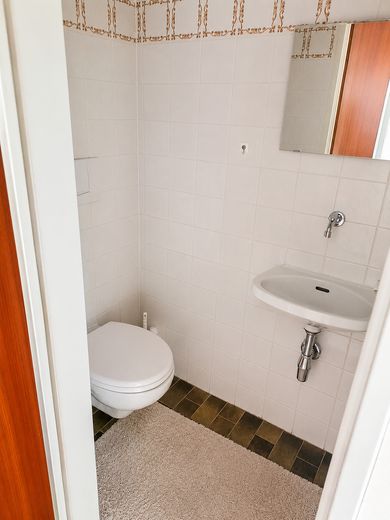
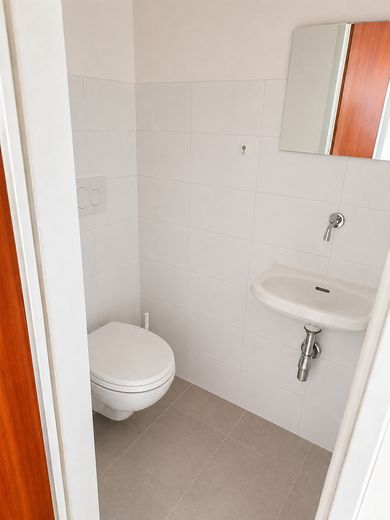
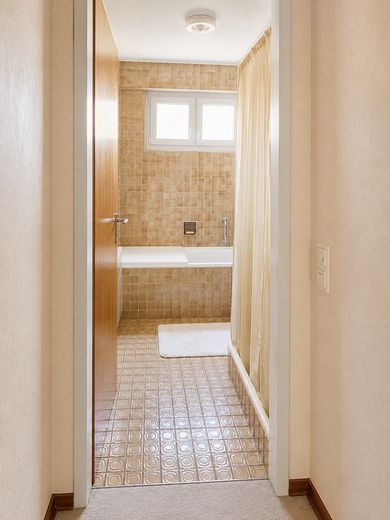
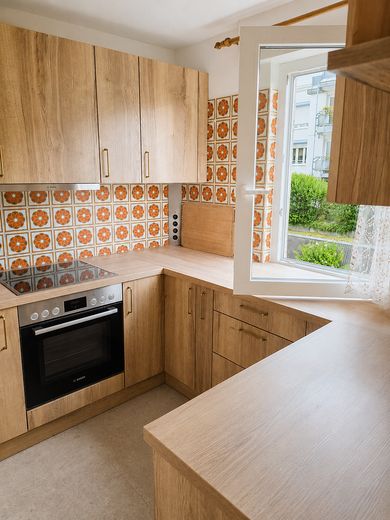
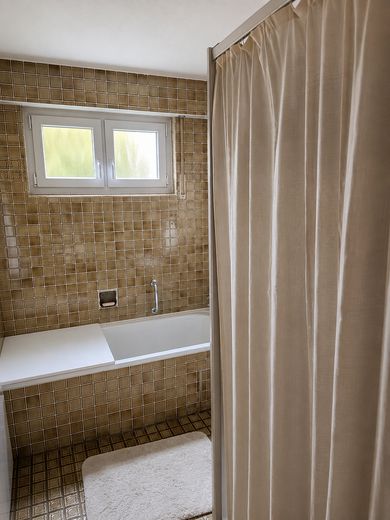
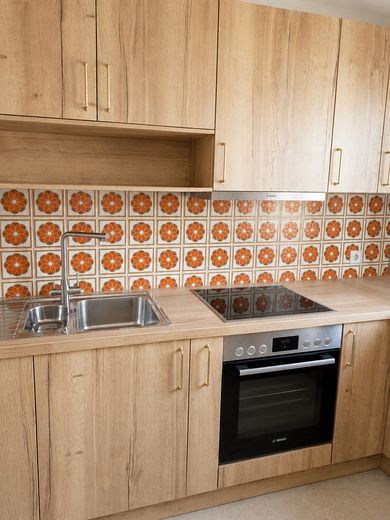
The fitted kitchen, renewed in 2025 and featuring a modern oak look, is equipped with Bosch appliances. The preserved retro-tile wall gives it an individual character. A daylight bathroom with bathtub and shower area, as well as a separate guest WC, are also available. The sanitary rooms are in a well-maintained existing condition and offer scope for personal modernization.
The apartment includes its own cellar room, communal rooms and a lockable underground parking space with a separate land register sheet. The building has no elevator. The apartment is available for immediate occupancy.
Further information and images can be found at:
eigentumswohnung-fellbach-schmiden.de
Fittings and features, as described
The apartment features solid, functional furnishings, partly modernized. Particularly noteworthy is the fitted kitchen, completely renewed in 2025, with a modern oak look. High-quality Bosch appliances provide contemporary comfort. The original retro-tile wall has deliberately been integrated into the new kitchen concept, giving the kitchen an individual character. If desired, it can be covered with a modern glass backsplash without extensive dismantling.
The electrical distribution system was renewed in 2026 and equipped with residual-current circuit breakers (FI/RCD). In addition, the electrical installation was inspected by an independent master electrician. A corresponding inspection and measurement report is available.
Further features:
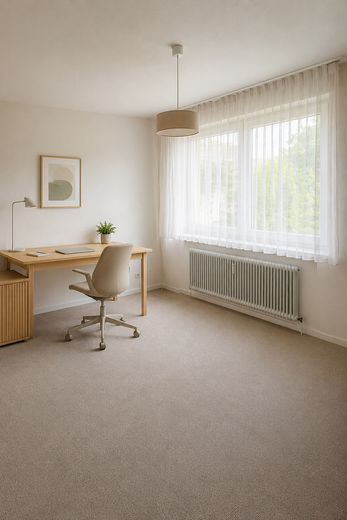
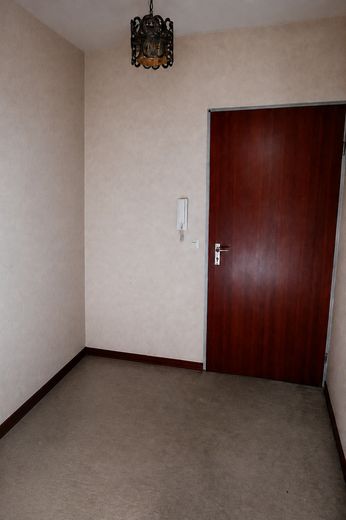
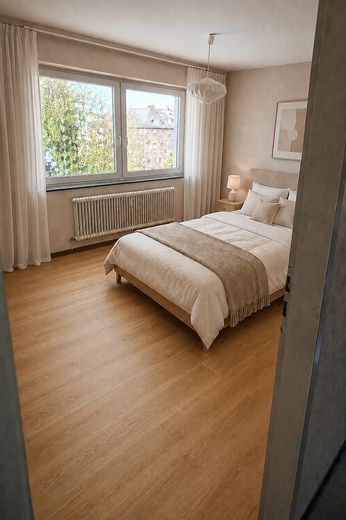
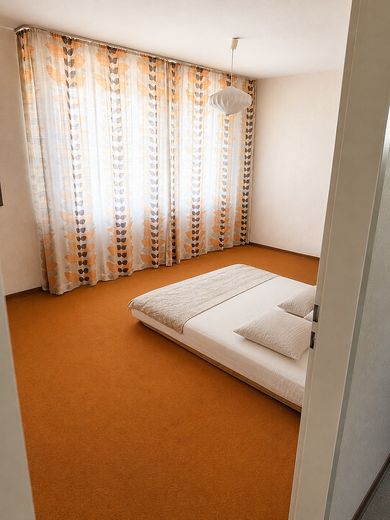
approximately 102.26 m² of living space spacious living area of approx. 29.70 m² separate dining area of approx. 15.08 m² two spacious and flexibly usable bedrooms, children's rooms, guest rooms or studies approximately 10 m² south-facing balcony with views of greenery bathroom with natural light, bathtub and separate shower area separate guest WC spacious entrance and cloakroom area private cellar room additional communal rooms lockable underground parking space with a separate land register sheet central oil heating; boiler renewed in 2016 available for immediate occupancy building without elevator
Service charges and maintenance reserves
The total monthly service charge is €451.80. Of this, €431.24 is attributable to the apartment and €20.56 to the underground parking space.
The service charge includes, in particular, management and account maintenance costs, ongoing maintenance and repair costs, heating and water costs, electricity for common areas, building and liability insurance, the maintenance and cleaning of the outdoor areas, and various maintenance costs.
The monthly payments include the following contributions to the maintenance reserves:
Apartment or Building 7: €110.62 per month Underground garage: €15.00 per month total: €125.62 per month
At the end of the last accounting period in 2025, the following maintenance reserves existed:
Building 7: €53,582.53 in total Underground garage: €65,739.58 in total both reserves combined: €119,322.11
The mathematically attributable share for the apartment and the associated underground parking space totals €12,222.90. In the event of a sale, the reserves remain with the respective owners' association and economically transfer with the condominium ownership or the underground parking space to the Passes to the buyer.
According to the current status, no chargeable measures or special assessments have been approved. The minutes of the owners’ meetings, the current budget plan and the annual statement can be viewed if there is further interest.
The bathroom with natural daylight and the separate guest WC are in a well-maintained and functional existing condition. They offer the new owners the opportunity to fully design any later modernization according to their own ideas. Floor coverings, wall design and other furnishing details can also be individually adapted.
Upon request, contacts with suitable specialist companies for desired modernization work can be arranged. The type, scope and costs of such measures are not included in the purchase price and would have to be agreed separately
Other
Further information and additional insights into the apartment can be found on the website created specifically for the property:
eigentumswohnung-fellbach-schmiden.de
The apartment is available for immediate occupancy. Viewing appointments can be individually arranged by prior agreement. If you are interested in learning more, we will be happy to answer your questions and provide additional information.
All information has been compiled with the greatest possible care and is provided for general information purposes. No guarantee can be given for its completeness or accuracy. Errors and changes reserved.
Location
Area and routes
Plan a route
Your destination goes to Google Maps only when you submit the form. TraumImmo neither stores nor logs it.
Location details
The apartment is located at Breitensteinweg 7 in a quiet and pleasantly green residential area of Fellbach-Schmiden. The well-maintained surroundings are predominantly characterized by established residential development and convey a pleasant, secluded atmosphere.
The building is situated at the end of a cul-de-sac and is therefore largely shielded from through traffic. At the same time, residents do not have to forgo good everyday infrastructure: the town center, shopping facilities and other amenities for daily needs are conveniently accessible.
The location thus combines peaceful living surrounded by greenery with the advantages of a well-connected urban environment.
A supermarket, bakeries, a pharmacy, doctors and other shops are located in the immediate vicinity. A bus stop with connections towards Stuttgart is only about 100 meters away. Fellbach S-Bahn station, served by lines S2 and S3, can be reached within a few minutes. From there, direct connections are available to Stuttgart, Bad Cannstatt, Waiblingen and the surrounding region. The B14 federal highway also provides quick access by car.
For families, the location offers a diverse range of educational facilities. Primary schools, a comprehensive school, secondary school and grammar school are located within a radius of no more than 1.5 kilometers. Various daycare centers and childcare facilities are also available.
A particular advantage is the proximity to green spaces and recreational areas. The nearby Hardtwald forest and the surrounding woodland and field paths offer good opportunities for walking, jogging and cycling. Sports facilities and other leisure activities in Schmiden and Oeffingen complement the range of amenities.
The location therefore combines peaceful, nature-oriented living with short distances and good accessibility to Stuttgart city center.