Calculate using this listing's purchase price. Every assumption is editable and all figures are non-binding estimates.
The initial payment is estimated as loan amount × (interest + repayment) ÷ 12. Individual lending terms, special repayments and further fees are not included. Tax, notary and agent costs may differ in your case. This is not a financing offer or financial advice.
Your inputs are calculated only in this browser and are not saved or sent to TraumImmo.
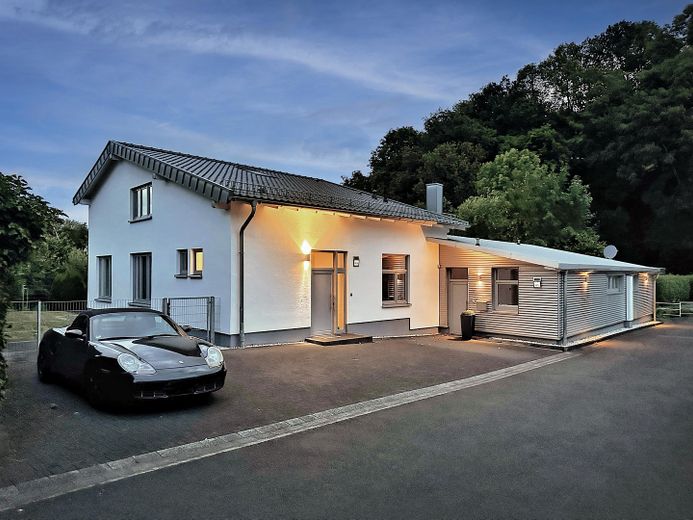
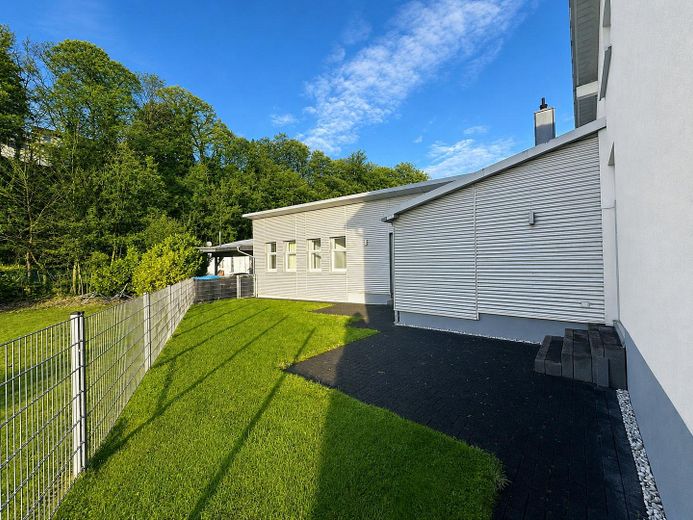
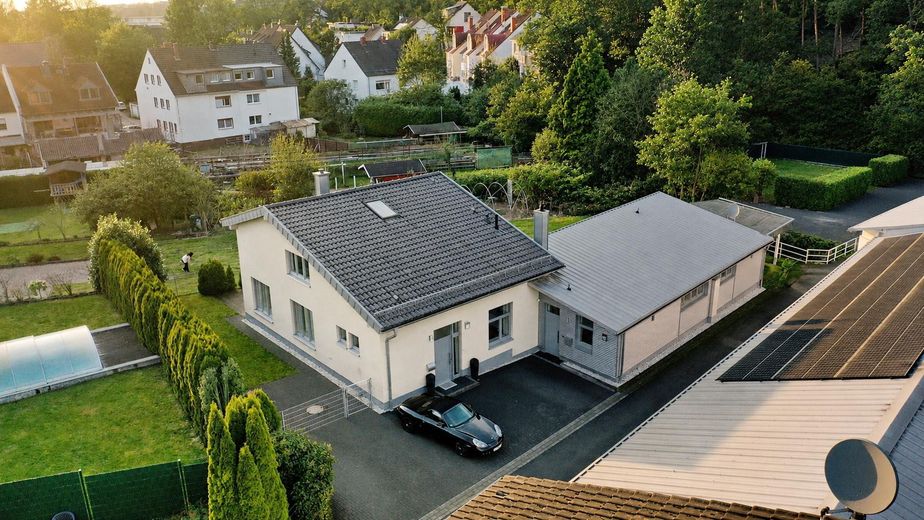
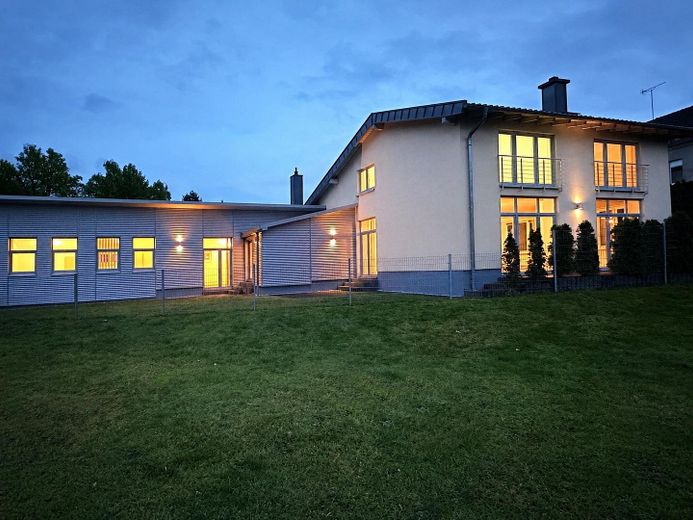
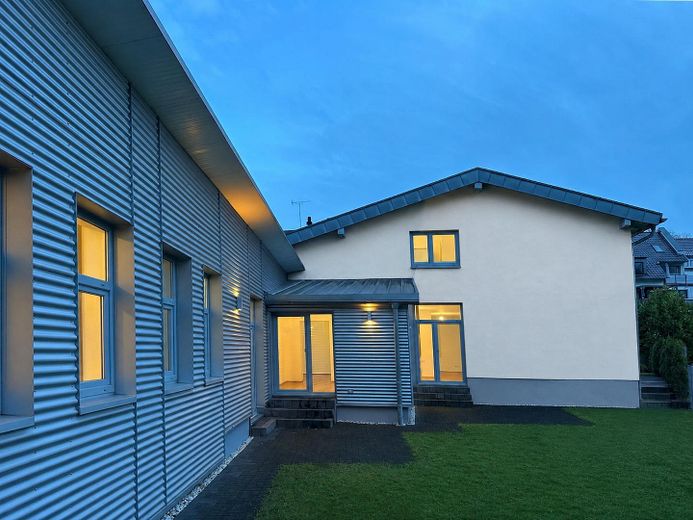
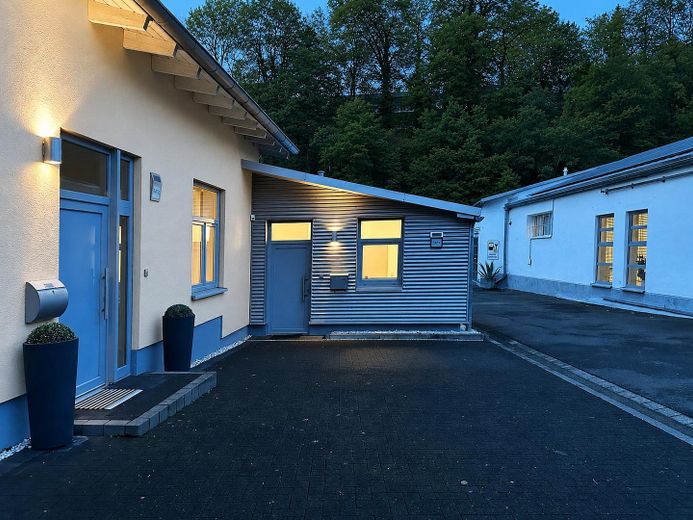
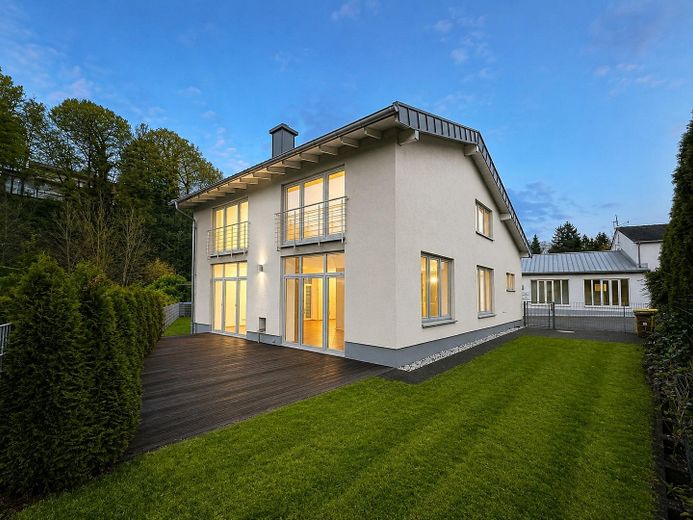
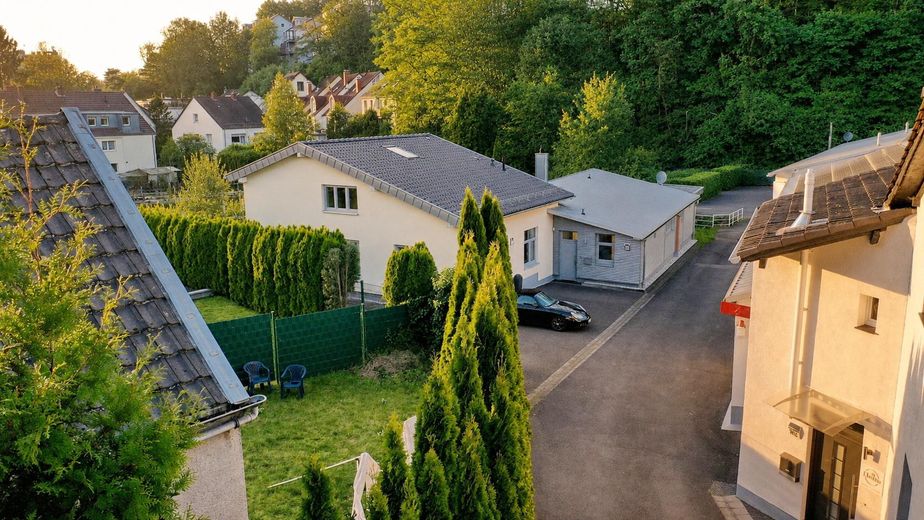
Approximately 248 m² total area on its own 580 m² plot: modern residential house with separate commercial unit, five parking spaces and three terraces. Completely renovated, immediately available, commission-free private sale.* *Total area including terraces calculated on a proportional basis. Living and working professionally – perfectly connected and nevertheless clearly separated.
This exceptional property combines the advantages of a high-quality residential house with a professional commercial unit on an independent 580 m² plot.
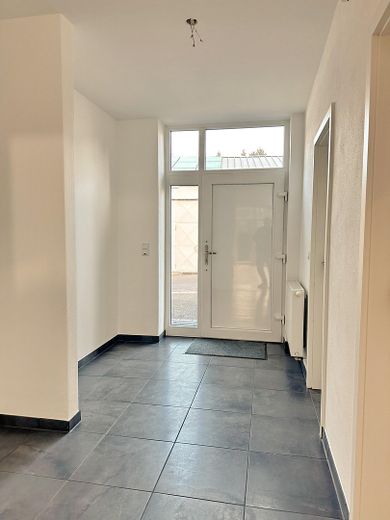
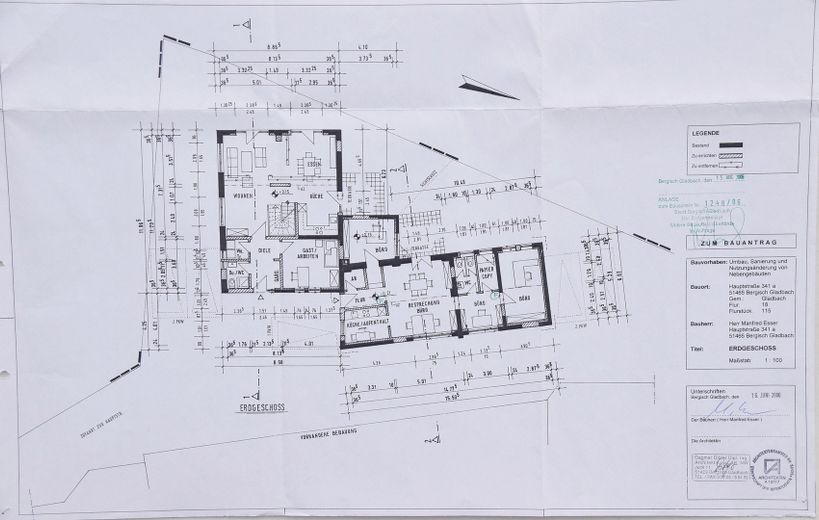
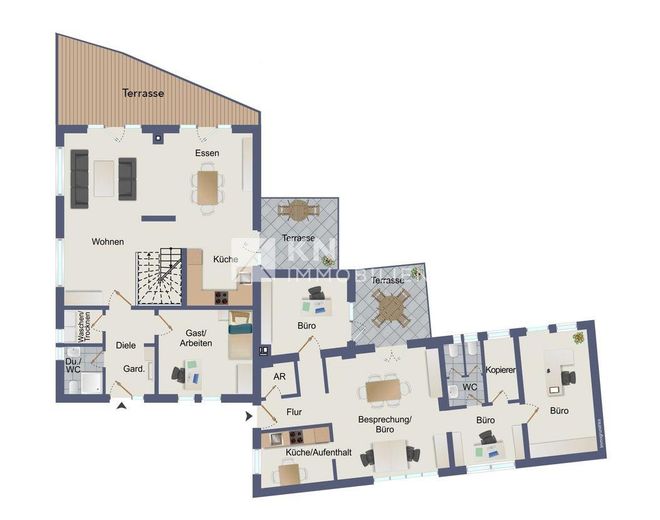
Built in 2007, the property offers approximately 145 m² of living space, approximately 90 m² of separately accessed commercial space and three spacious terraces. Taking the terraces into account proportionally, the total area is approximately 248 m².
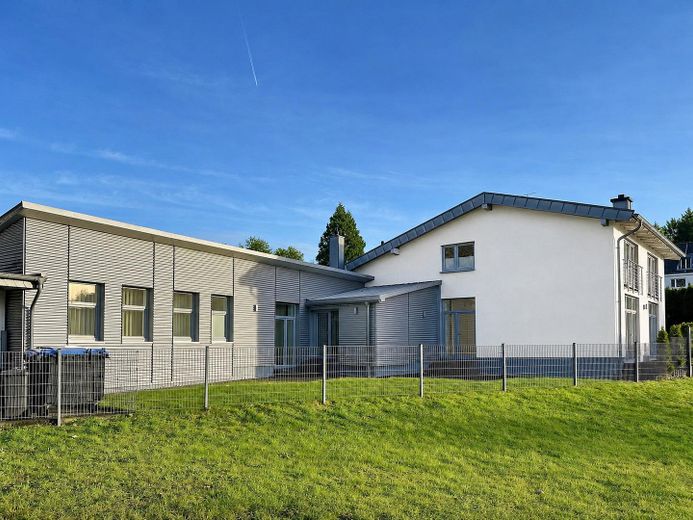
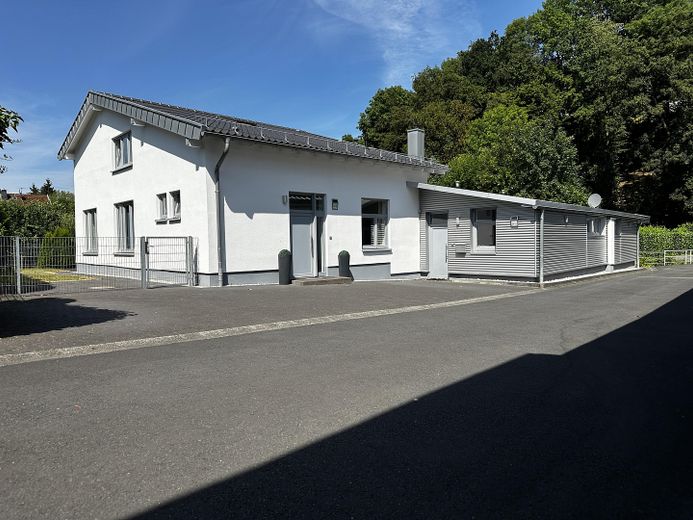
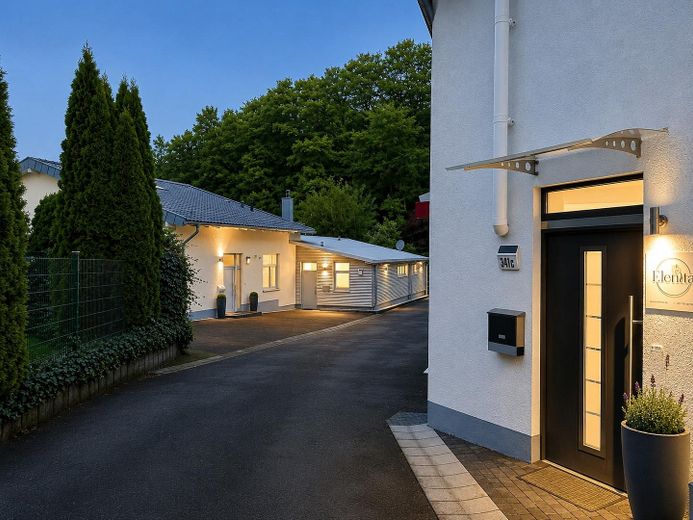
The residential house and commercial unit each have their own entrances, separate gas condensing boilers and separately assigned electricity, water and gas meters. This makes the property ideal for entrepreneurs, freelancers and self-employed professionals who wish to combine living and working at one location on a permanent basis.
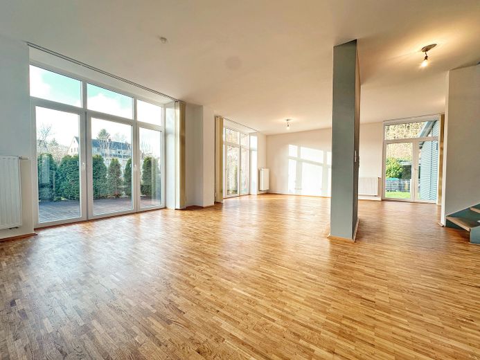
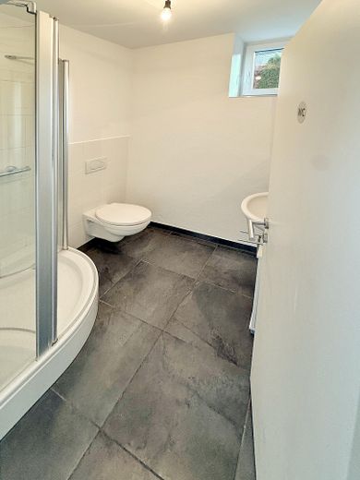
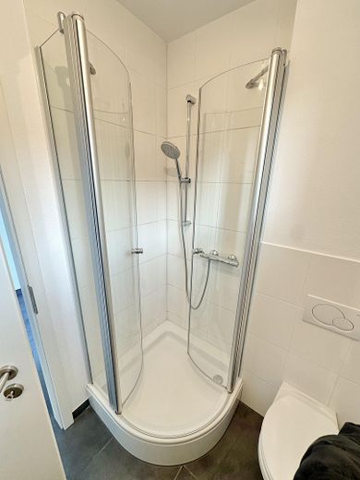
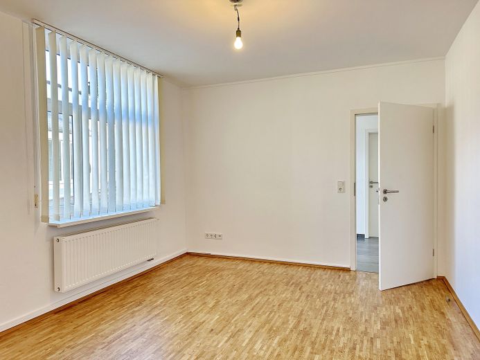
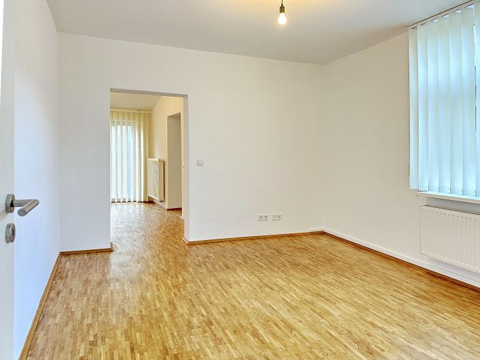
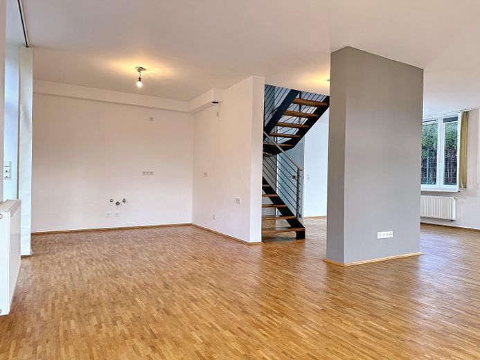
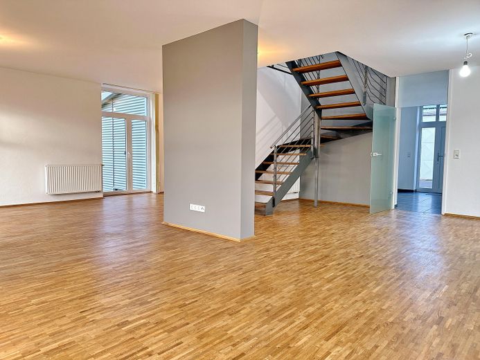
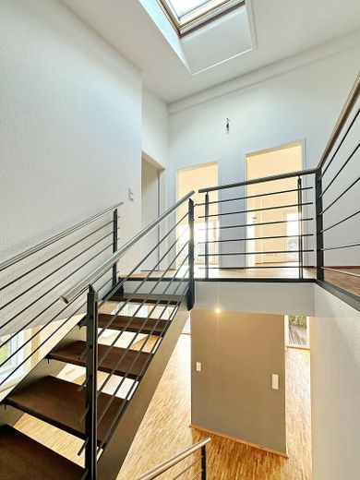
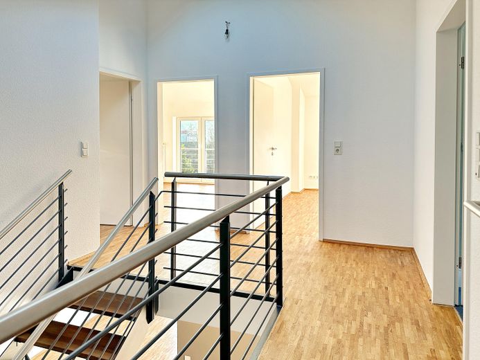
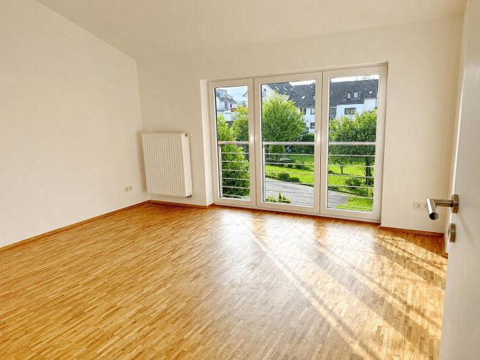
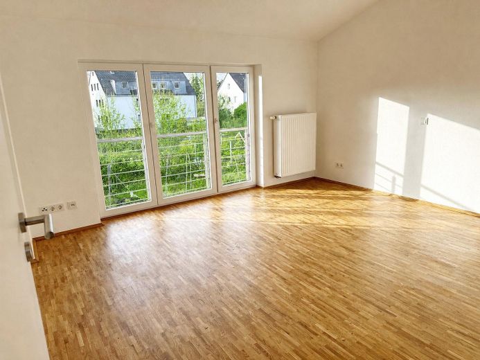
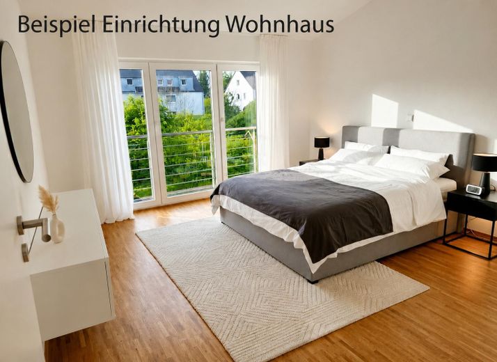
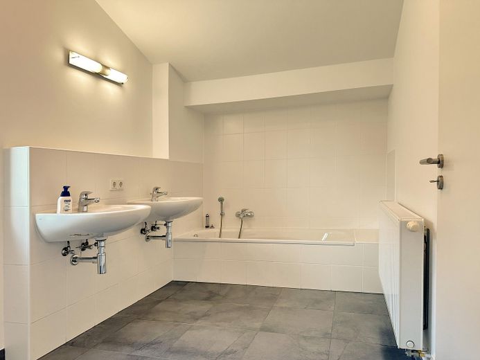

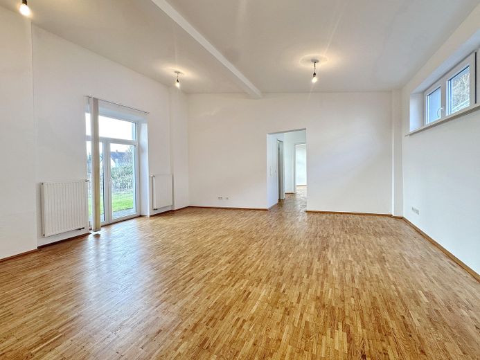
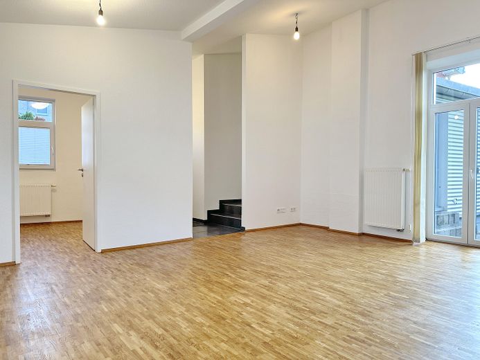
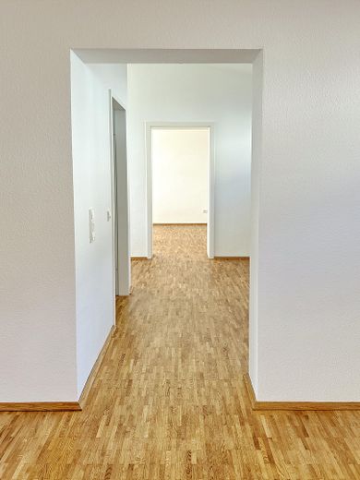
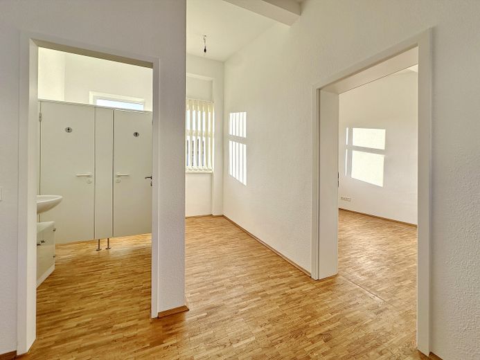
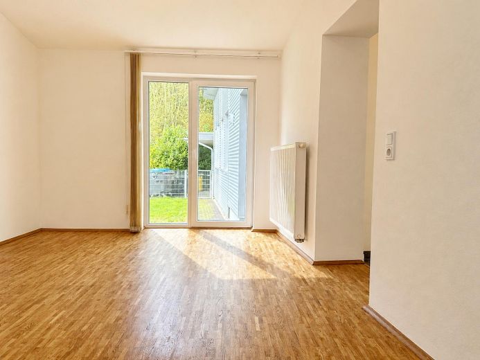
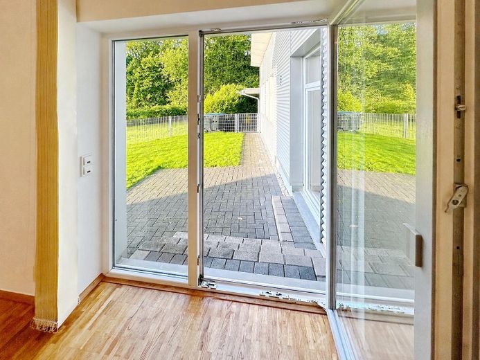
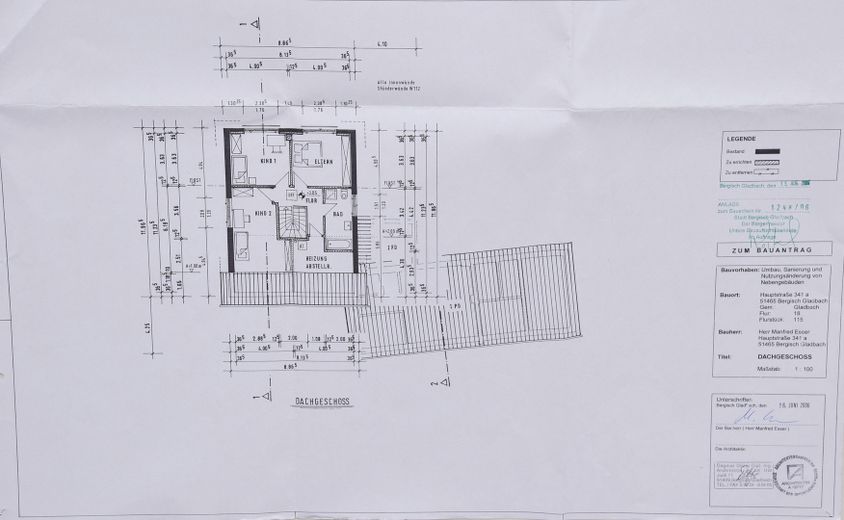
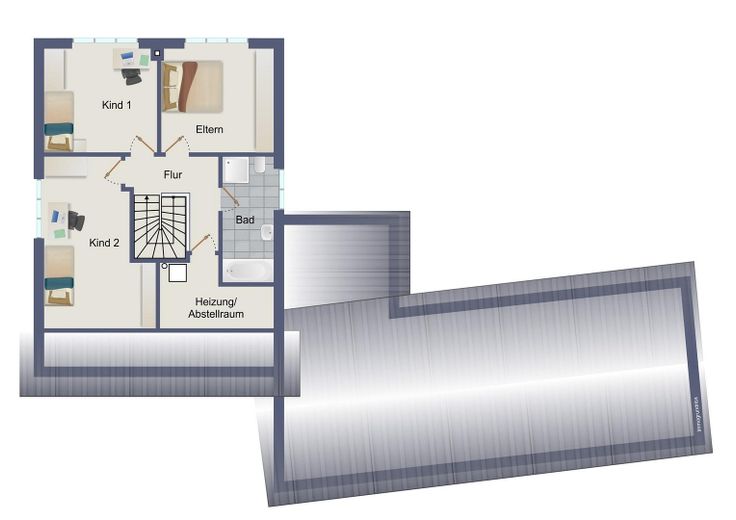
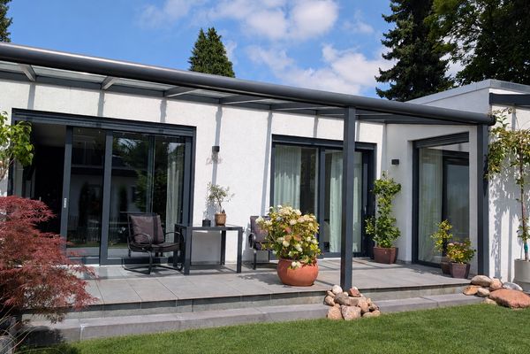
The light-filled living area with large windows, high-quality oak parquet flooring and direct access to the large Bangkirai terrace forms the heart of the house. There are also two modern bathrooms with natural light, a guest or study room on the ground floor and three further rooms on the upper floor.
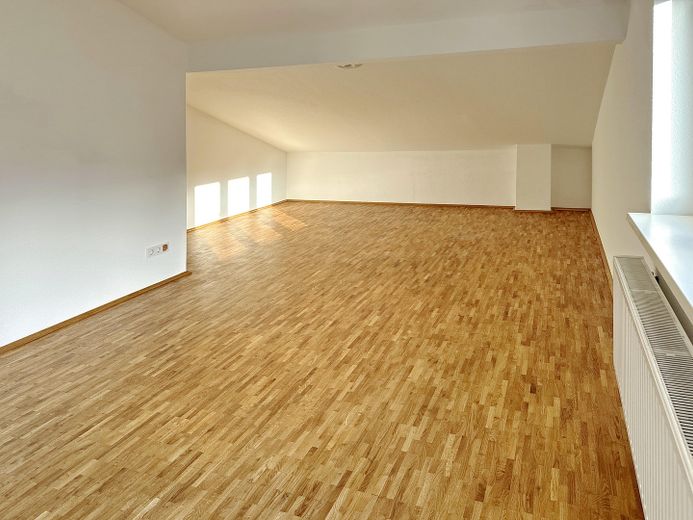
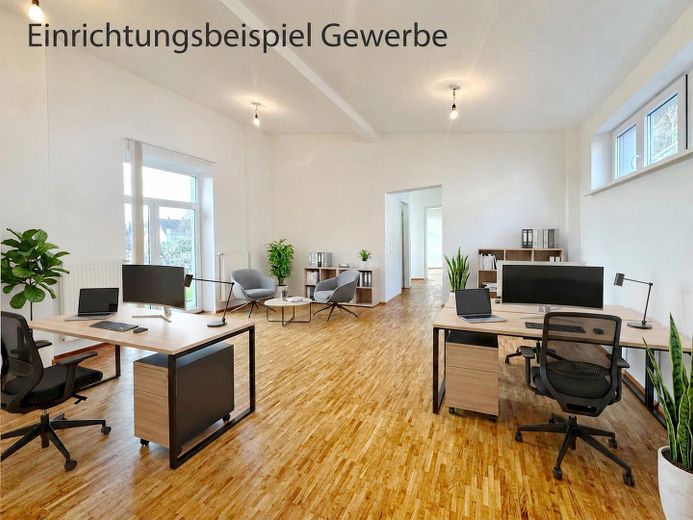
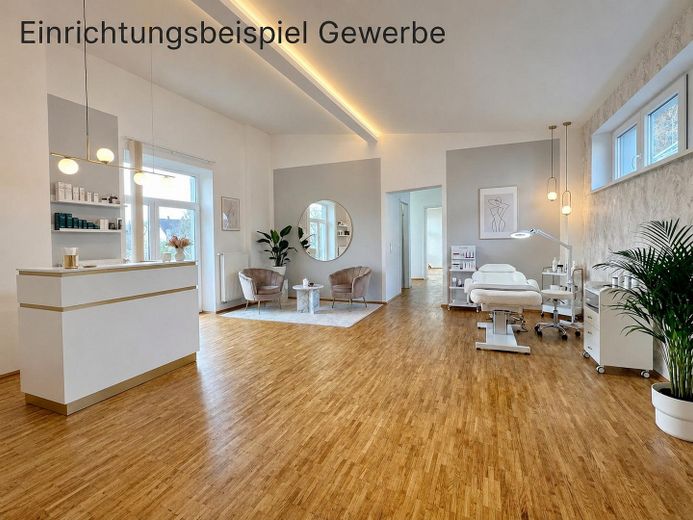
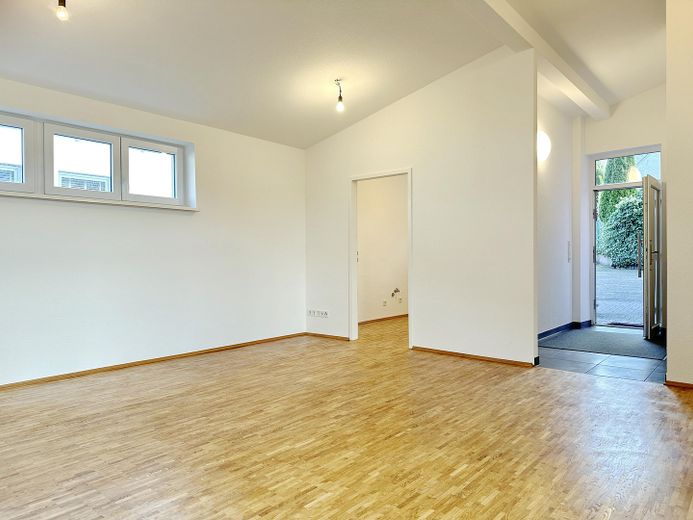
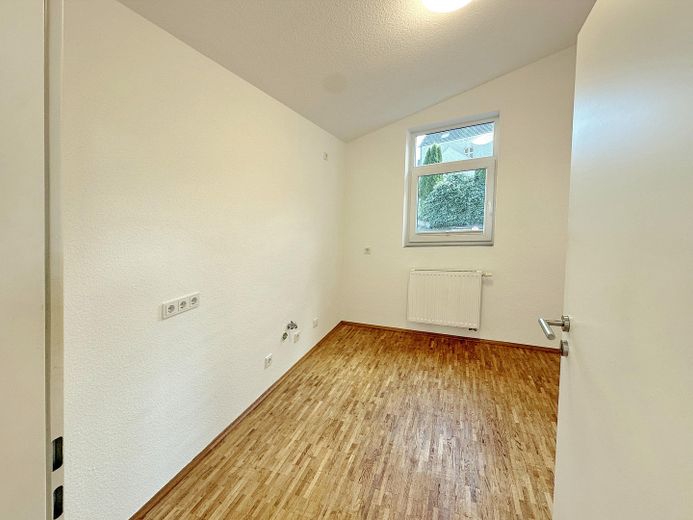
The connected commercial unit has several offices and meeting rooms, a lounge area with kitchenette, sanitary facilities, as well as technical and ancillary rooms. Customers and employees can access the commercial area through its own entrance without entering the private living area.
After the departure of the long-term tenants, most recently rented at a net cold rent of €3178 plus 19% VAT, the property was extensively renovated. Walls and ceilings were repainted, all oak parquet floors were sanded and oiled, and the façade and roof overhangs of the residential house were completely repainted.
The property will be handed over vacant, ready for occupancy and immediately available.
A detailed video tour already provides a comprehensive impression of the property before a viewing. You will find the link specifically in the “Ohne Makler” listing in a PDF further down. On the other portals, the link is displayed directly.
Fittings and features, as described
Year built 2007 approx. 145 m² living space approx. 90 m² commercial unit approx. 248 m² total area including terraces calculated on a pro rata basis approx. 580 m² plot five approved parking spaces three terraces high-quality oak parquet flooring two modern bathrooms with natural light spacious living/dining area large window areas separate commercial unit with its own entrance lounge area with kitchenette network cabling two separate gas condensing boilers separate electricity, water and gas meters Energy efficiency class C completely renovated available immediately private sale free of commission
Other
The residential building is approved under building law as a residential building. The adjoining unit is approved under building law as commercial space and was most recently used as an office.
The property will be handed over completely vacant and unfurnished. Permanently installed lighting, sanitary facilities and the existing network cabinet will remain in the building.
Viewings are exclusively by prior appointment.
The sale is conducted directly by the owner and is commission-free for buyers.
Location
Area and routes
Plan a route
Your destination goes to Google Maps only when you submit the form. TraumImmo neither stores nor logs it.
Location details
The property is located in 51465 Bergisch Gladbach in an exceptionally attractive combination of a central yet pleasantly quiet location. Although the plot is situated on the main road, the residential building is set back in a second row and therefore offers a significantly quieter residential atmosphere than its location on the road might suggest.
Bergisch Gladbach market square with its pedestrian zone can be reached in approximately 10 minutes on foot. At the same time, shops for everyday needs are practically on the doorstep: Aldi, Lidl, dm and Alnatura can be reached in around 5 minutes on foot, while schools, kindergartens and the Evangelical Hospital are around 8 minutes away.
The transport connections are also excellent: a bus stop is only about 3 minutes away on foot. Bergisch Gladbach S-Bahn station can be reached in around 15 minutes on foot. From there, Cologne Central Station can be reached directly in approximately 20 minutes. The property therefore offers excellent connections to Cologne and the Bergisches Land for both commuters and business owners.
The combination of a quiet second-row residential location, short distance to the city centre and excellent infrastructure makes this location truly exceptional.
For commercial users, the possibility of signage on the main road offers an additional location advantage.