About this house
TWO LIVING CONCEPTS – YOU DECIDE
An energy-efficient new build that adapts to your life: Completed in 2023 and ready for occupancy at short notice, the house offers a total of approx. 178 m² of versatile living/usable space. The building application to expand the residential use to around 165 m² has already been submitted.
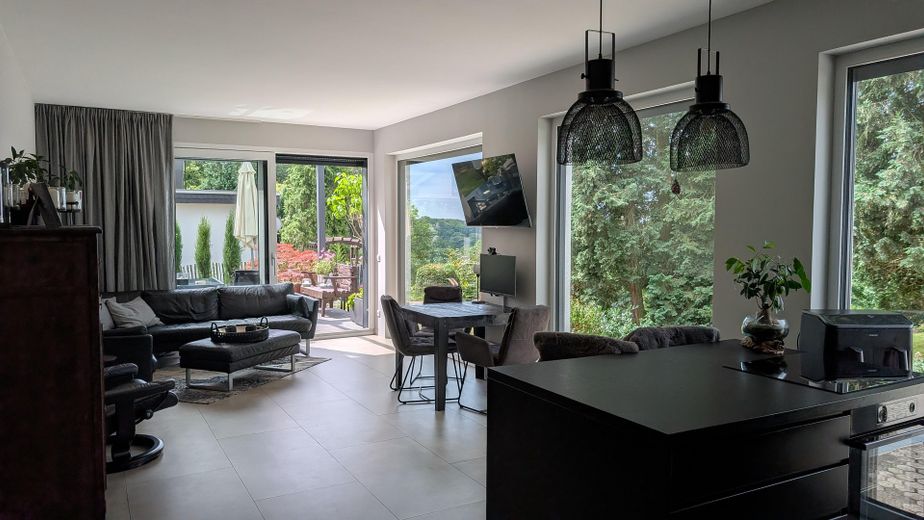
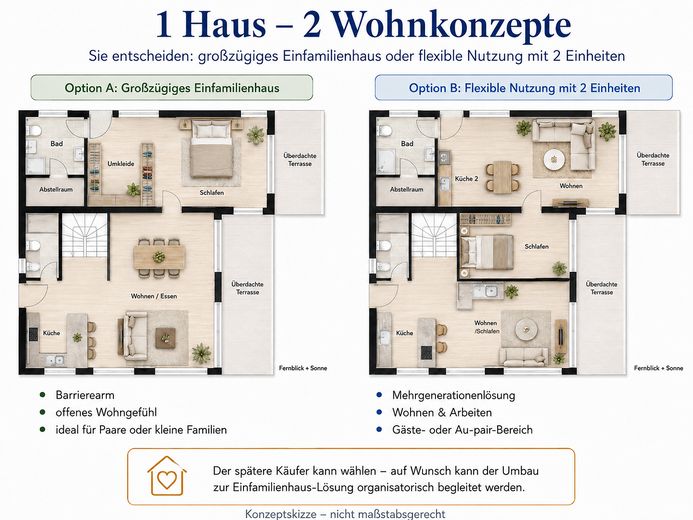
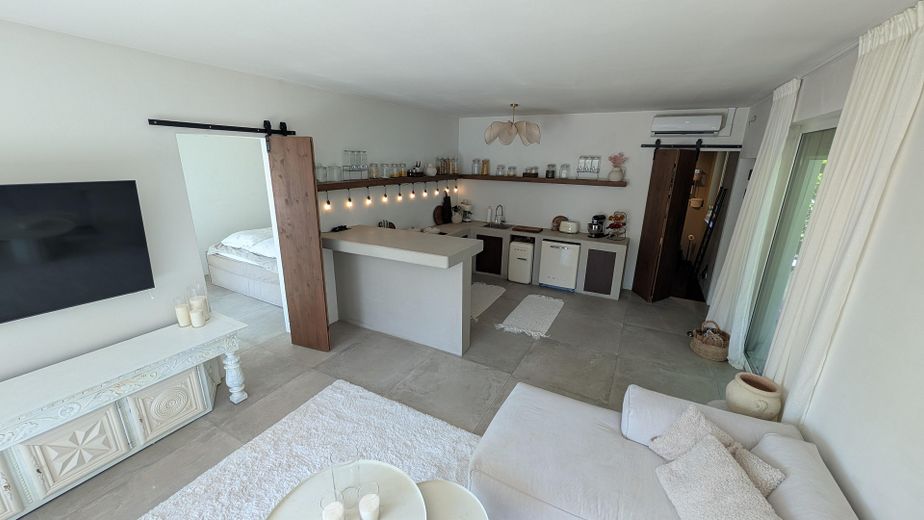
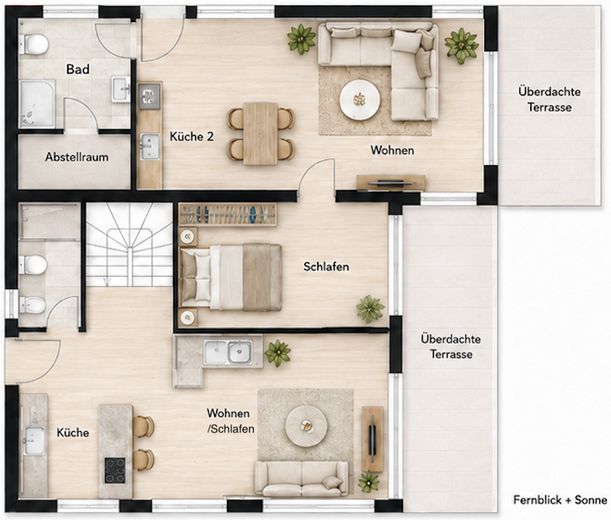
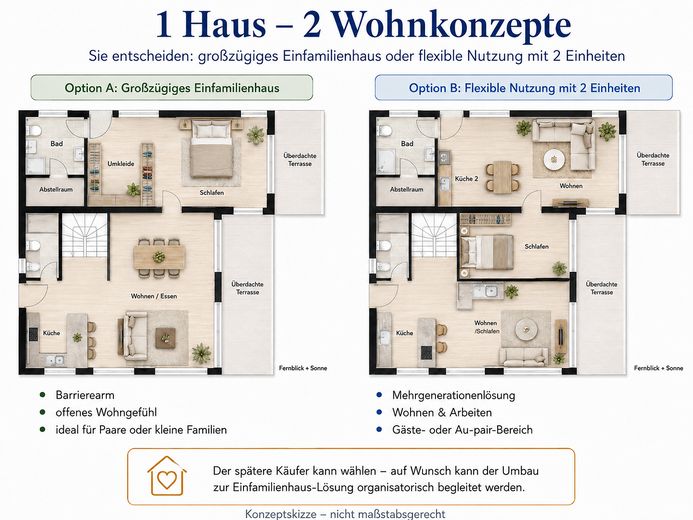
There are currently two separately usable units. Anyone who prefers a spacious single-family home can choose the combination already taken into account in the original planning. Essentially, a non-load-bearing partition wall will be opened or removed for this purpose. This creates a large, open living area with an open-plan kitchen and a seamless transition between living, dining and cooking. Following notarization, we will, if desired, support and coordinate this adjustment together with the purchaser.
THE KEY FACTS
• New build, completed in 2023
• total of approx. 178 m² living/usable space
• expansion of residential use to around 165 m² already applied for
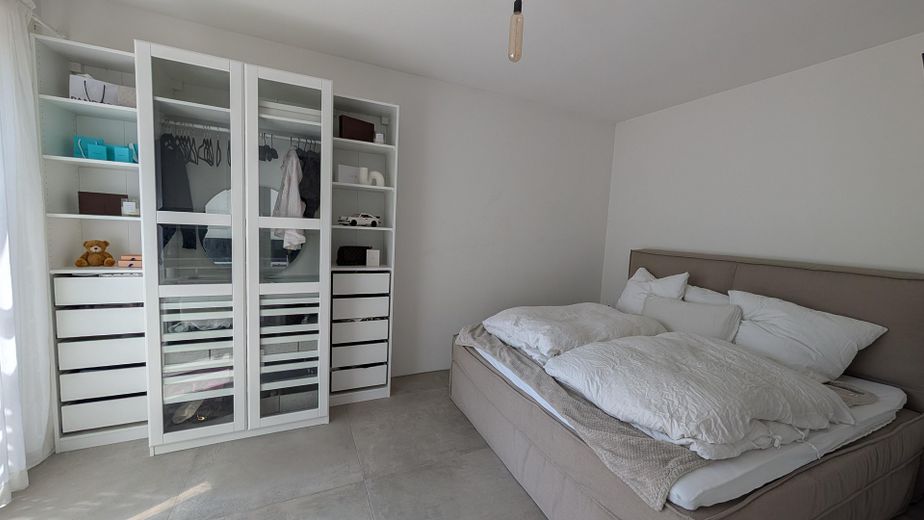
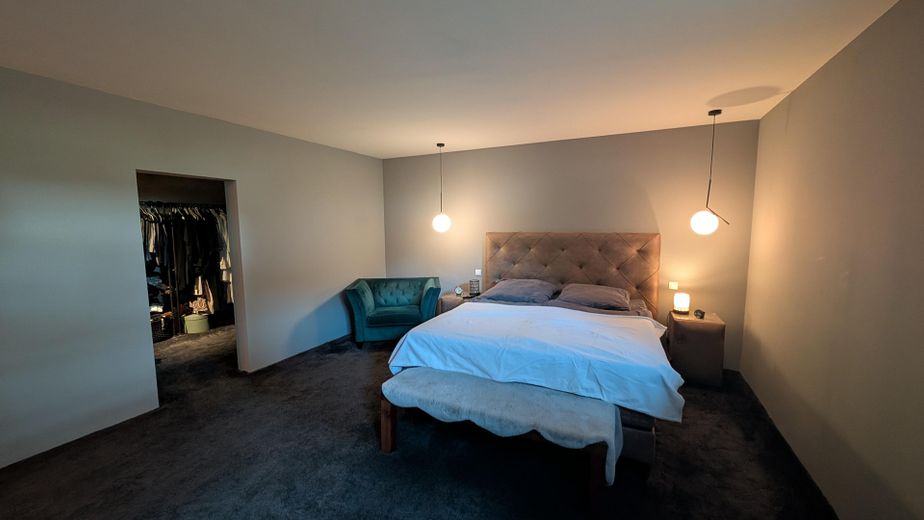
• 5 rooms, including 2 bedrooms
• 2 bathrooms plus guest WC
• 1–2 units: two-family house or single-family home solution
• open-plan living area and kitchen in the single-family home version
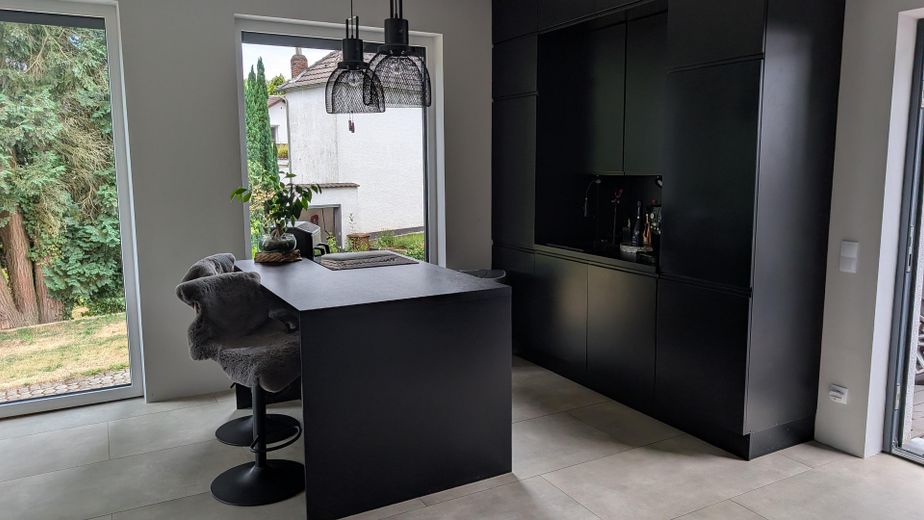
• kitchen island and two individual kitchens
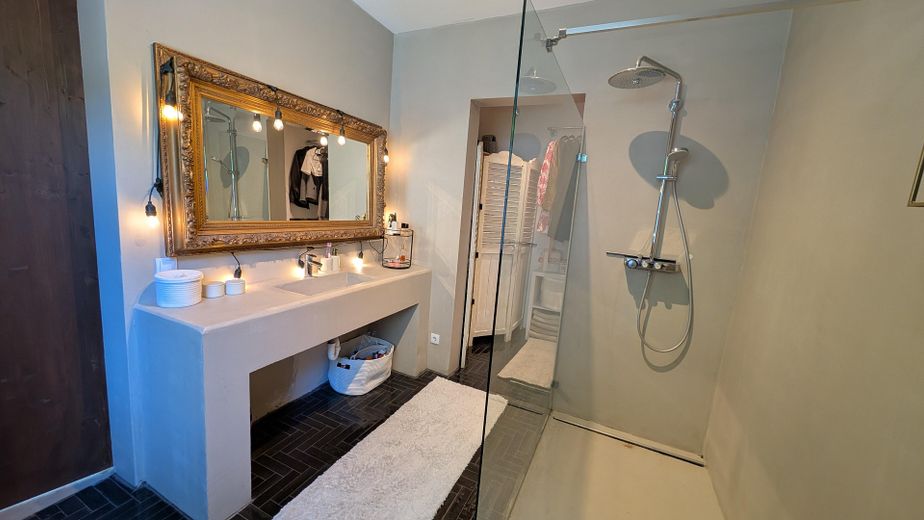
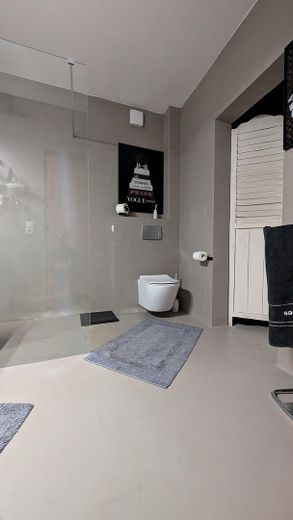
• level-access shower with GROHE rain shower
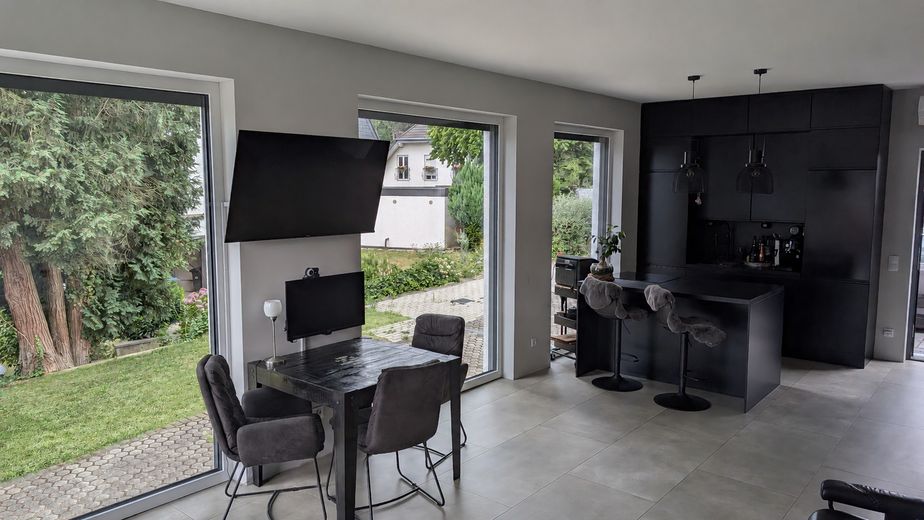
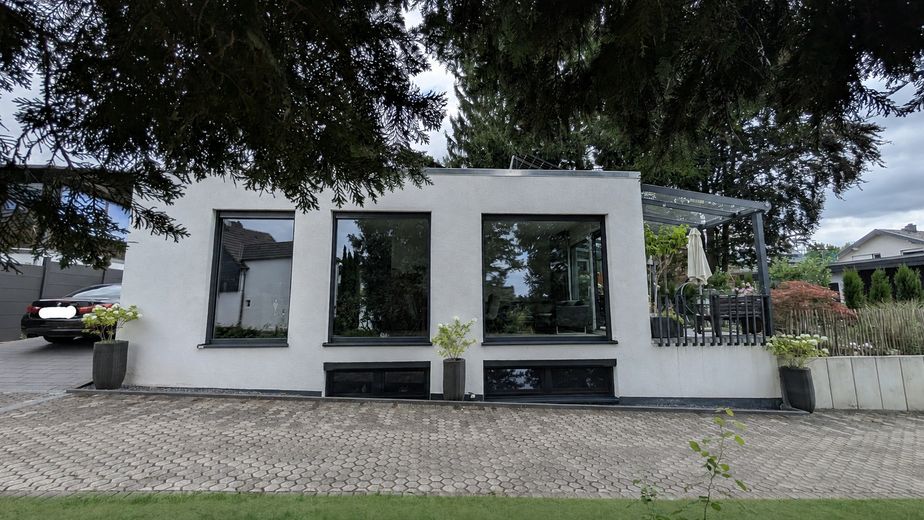
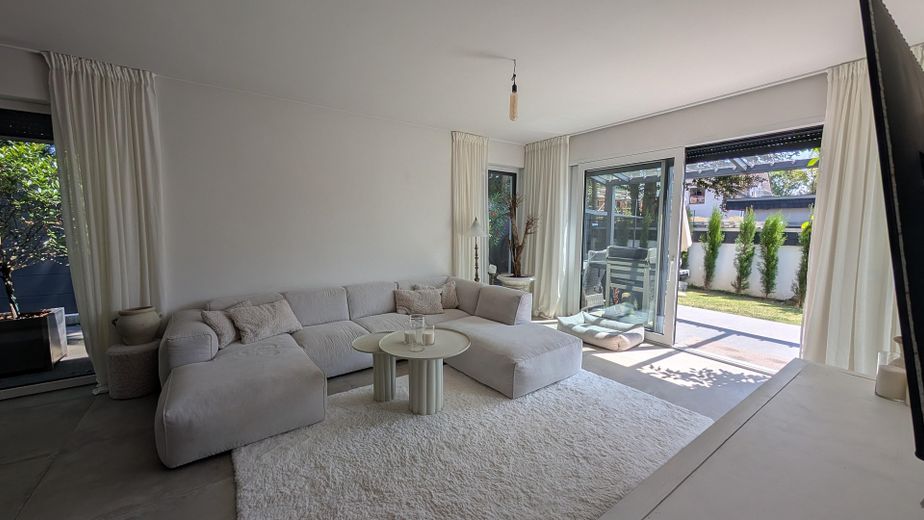
• large, partly floor-to-ceiling windows
• several floor-to-ceiling terrace sliding doors
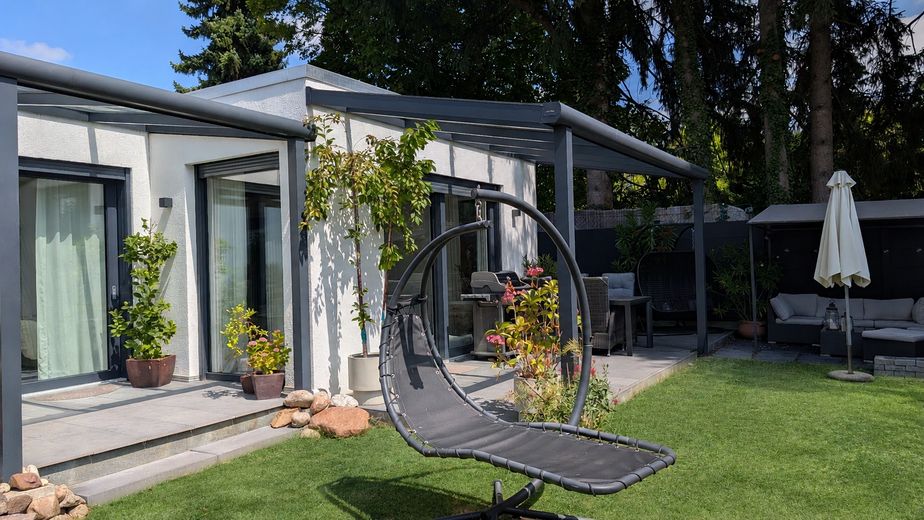
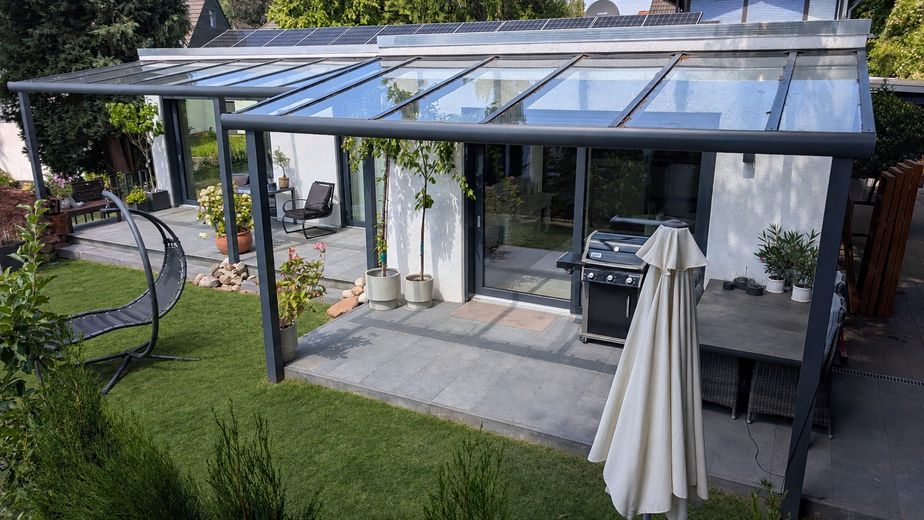
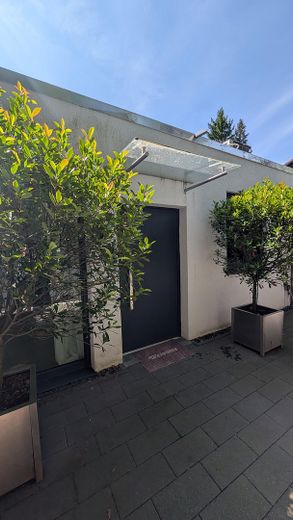
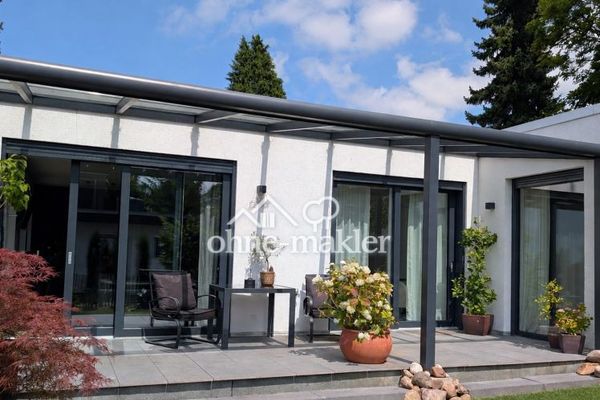
• 2 ground-level, covered terraces
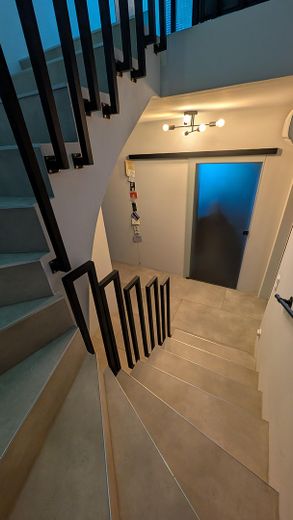
• low-barrier access and single-level living
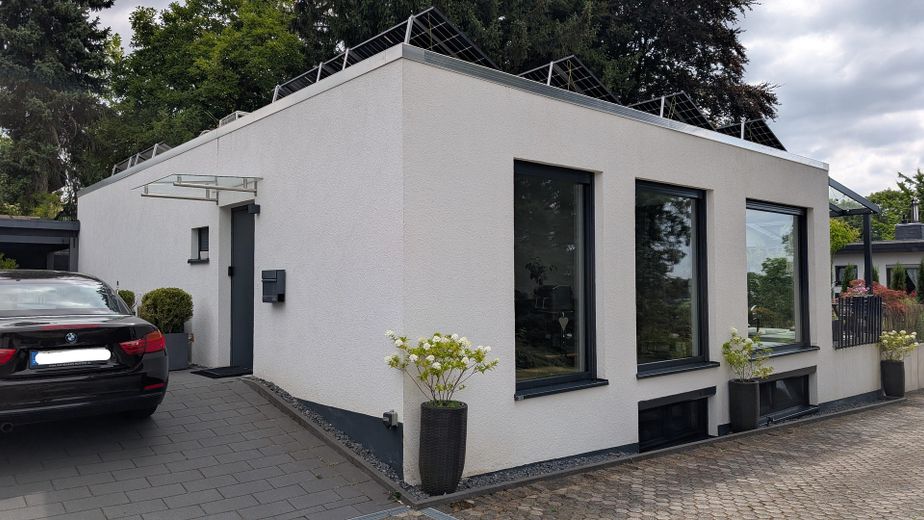
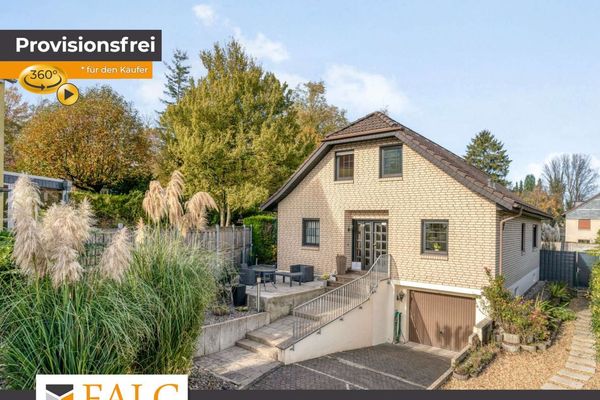
• garage/parking: 2 parking spaces directly at the house
• Wallbox preparation for 2 electric cars
• modern garden house in anthracite
• energy efficiency class A, photovoltaic system and air conditioning
• private sale free of commission
LIGHT, SPACE AND PRIVACY
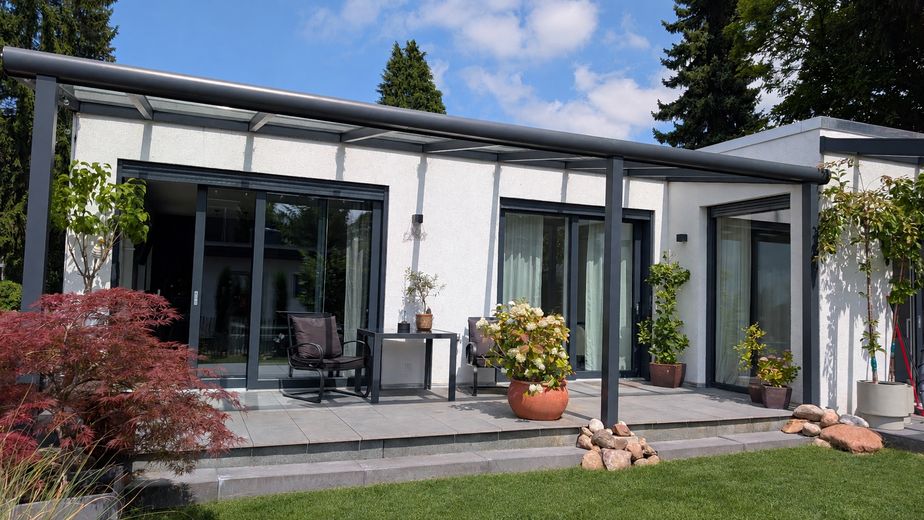
Large, triple-glazed and partly floor-to-ceiling windows, together with several floor-to-ceiling sliding doors, create bright rooms and connect the interior and exterior areas. Each residential unit has its own ground-level, covered terrace, accessible with minimal barriers through large sliding doors.
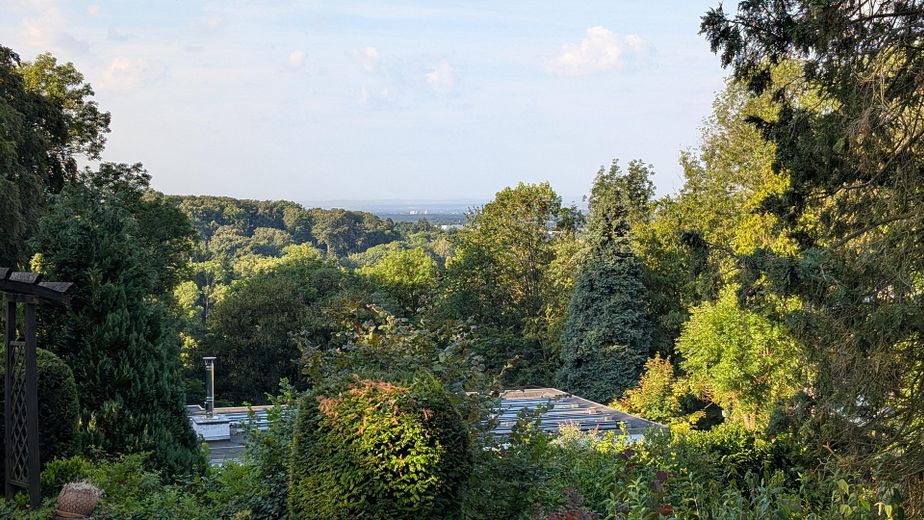
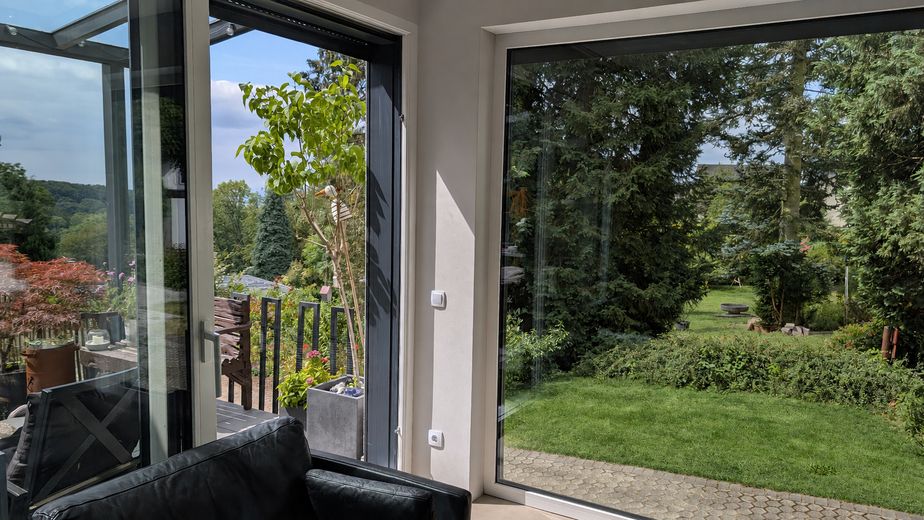
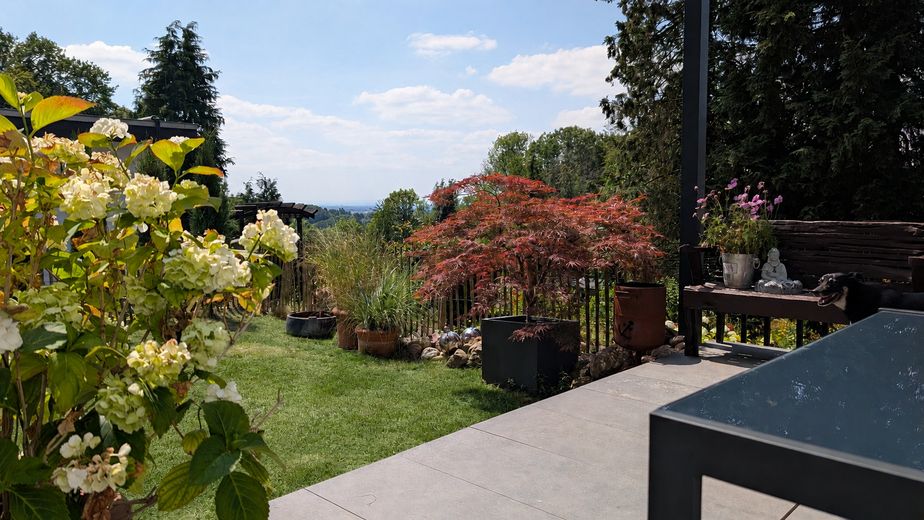
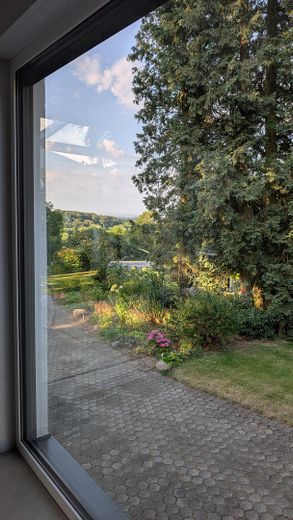
From the living areas and terraces, the view opens far across the greenery – in good visibility, up to approx. 100 km. The sheltered location close to the city combines panoramic views, peace and privacy with short distances to the city centre.
ENERGY-EFFICIENT HEATING AND COOLING
The main temperature control is provided by three split air-conditioning units with air-to-air heat pump technology: efficient heating in winter and pleasant air conditioning in summer. In addition, six rooms have separately controllable infrared underfloor heating. The energy performance certificate indicates energy efficiency class A and only 31 kWh/(m²·a) of final energy demand.
Photovoltaics, smart home technology, electric shutters and network cabling complement the modern energy concept. The house is prepared for electric cars: cables for two wallboxes have been laid from the fuse box directly to the parking spaces; the protection in the fuse box has already been provided for.
GARDEN AND COMFORT
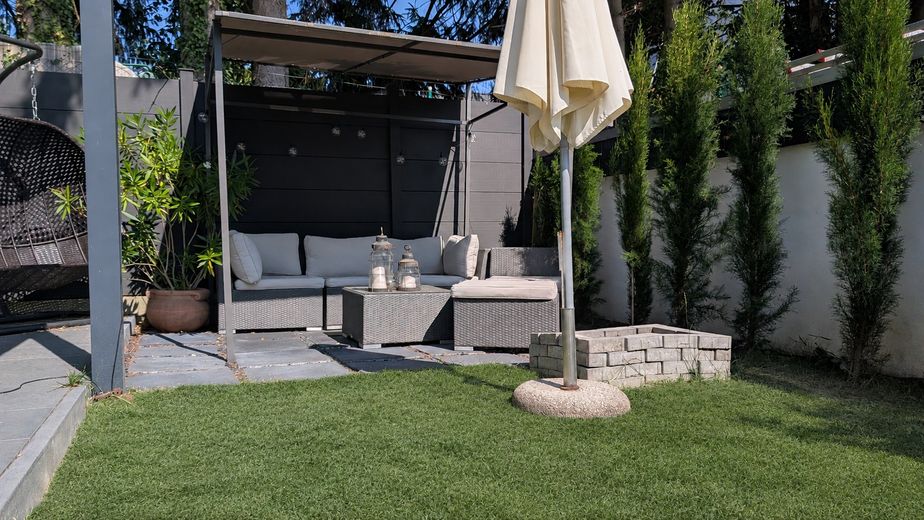
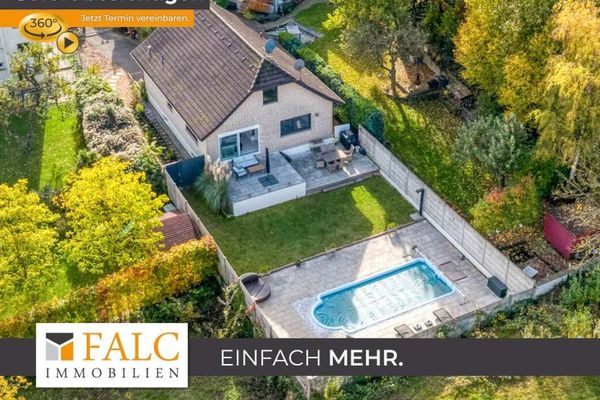
The fully fenced garden includes a modern anthracite-coloured garden shed, approx. 4 × 3 m, with a door and window plus a lean-to roof.
LIVING AREA AND BASEMENT
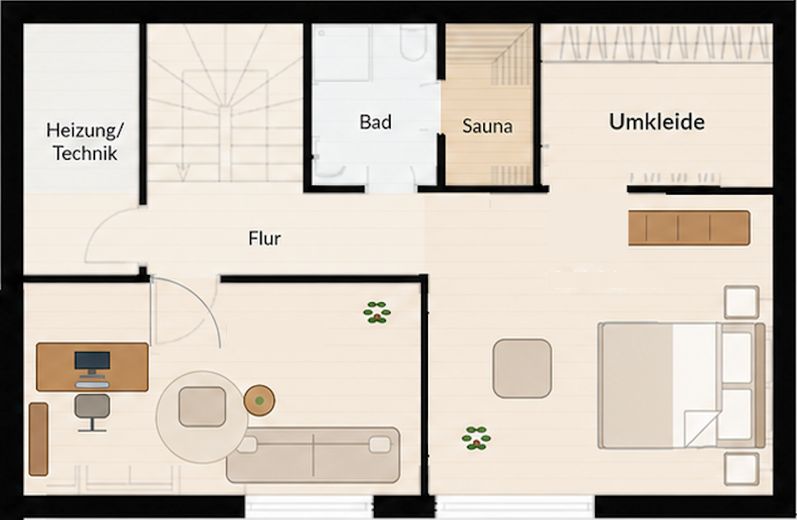
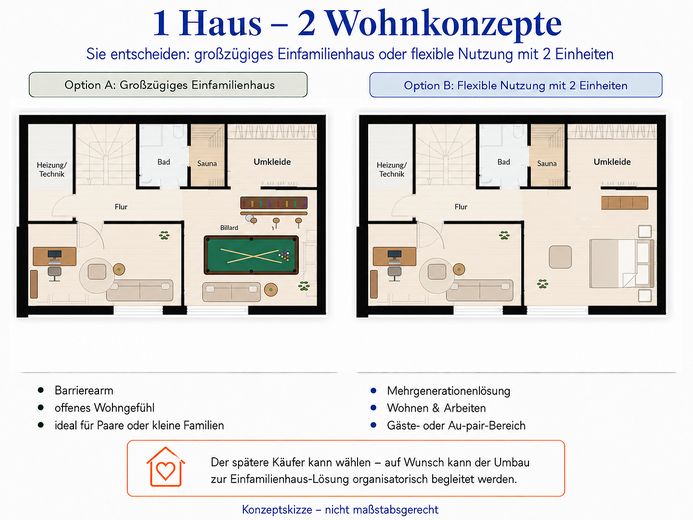
The high-quality finished basement already offers rooms with versatile uses. The building application to expand residential use to around 165 m² has already been submitted. This is intended to allocate the majority of the basement to residential use in the future.
Fittings and features, as described
FEATURES AND SPECIAL CHARACTERISTICS
LIVING CONCEPT AND AREAS
• New build, completed in 2023
• energy-efficient – energy efficiency class A
• total of approx. 178 m² of versatile living/useable space
• extension of residential use to around 165 m² already applied for
• 5 rooms, including 2 bedrooms
• currently two separately usable units
• alternatively, spacious detached-house solution
• open living area and open kitchen in the detached-house version
• high-quality finished basement
• ready for occupancy at short notice
• private sale free of commission
The detached-house version was already taken into account in the original planning. Essentially, a non-load-bearing partition wall will be opened or removed for this purpose. Following notarization, we will accompany and coordinate the floor-plan adjustment together with the buyer upon request.
KITCHEN, BATHROOM AND LIVING COMFORT
• two fully usable kitchens
• open kitchen in the detached-house version
• black wooden kitchen with kitchen island
• individually planned, hand-cast concrete kitchen
• separate drinking-water treatment
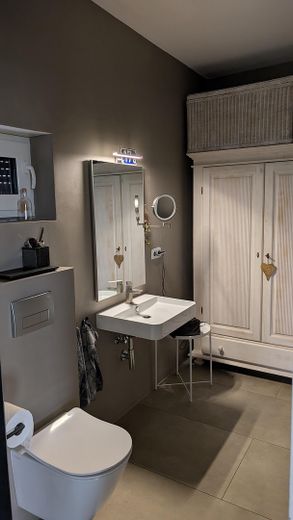
• two bathrooms plus guest WC
• level-access shower
• GROHE rain showers and hand showers
• guest WC prepared for later conversion into a shower room
• large, partially floor-to-ceiling windows
• triple-glazed windows
• several floor-to-ceiling sliding terrace doors
• exceptional ceiling height of approx. 2.75 m
• custom-made American-style folding wooden shutters
ENERGY EFFICIENCY, HEATING AND CLIMATE CONTROL
• energy efficiency class A
• final energy demand of only 31 kWh/(m²·a)
• primary energy demand 56 kWh/(m²·a)
• main heating via 3 split air-conditioning units with air-to-air heat pump technology
• air conditioning: heating in winter and cooling in summer
• supplementary infrared underfloor heating in 6 rooms
• photovoltaic system to support self-consumption
• electric hot-water production via instantaneous water heaters
• low-maintenance building services designed for minimal upkeep
SMART HOME, WALLBOX AND ELECTRICAL SYSTEM
• electric shutters with smart-home control
• control via mobile phone and home automation
• automations, e.g. closing after dusk
• network, telephone and antenna connections in all rooms
• generously dimensioned electrical installation
• wallbox preparation for 2 electric cars
• cables from the fuse box directly to both parking spaces already installed
• protection for the wallboxes already provided for in the fuse box
• camera surveillance of the entrance and parking areas
• motion detection and mobile access
• local recording instead of an external cloud
GARDEN, TERRACES AND PARKING SPACES
• Garden, fully fenced
• 2 ground-level, covered terraces
• each residential unit with its own terrace
• low-barrier terrace access via floor-to-ceiling sliding doors
• modern garden shed in anthracite
• garden shed approx. 4 × 3 m with door and window plus lean-to roof
• lawn designed to be suitable for a robotic mower
• Garage/parking spaces: 2 outdoor parking spaces directly at the house
• private access without public through traffic
• external insulation of over 15 cm
• additional internal insulation according to the owner’s information
• insulation beneath the floor slab
The features combine modern new-build comfort, energy efficiency, smart home technology, low-barrier paths and flexible usage options.
Other
PRIVATE SALE AND CONFIDENTIALITY
The property is offered privately without commission.
For reasons of confidentiality, the full address, an extended brochure and supplementary property documents will only be provided after a brief qualified initial contact. Viewings are exclusively by individual appointment; spontaneous viewings are not possible.
For targeted coordination, we ask interested parties to provide a brief introduction including details of the desired purchase date, the intended use of the house and the general financing or purchase budget.
DOCUMENTS
In the event of serious interest, the following documents, among others, may be made available:
• Energy performance certificate
• Floor plans and residential concept illustrations
• Calculation of living and usable areas
• Building application submitted for the expansion of residential use
• Building and approval documents
• Information on the photovoltaic system and building services
• Supplementary property information
LIVING AREA AND SUBMITTED BUILDING APPLICATION
The house comprises approximately 178 m² of versatile living/usable space in total, including the high-quality finished basement.
The building application to expand the residential use to approximately 165 m² has already been submitted. The intention is for the majority of the basement to be allocated to residential use in the future. Once the procedure has been completed, the area calculation will be updated on the basis of the confirmed documents.
TWO RESIDENTIAL CONCEPTS
The house is currently equipped with two separately usable areas. The alternative single-family-house solution has already been taken into account in the plans and, according to the planning to date, essentially requires the opening or removal of a non-load-bearing partition wall.
No structural alteration will take place before the sale. Following notarization, we will, if desired, support and coordinate the requested floor-plan adjustment together with the purchaser. The scope, technical review, execution, scheduling and costs will be individually agreed in advance. The concept illustrations are for illustrative purposes and are not to scale.
The sale is subject to the final review of all property documents and notarization. The agreements in the notarized purchase contract and the documents incorporated therein are binding.
Location
Area and routes
Plan a route
Your destination goes to Google Maps only when you submit the form. TraumImmo neither stores nor logs it.
Location details
QUIET LIVING – CITY CLOSE
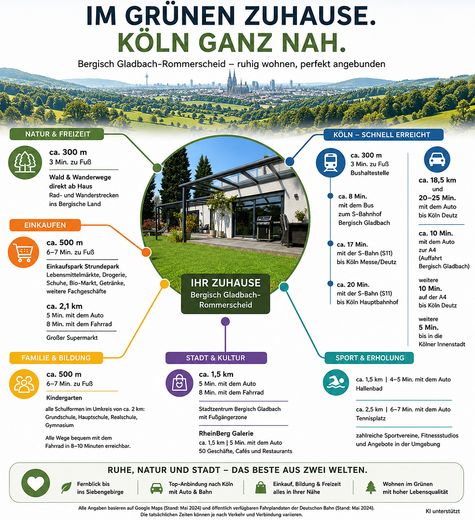
The property is located in Bergisch Gladbach-Rommerscheid in the 51465 postal code area. The location combines exceptional peace and privacy with short routes into the city: Bergisch Gladbach town centre is only approx. 1.5 km away.
CLOSE TO SCHOOLS, KINDERGARTENS AND SUPERMARKETS
For families and anyone who appreciates short everyday routes, the location is particularly convenient: kindergartens, primary school, secondary modern school, intermediate secondary school and grammar school, as well as supermarkets, doctors and pharmacies, are all within approx. 2 km. The destinations can be reached quickly by car; on foot, some direct routes are even shorter.
The property therefore combines proximity to schools, kindergartens and supermarkets with an exceptionally quiet residential setting. Shopping, education, medical care and the town centre are close by, without the house itself being located on a heavily trafficked road.
DISTANT VIEWS AND GREEN VIEWS
From the living areas and the two terraces, the view opens out widely across the greenery. With suitable visibility, the distant view extends up to approx. 100 km. The elevated location conveys a sense of space, light and distance from everyday life – in the morning with the first coffee, during the day from the living rooms and in the evening on one of the covered terraces.
This combination of distant views, green views and immediate proximity to the city is particularly special in Bergisch Gladbach. The view shapes the feeling of living in the house: open, peaceful and strongly connected to the surrounding landscape.
PRIVATE ACCESS WITHOUT THROUGH TRAFFIC
Access is via a private road with a secured right of way. It is not a public through road. The road is only occasionally also used by another neighbouring house entitled to do so. As a result, there is exceptionally little vehicle movement directly at the property and a protected, private residential atmosphere.
LOW-BARRIER ACCESS AND SHORT ROUTES
The two parking spaces are located directly in front of the main entrance. From there, the first living area can be reached with just a few steps and with low-barrier access. The second area is also accessible without steps; the distance from the parking space is approximately seven metres.
Both residential units have their own ground-level, covered terrace, accessible through large floor-to-ceiling sliding doors. This combines short routes, living on one level and a comfortable transition into the garden.
LIVING SURROUNDED BY GREENERY
The fully fenced plot creates a private area. The Terraces are oriented towards the garden and the distant view. Planting, mature trees and low traffic create a secluded residential atmosphere despite the proximity to the city.
The location is particularly suitable for:
• Families wishing to be close to schools and kindergartens
• Couples who want to live comfortably and with minimal barriers in the long term
• Buyers seeking distant views, peace and privacy
• Multigenerational living with separate areas
• Home office in a quiet environment
• Dog owners wishing for a fenced garden
• Buyers who want to reach supermarkets, doctors and pharmacies quickly
DISCREET VIEWING
The full address will only be provided after qualified initial contact and coordination of an appointment. Viewings take place by prior arrangement.