| Type | Detached house |
|---|---|
| Living area approx. | 139 m² |
| Bedrooms | 6 |
| Rooms | 9 |
|---|---|
| Bathrooms | 2 |
| Plot area | 255 m² |
|---|---|
| Usable floor area | 174 m² |
| Purchase price | 127.000 € |
|---|---|
| Price per m² | 915.58 €/m² |
| Commission | 3,57% (3,57 % vom vereinbarten Kaufpreis) |
Calculate using this listing's purchase price. Every assumption is editable and all figures are non-binding estimates.
The initial payment is estimated as loan amount × (interest + repayment) ÷ 12. Individual lending terms, special repayments and further fees are not included. Tax, notary and agent costs may differ in your case. This is not a financing offer or financial advice.
Your inputs are calculated only in this browser and are not saved or sent to TraumImmo.
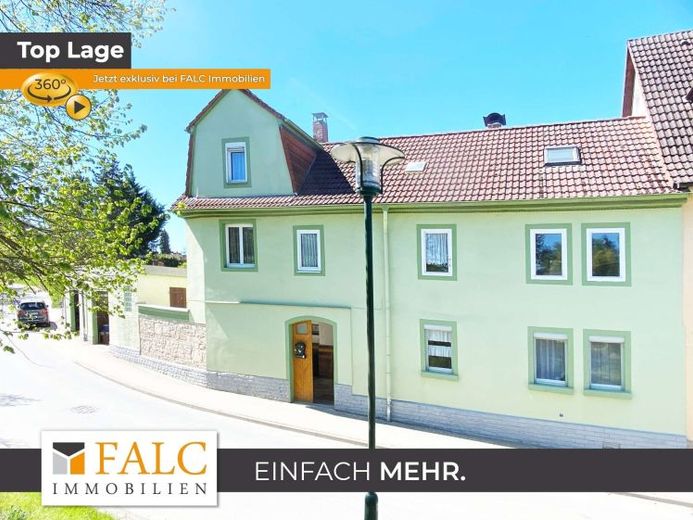
More financing calculators and assumptionsNine rooms, two bathrooms, a separate guest WC and the option of a self-contained apartment: this house in the Saaletal grows with the family – whether as a home for parents, children and grandparents under one roof, or with a separate unit to rent out.
This residential house, built around 1870 and extended by one storey around 1920, offers 138.71 m² of living space over two floors plus an attic conversion (with no full standing height there), providing plenty of room for families that need space to grow. Nine rooms, six bedrooms, two bathrooms and an additional guest WC create the basis for many living arrangements: for a young family with children, for a blended family or for two generations under one roof – the existing structure with two bathrooms and a possible self-contained apartment makes the house flexible to use.
It is also clear: the house needs attention. Electrical wiring, water pipes, heating technology and some of the windows should be modernized. Up to now, heating has been via oil stoves and electric stoves; according to the owner, a gas line is already in the street. Anyone prepared to develop the house step by step according to their own ideas will get generous space for a price that is well below the regional average.
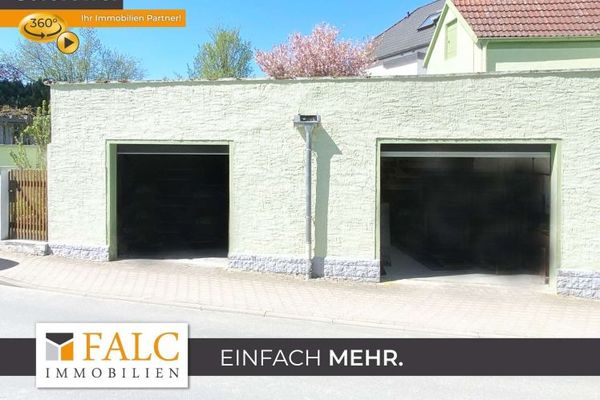
Directly adjoining the house is a small private sitting area; in addition, the approx. 255 m² plot offers space for bicycles, play equipment or a later extension. A terrace on the roof of the double garage is conceivable (to be checked under building regulations) and could create additional outdoor space.
Energy performance certificate (demand certificate): year of construction 1870, energy source electricity, final energy demand 237.22 kWh/(m²·a), efficiency class G, valid until 07.05.2036. Class G clearly shows that energy-efficient renovation is due. For families with at least one minor child, the KfW funding program “Jung kauft Alt" (home ownership for families – existing property purchase, loan 308) may be of interest: low-interest loans of up to €180,000 depending on the number of children, if buyers move in themselves and renovate the house energetically within 54 months. Income limits apply (taxable income up to €90,000 for one child, plus €10,000 for each additional child) and the funding application must be submitted before the purchase contract is concluded. Individual advice via FALC Finance is expressly worthwhile here.
Your destination goes to Google Maps only when you submit the form. TraumImmo neither stores nor logs it.