| Living area approx. | 165 m² |
|---|---|
| Bedrooms | 2 |
| Rooms | 5 |
|---|---|
| Bathrooms | 2 |
| Plot area | 365 m² |
|---|
| Purchase price | 891.900 € |
|---|---|
| Price per m² | 5,405.45 €/m² |
| Commission | no commission for buyers |
Calculate using this listing's purchase price. Every assumption is editable and all figures are non-binding estimates.
The initial payment is estimated as loan amount × (interest + repayment) ÷ 12. Individual lending terms, special repayments and further fees are not included. Tax, notary and agent costs may differ in your case. This is not a financing offer or financial advice.
Your inputs are calculated only in this browser and are not saved or sent to TraumImmo.
More financing calculators and assumptionsTWO LIVING CONCEPTS – YOU DECIDE
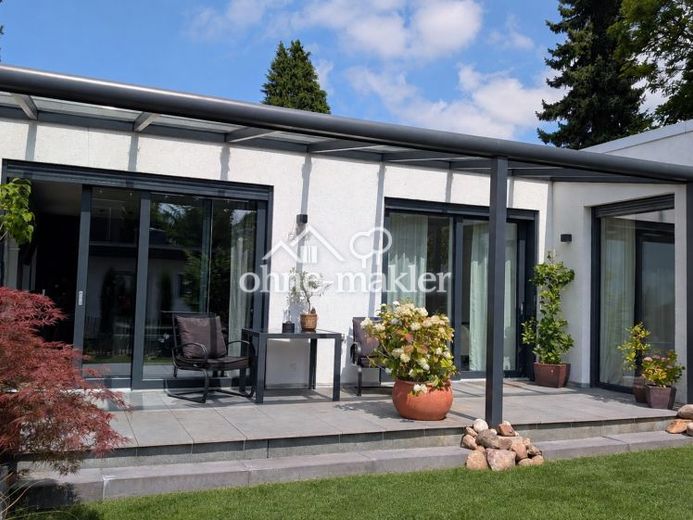
An energy-efficient new build that adapts to your life: Completed in 2023 and ready for occupancy at short notice, the house offers a total of approx. 178 m² of versatile living/usable space. The building application to expand the residential use to around 165 m² has already been submitted.
There are currently two separately usable units. Anyone who prefers a spacious single-family home can choose the combination already taken into account in the original planning. Essentially, a non-load-bearing partition wall will be opened or removed for this purpose. This creates a large, open living area with an open-plan kitchen and a seamless transition between living, dining and cooking. Following notarization, we will, if desired, support and coordinate this adjustment together with the purchaser.
THE KEY FACTS
• New build, completed in 2023
• total of approx. 178 m² living/usable space
• expansion of residential use to around 165 m² already applied for
• 5 rooms, including 2 bedrooms
• 2 bathrooms plus guest WC
• 1–2 units: two-family house or single-family home solution
• open-plan living area and kitchen in the single-family home version
• kitchen island and two individual kitchens
• level-access shower with GROHE rain shower
• large, partly floor-to-ceiling windows
• several floor-to-ceiling terrace sliding doors
• 2 ground-level, covered terraces
• low-barrier access and single-level living
• garage/parking: 2 parking spaces directly at the house
• Wallbox preparation for 2 electric cars
• modern garden house in anthracite
• energy efficiency class A, photovoltaic system and air conditioning
• private sale free of commission
LIGHT, SPACE AND PRIVACY
Large, triple-glazed and partly floor-to-ceiling windows, together with several floor-to-ceiling sliding doors, create bright rooms and connect the interior and exterior areas. Each residential unit has its own ground-level, covered terrace, accessible with minimal barriers through large sliding doors.
From the living areas and terraces, the view opens far across the greenery – in good visibility, up to approx. 100 km. The sheltered location close to the city combines panoramic views, peace and privacy with short distances to the city centre.
ENERGY-EFFICIENT HEATING AND COOLING
The main temperature control is provided by three split air-conditioning units with air-to-air heat pump technology: efficient heating in winter and pleasant air conditioning in summer. In addition, six rooms have separately controllable infrared underfloor heating. The energy performance certificate indicates energy efficiency class A and only 31 kWh/(m²·a) of final energy demand.
Photovoltaics, smart home technology, electric shutters and network cabling complement the modern energy concept. The house is prepared for electric cars: cables for two wallboxes have been laid from the fuse box directly to the parking spaces; the protection in the fuse box has already been provided for.
GARDEN AND COMFORT
The fully fenced garden includes a modern anthracite-coloured garden shed, approx. 4 × 3 m, with a door and window plus a lean-to roof.
LIVING AREA AND BASEMENT
The high-quality finished basement already offers rooms with versatile uses. The building application to expand residential use to around 165 m² has already been submitted. This is intended to allocate the majority of the basement to residential use in the future.
Your destination goes to Google Maps only when you submit the form. TraumImmo neither stores nor logs it.
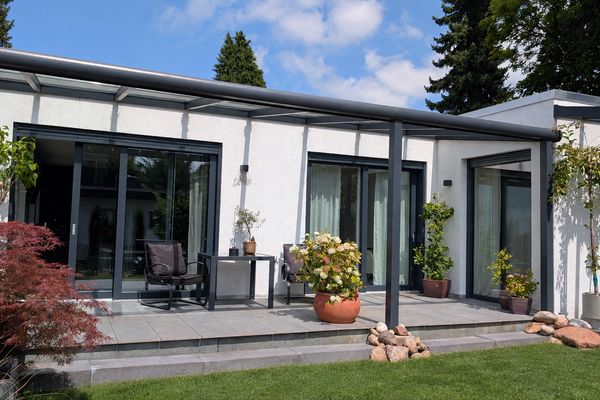 891.900 € No commission: New construction 2023, A, 178 m² living/useable area, 1–2 units, BGL, panoramic view, close to the city, photovoltaic system & air conditioning51465 Bergisch Gladbach– Bergisch Gladbach
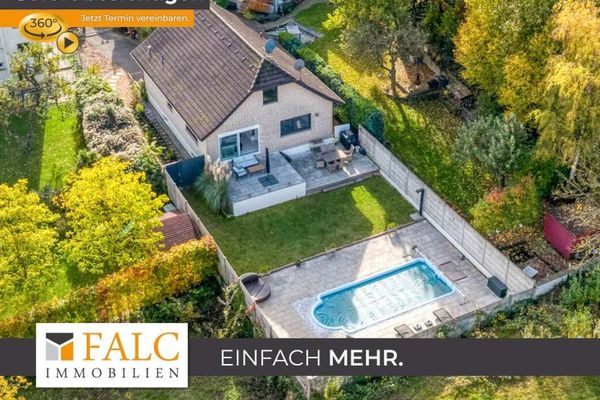 649.000 € A home that brings a little holiday every day51465 Bergisch Gladbach
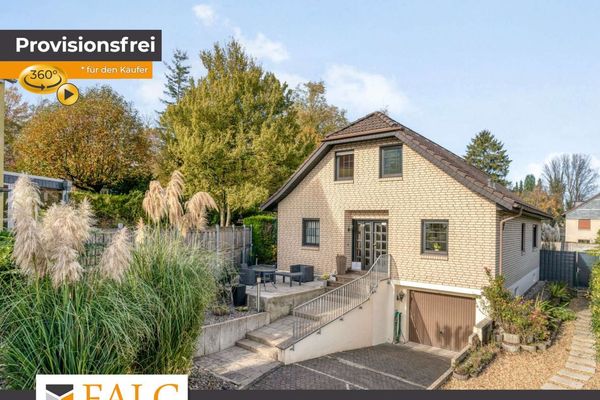 699.000 € A home with a future - family dream with pool in Bergisch Gladbach-Hebborn51465 Bergisch Gladbach

