Calculate using this listing's purchase price. Every assumption is editable and all figures are non-binding estimates.
The initial payment is estimated as loan amount × (interest + repayment) ÷ 12. Individual lending terms, special repayments and further fees are not included. Tax, notary and agent costs may differ in your case. This is not a financing offer or financial advice.
Your inputs are calculated only in this browser and are not saved or sent to TraumImmo.
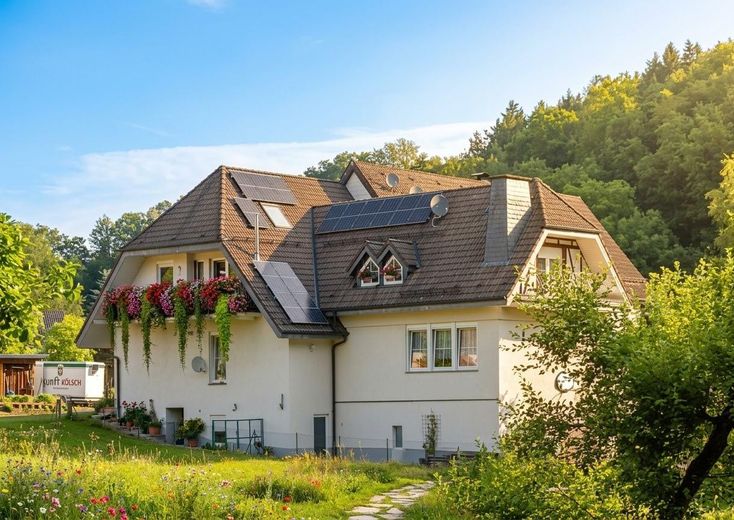
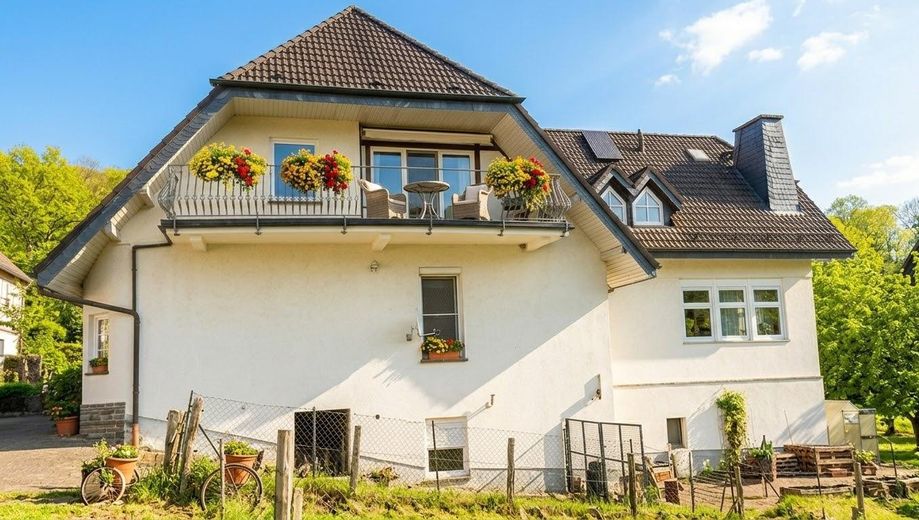
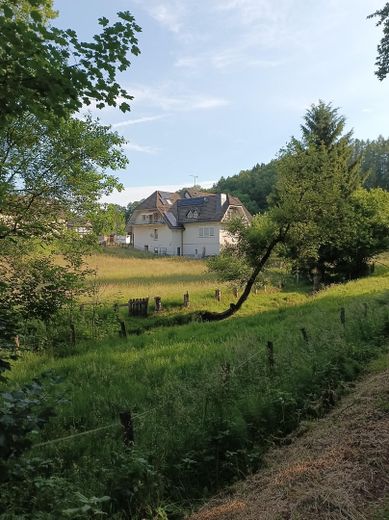
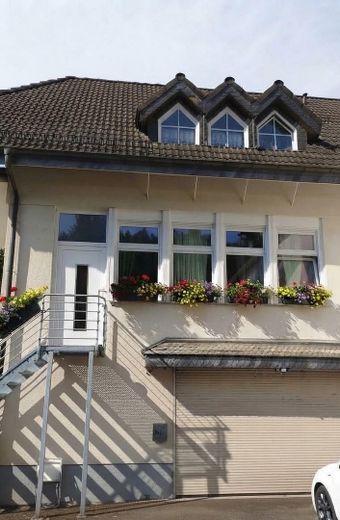
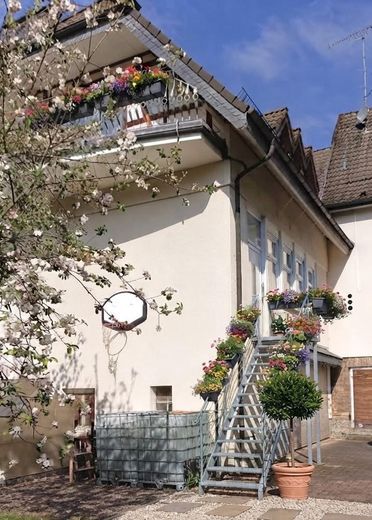
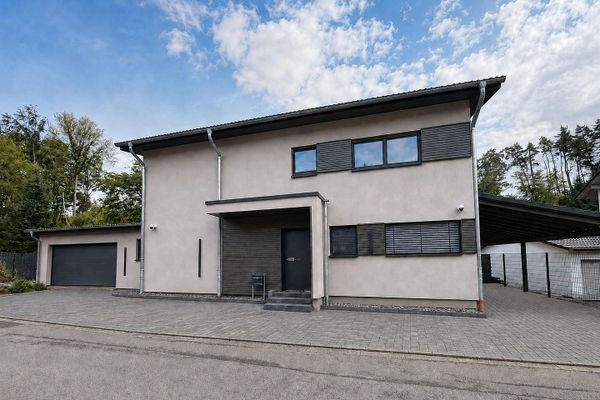
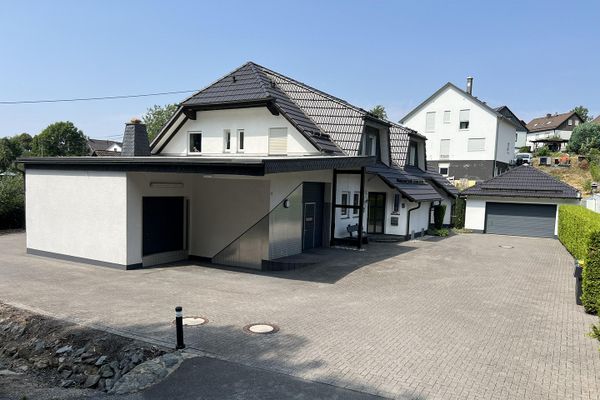
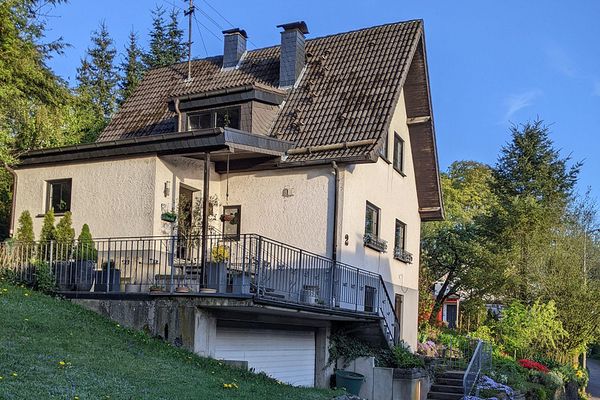
This modernized two-family house combines spacious, barrier-free living, sustainable energy technology, and diverse usage options on a 597 m² plot. Two independently usable residential units offer options for multigenerational living, owner-occupation with partial letting, or a long-term investment.
The exact purchase price will be determined through a bidding process. The minimum price is €419,000
Financing advantage:
Seller financing (rent-to-own) possible!
No commission!
Viewing appointments will only be arranged after a personal discussion.
The highlights at a glance - Two modern residential units: Approximately 240 m² of flexibly usable living space in total. - Clever investment: Perfect for refinancing through partial letting or as a multigenerational home. - Future-proof: The ground floor impresses with comfort and modern technology. - First-class condition: Thanks to extensive modernization, you can move in completely worry-free and without any need for renovation.
First-class substance meets modern lifestyle The property (built in 1970) was expanded in 1990 to include a spacious, barrier-free upper floor and was completely renovated. In 2020, the next highlight followed: The ground floor – whose rooms once housed a bakery – was transformed with great attention to detail into a stylish designer apartment.
Here you are acquiring a true one-of-a-kind property that combines solid character with the comfort of a new-build home.
Fittings and features, as described
Special highlight for families and people with mobility limitations: The spacious apartment on the upper floor is equipped for people with disabilities and is conveniently and easily accessible via an installed stair lift.
The house is also absolutely future-proof in terms of energy:
A modern geothermal heat pump provides sustainable heat, while the in-house photovoltaic system including energy storage reduces your energy costs to a minimum.
The high-quality Enpal photovoltaic system provides inexpensive solar energy from day one and can either be conveniently taken over via the existing lease agreement or flexibly purchased outright.
Features & highlights at a glance
Future-proof energy: Geothermal heat pump & photovoltaic system with storage.
Accessibility: Upper-floor apartment equipped for people with disabilities, comfortably accessible via stair lift.
Prime location for commuters: Only approx. 40 minutes to Cologne Cathedral / Cologne city centre.
Space for the vehicle fleet: 2 garages (for a total of 4 cars) plus 3 additional outdoor parking spaces.
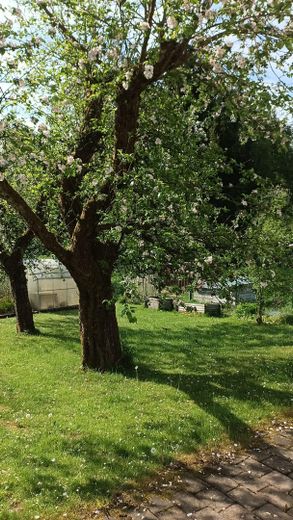
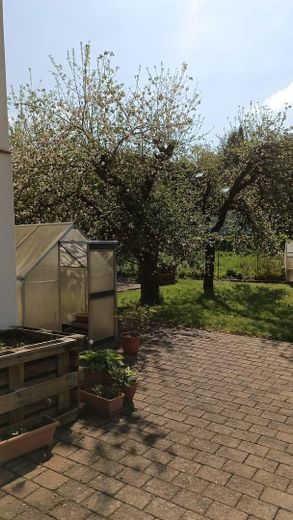
Green oasis for self-sufficiency: Approx. 400 m² lovingly landscaped garden with 2 greenhouses, 7 raised beds and 2 productive apple trees.
Additional benefit: Separate fitness room with fitness tower (12.56 m²) and a practical storage room (7.18 m²) outside the regular living area.
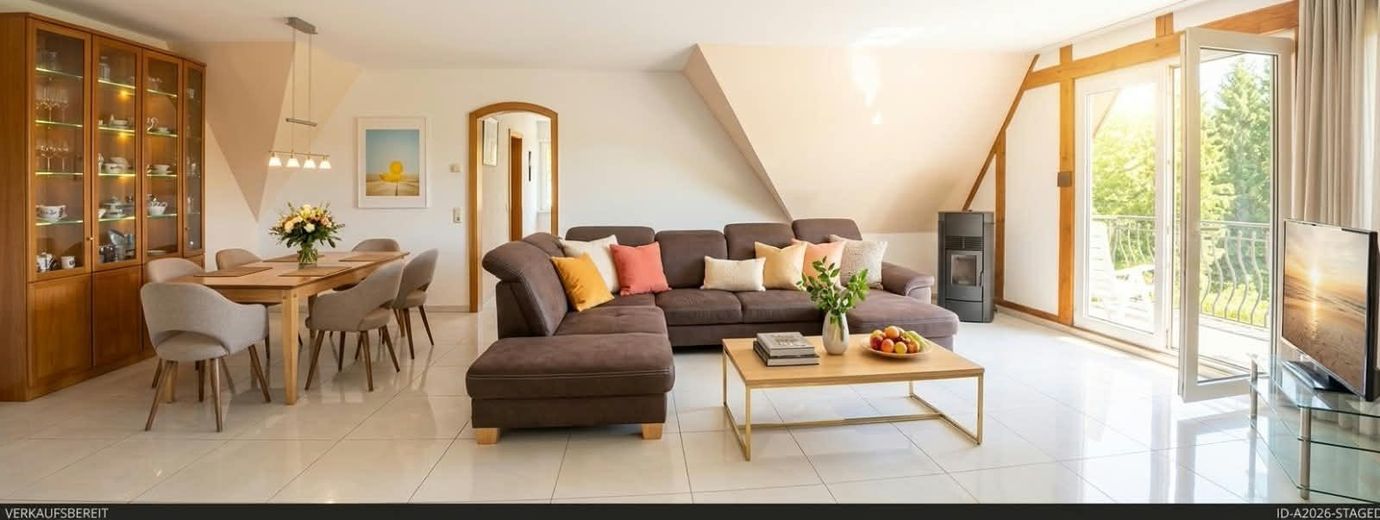
Layout of the living area Upper floor (approx. 150 m² – Accessible & Spacious) The upper floor impresses with its thoughtfully designed, spacious layout, accessible features and two beautiful balconies.
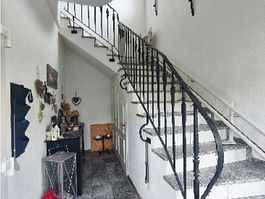
Access: Convenient stair lift in the stairwell ( approx. 12.00 m²).
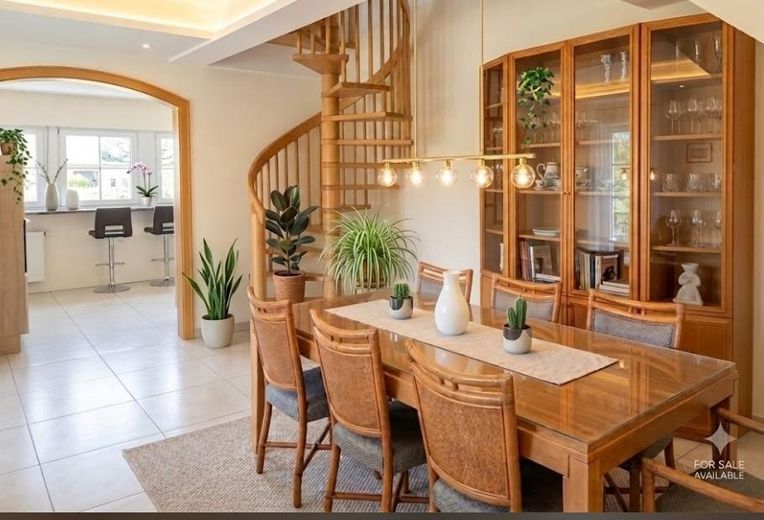
Living & entertaining: Light-filled living room ( approx.41 m²) with direct access to the balconies, kitchen (12 m²) including separate pantry (approx. 2 m²).
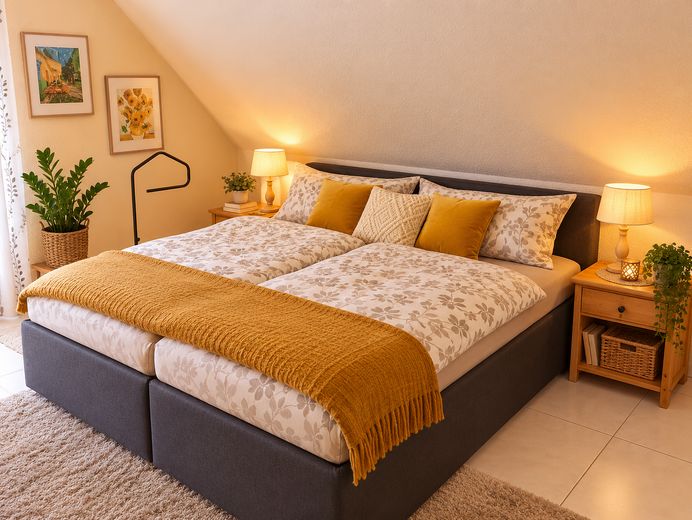
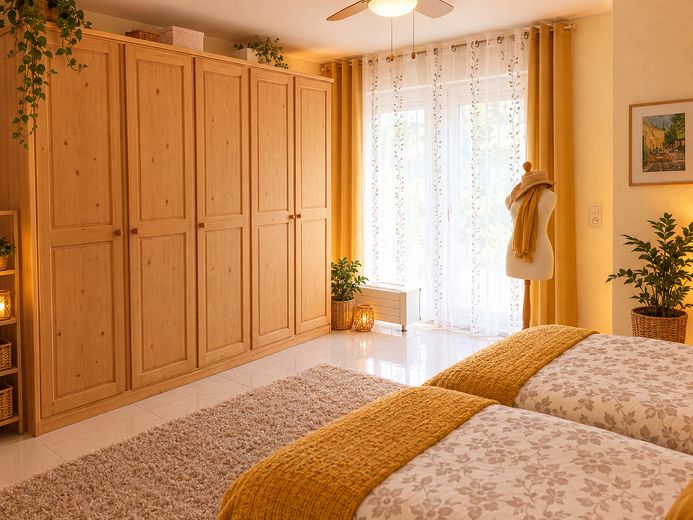
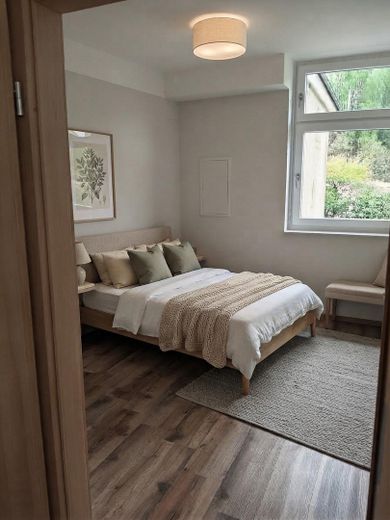
Sleeping & dressing: Master bedroom (approx. 16 m²) with adjoining dressing room (approx. 7 m²). Children & leisure: Children’s room 1 (approx. 12 m²) as well as a spacious studio children’s room (approx. 16 m²) and another studio (approx. 10 m²) – perfect as a home office.
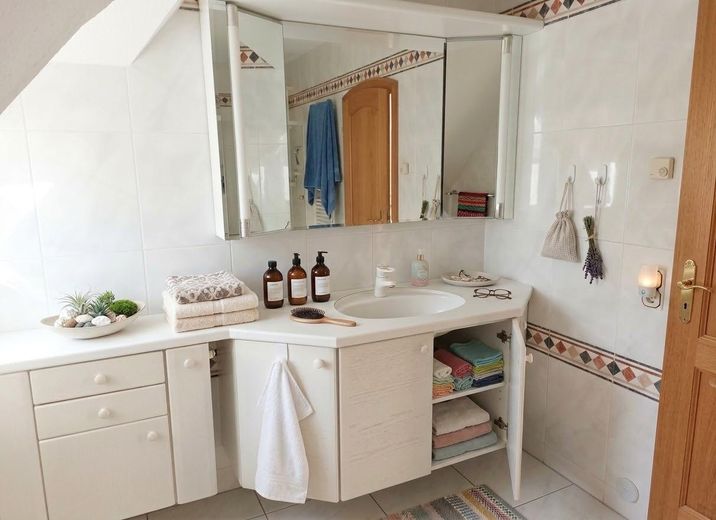
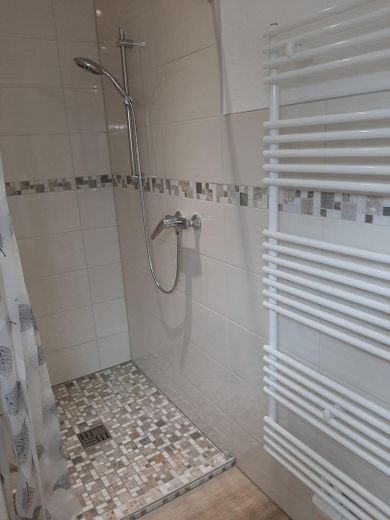
Sanitary facilities & circulation: Main bathroom (approx 10 m²), separate guest WC (approx. 2 m²), hallway (approx 5 m²).
Outdoor areas: Balcony 1 (24 m² / calculated at 1/4: 6.00 m²) and balcony 2 (9 m² / calculated at 1/4: 2 m²).
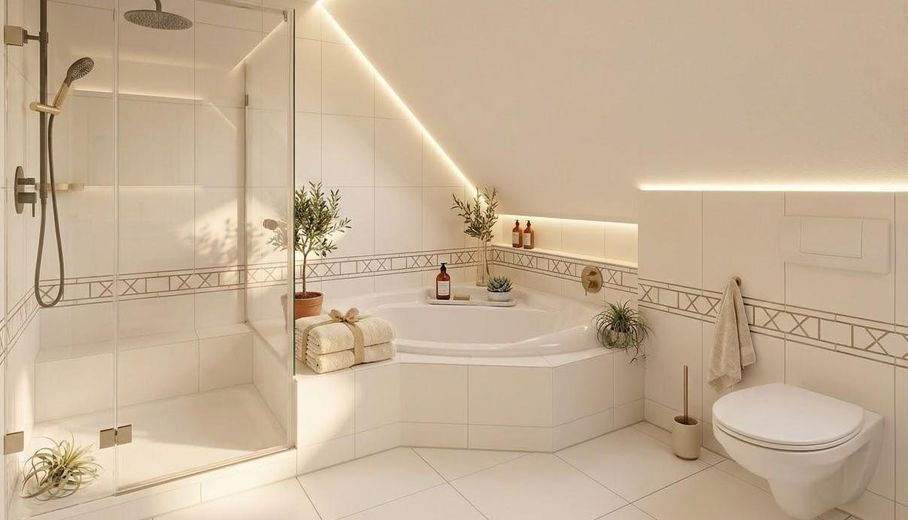
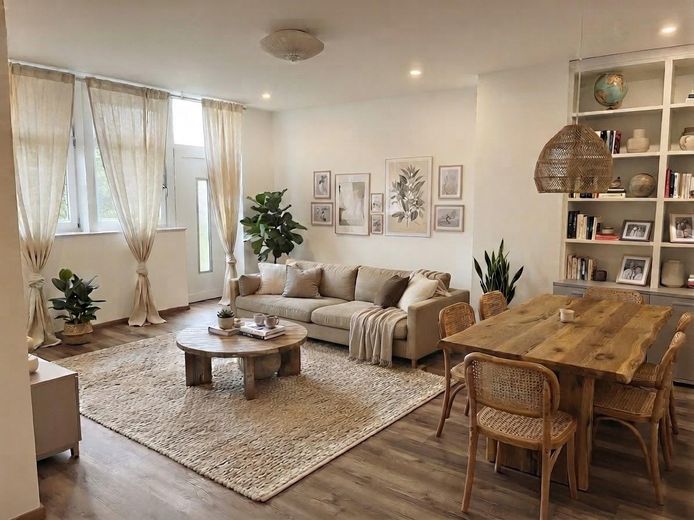
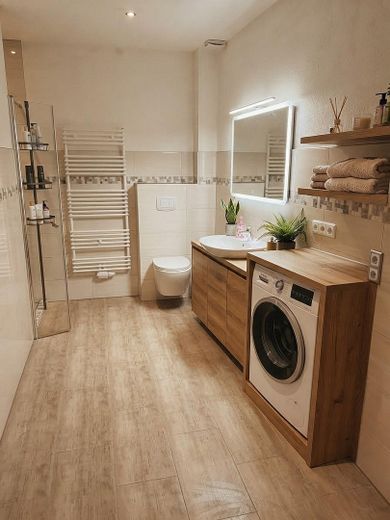
Ground floor currently rented (approx. 81 m² – The converted bakery) The residential unit newly created on the ground floor in 2020 impresses with a modern, open-plan living concept on one level: Centrepiece: Inviting, spacious eat-in kitchen (approx. 25 m²) and a separate, cosy living room (approx. 40 m²). Privacy: Comfortable bedroom (approx. 12 m²). Wellness: Modern bathroom (approx. 11m²).
Conclusion Whether for a large family, as a multigenerational project with a need for low-barrier living space, for commuters to the Cologne area, or for discerning garden and car enthusiasts – this house meets the highest standards of space, independence and quality of life. See for yourself the unique charm of this property!
Other
We look forward to hearing from you.
Location
Area and routes
Plan a route
Your destination goes to Google Maps only when you submit the form. TraumImmo neither stores nor logs it.
Location details
Perfect for commuters and Cologne enthusiasts: The property combines idyllic living with first-class connections to the Rhine metropolis. Cologne Cathedral can be reached in just approx. 40 minutes by car – Cologne’s outlying districts can be reached in approx. 25 minutes, ideal for escaping the hustle and bustle of the big city without having to forgo its advantages.