Calculate using this listing's purchase price. Every assumption is editable and all figures are non-binding estimates.
The initial payment is estimated as loan amount × (interest + repayment) ÷ 12. Individual lending terms, special repayments and further fees are not included. Tax, notary and agent costs may differ in your case. This is not a financing offer or financial advice.
Your inputs are calculated only in this browser and are not saved or sent to TraumImmo.
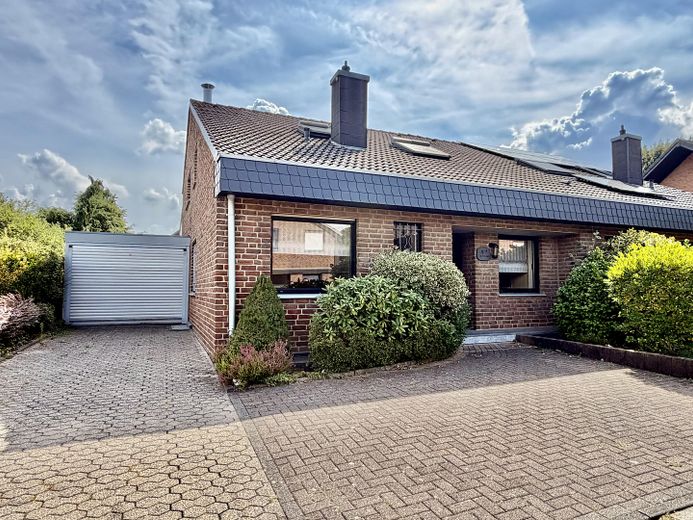
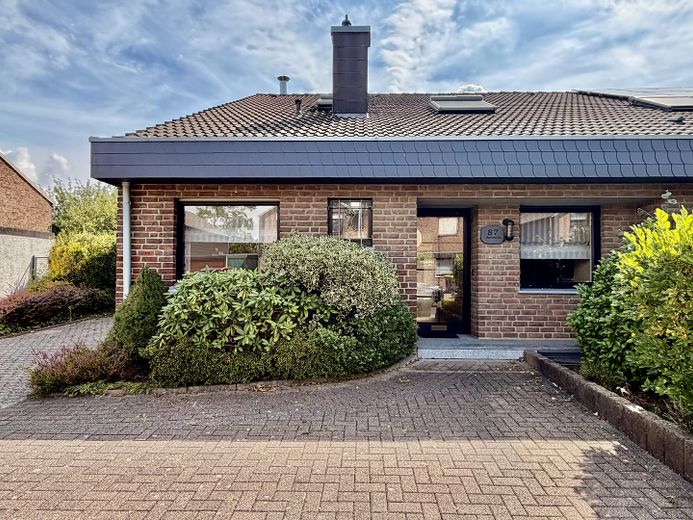
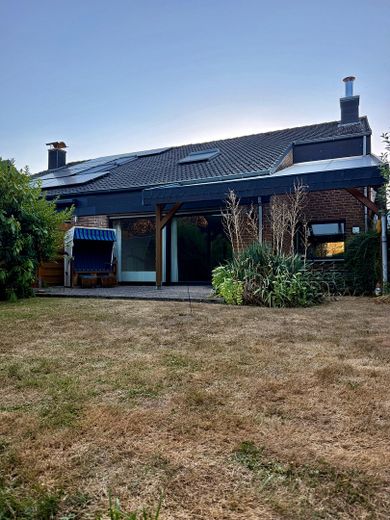
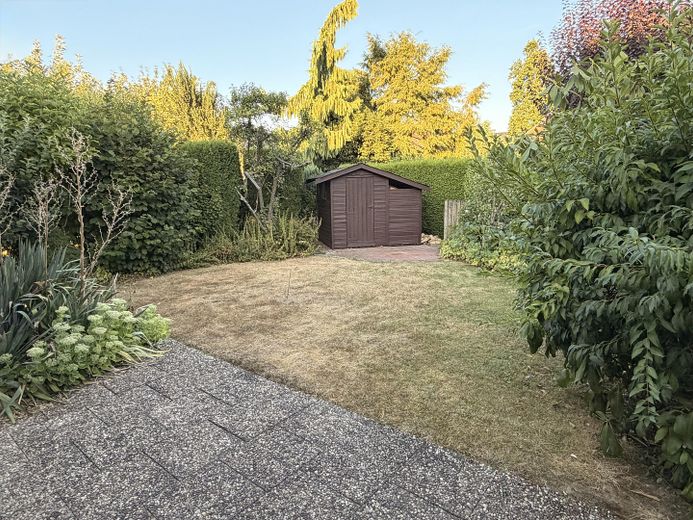
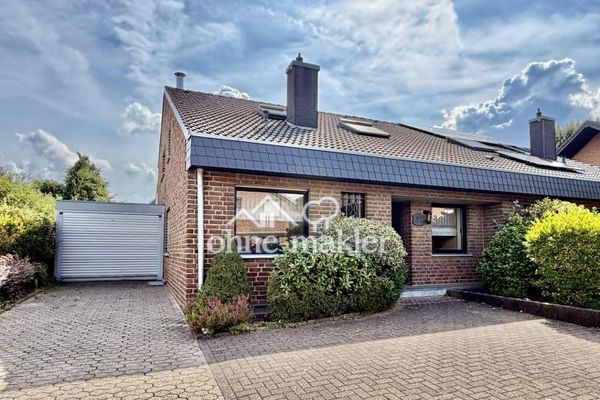
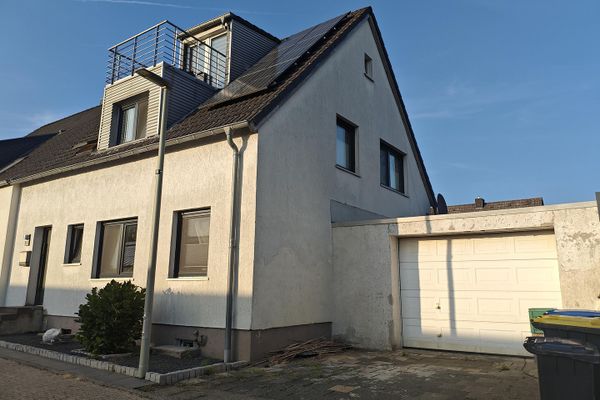
This semi-detached house in Erkelenz was built in 1983 and is well maintained. The heat generator of the gas heating system was replaced in 2023. The house is vacant and can be occupied immediately. It offers 137.47 m² of living space on two levels, plus a partially basement-level plinth with two finished rooms.
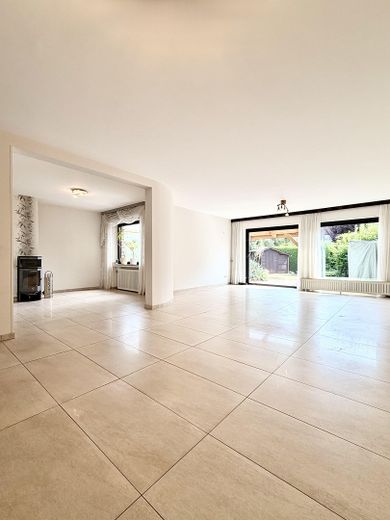
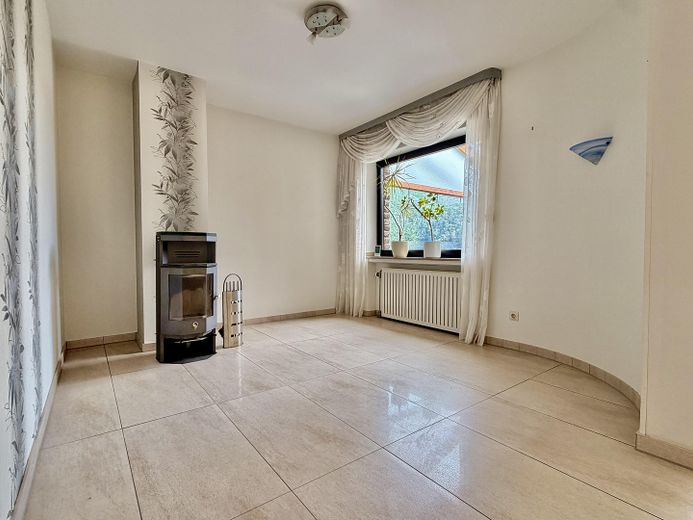
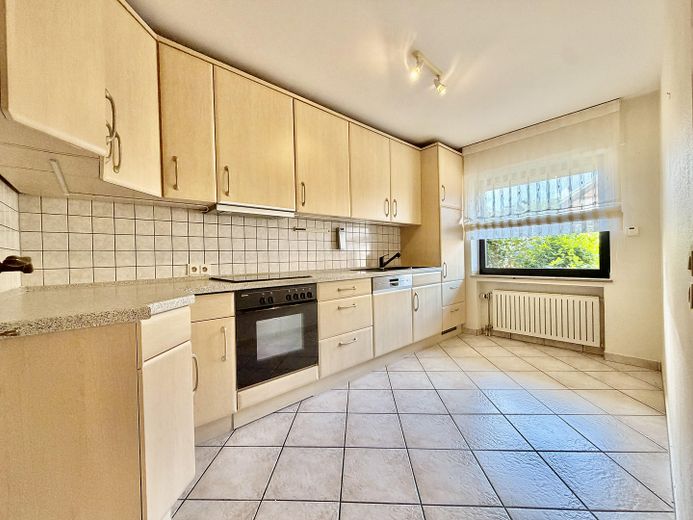
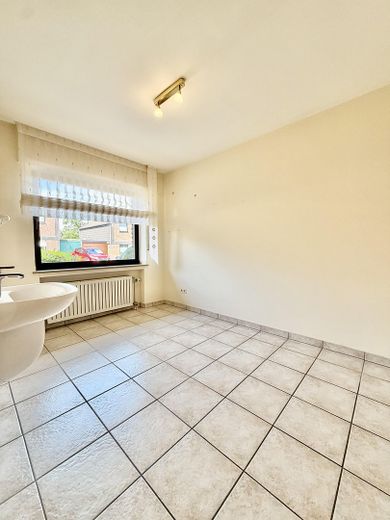
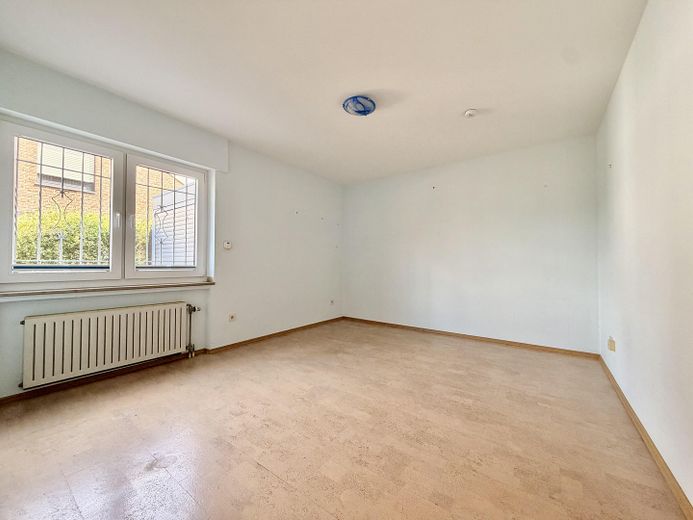
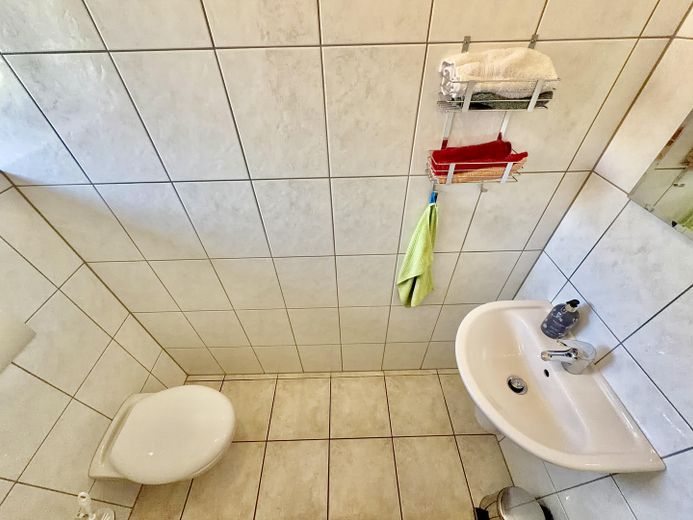
The ground floor features a continuous living and dining area across the full width of the house. The fireplace bay is openly connected to the living area and forms the quieter part of the same room. A full-height window frontage opens onto the covered terrace and garden. On the same level are the kitchen with fitted kitchen and space for a dining table, two bedrooms measuring 14 and 8.5 m², and a separate guest WC. Anyone who does not want to climb stairs every day can live entirely on the ground floor.
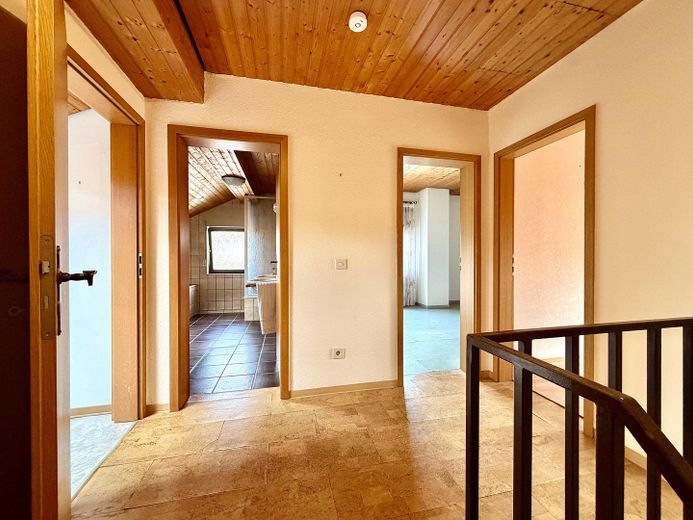
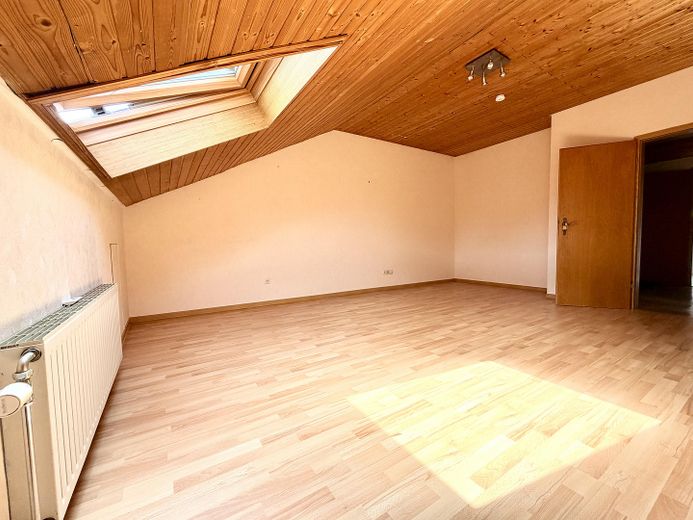
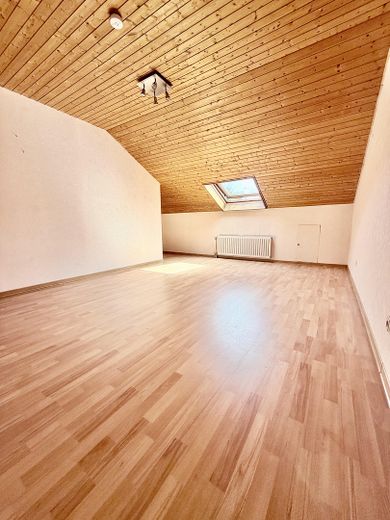
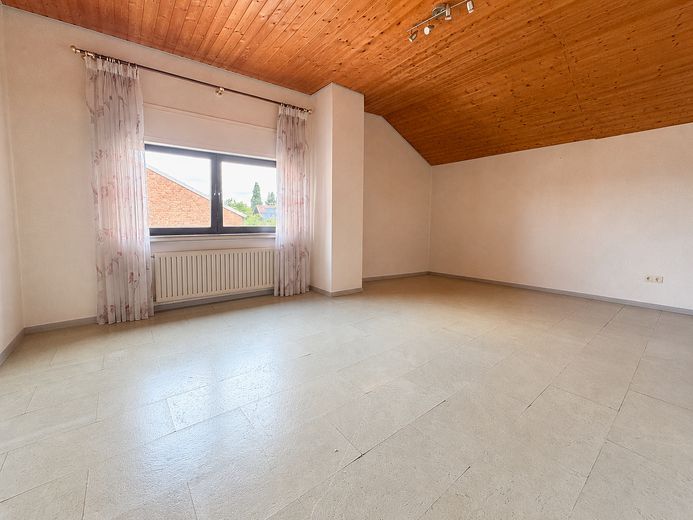
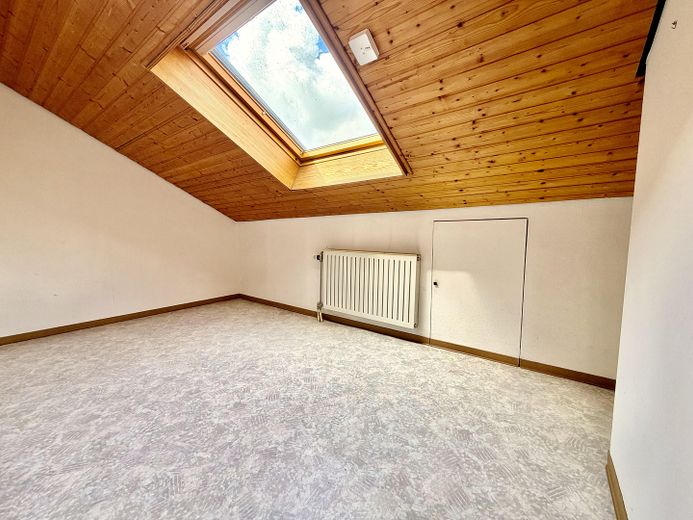
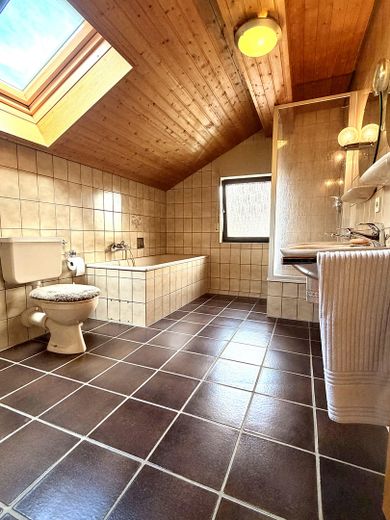
An open staircase leads to the upper floor. There, a hallway leads to two rooms measuring 17 and 16 m², a smaller room beneath the sloping roof suitable as a study or children’s room, and the bathroom with bathtub, shower, and two washbasins. Exposed wooden ceilings and roof windows give the rooms their character. The areas beneath the sloping roof provide additional storage space.
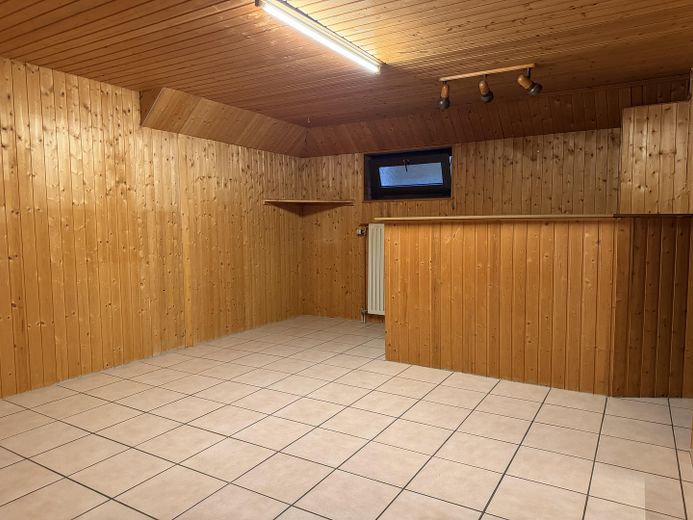
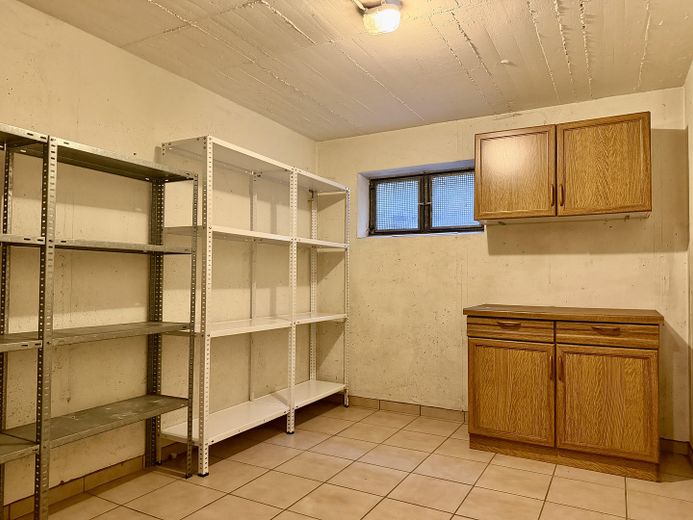
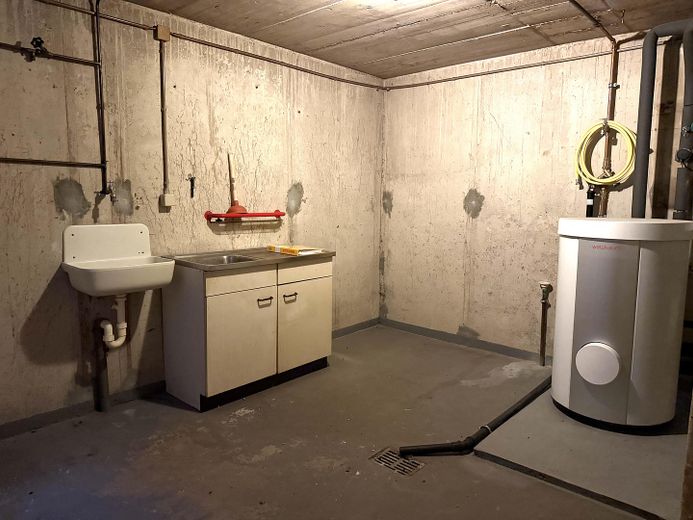
The basement is partially heated. Two rooms can be used as hobby, work, or guest areas, with a storage room and utility room also included.
The house is ready for occupancy and does not require renovation to be habitable. However, the cork flooring in two rooms on the upper floor has reached the end of its service life due to age and should be replaced. The upstairs bathroom is in the condition dating from 1983 and is the most obvious starting point for modernization. Both points have been taken into account in the price. The heating system, on the other hand, is up to date; its heat generator was replaced in 2023.
The sale is private and commission-free.
Location
Area and routes
Plan a route
Your destination goes to Google Maps only when you submit the form. TraumImmo neither stores nor logs it.
Location details
The house is located in a quiet residential area on the southern outskirts of Erkelenz, Heinsberg district. The development consists of single- and two-family houses from the early 1980s; the street is an access road with no through traffic.
Everyday necessities are within walking distance: Lidl 250 m, REWE 550 m, PENNY 600 m. Two general practitioners’ offices and the Theodor Heuss Pharmacy are less than 200 m away; a third practice is 183 m away.
Families will find the nearest childcare facility 320 m away, the playground 130 m away, and the Süd green belt directly at the end of the street, approximately 70 m away. Both Erkelenz primary schools on Zehnthofweg are approximately 1.3 km away; secondary schools and two vocational colleges are within one kilometre.
Leisure facilities within walking distance: sports facility 200 m, i2pro fitness studio 440 m, café and restaurants from 420 m.
Transport links: the marketplace and town centre are approximately 1.2 km away, as is Erkelenz railway station. From there, the RE 4 runs directly to Mönchengladbach, Düsseldorf and Aachen. The A46 can be reached within a few minutes.