| Type | Detached house |
|---|---|
| Living area approx. | 125 m² |
| Bedrooms | 3 |
| Rooms | 4 |
|---|---|
| Bathrooms | 2 |
| Plot area | 600 m² |
|---|---|
| Usable floor area | 62 m² |
| Purchase price | 550.000 € |
|---|---|
| Price per m² | 4,400.00 €/m² |
| Commission | 3,57% |
Calculate using this listing's purchase price. Every assumption is editable and all figures are non-binding estimates.
The initial payment is estimated as loan amount × (interest + repayment) ÷ 12. Individual lending terms, special repayments and further fees are not included. Tax, notary and agent costs may differ in your case. This is not a financing offer or financial advice.
Your inputs are calculated only in this browser and are not saved or sent to TraumImmo.
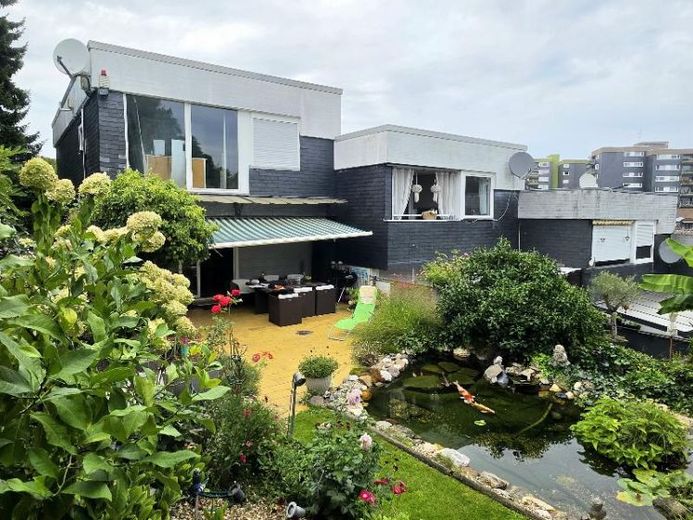
More financing calculators and assumptionsFor sale is a modernized detached house with approx. 125 m² of living space on a plot of approx. 600 m². The property includes a swimming pool, a double garage, and three additional parking spaces in front of the garage. The house is situated in an absolutely quiet location on a residential access road near the woods in the Lützenkirchen district of Leverkusen. The two-story end-of-terrace house was built in 1976 using solid concrete construction with a basement. It has four rooms (originally five), a hallway or entrance hall on each of the ground and upper floors, an open-plan kitchen including a fitted kitchen, two modern bathrooms—one on the ground floor and one on the upper floor—an additional guest WC in the basement, and a large terrace. The living space is distributed approximately equally between the ground and upper floors. In addition, there are approx. 62.5 m² of usable space in the basement. One room there was converted for residential purposes into a recording studio with a sleeping alcove and guest WC. The basement is made of concrete and is dry. The flat roof is watertight. The exact room layout can be found in the enclosed floor plans. On the ground floor, the layout was slightly changed during construction: where the WC is shown on the plan, the kitchen is actually located; the bathroom is located where the kitchen is shown on the plan. Four rooms were originally planned on the upper floor. Today there are three rooms, as two rooms were combined into a larger space. The house has been continuously modernized since it was built and was brought to its current condition in recent years. Much of the electrical installation was renewed in 2012, and some of the windows were replaced. The bathroom with shower on the ground floor was renovated in 2020, and the bathroom with bathtub on the upper floor in 2010. The ground floor has light-colored parquet flooring, while the upper floor has laminate. The basement is predominantly tiled; laminate was also installed in the recording studio. The interior of the house was repainted in 2025. Roller shutters are installed in some areas. The house is heated via district heating. The contract with the heat supplier runs for ten years at a time and would be extended for another ten years from 2027. The owners could terminate the contract by the end of 2026, allowing a future buyer to install a heat pump instead. This could significantly reduce heating costs and substantially improve the energy performance certificate. If the buyer decides against a heat pump, rejoining the district heating supply would be possible from 2027Easily possible. The property tax is currently approx. EUR 2,000 per year. A special feature is the generously sized plot compared with many houses in the residential development. Due to its location as an end-of-terrace house, approx. 600 m² are available on two levels. On the west side, near the regular house entrance and at the end of the terrace-house development, there is the large swimming pool, which is included in the sale. The larger, slightly lower-lying garden area is beautifully landscaped and features a fishpond with koi carp. This area is directly accessible from the living room via the large terrace. Set slightly back from the road, there is a large double garage with an additional workshop. On the garden side of the separate, detached garage building, there is an outdoor fireplace. From there, one looks across the garden with its fishpond and landscaped planting to the terrace and the residential building. Three car parking spaces are available in front of the garage. In addition, another parking space could be created next to the garage at the property boundary with the neighbour. Alternatively, a large greenhouse could be installed there, as was previously the case.
Your destination goes to Google Maps only when you submit the form. TraumImmo neither stores nor logs it.
 Sale by sealed bids 31 October 2026 | Reigning over 540 m² | Dream home with panoramic views51381 Leverkusen
 584.434 € Leverkusen-Lützenkirchen - new build - only 1 plot remaining out of 4 - 2 full storeys51381 Leverkusen
 819.000 € Green Family Oasis – Detached Single-Family Home with Beautiful Garden51373 Leverkusen– Wiesdorf

