| Type | Block of flats |
|---|---|
| Living area approx. | 260 m² |
| Bedrooms | 7 |
| Rooms | 11 |
|---|---|
| Bathrooms | 2 |
| Plot area | 1396 m² |
|---|---|
| Usable floor area | 415 m² |
| Purchase price | 1.250.000 € |
|---|---|
| Price per m² | 4,807.69 €/m² |
| Commission | 2,975% (2,975% inkl. Mwst vom Kaufpreis, fällig 7 Tage nach Notartermin.) |
Calculate using this listing's purchase price. Every assumption is editable and all figures are non-binding estimates.
The initial payment is estimated as loan amount × (interest + repayment) ÷ 12. Individual lending terms, special repayments and further fees are not included. Tax, notary and agent costs may differ in your case. This is not a financing offer or financial advice.
Your inputs are calculated only in this browser and are not saved or sent to TraumImmo.
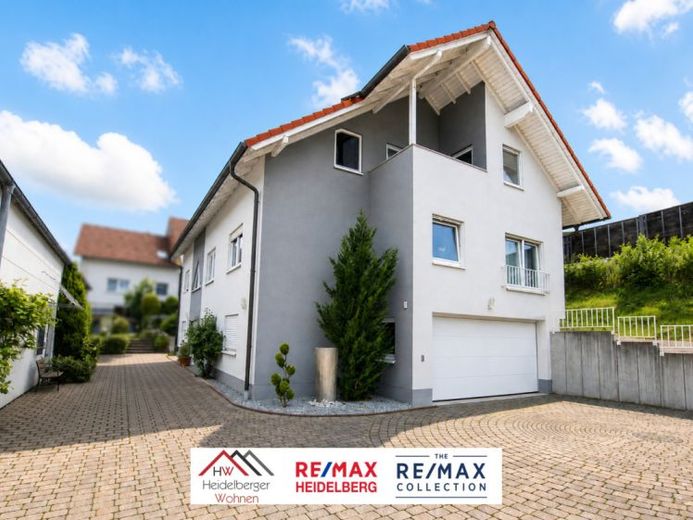
More financing calculators and assumptionsThis well-maintained two-family house with an adjoining commercial hall offers a rare combination of living, working and additional rental income. On a 1,396 m² plot are a residential building constructed in 1994 with a total of 262 m² of living space and a rented commercial hall from 1986 with 375 m² of usable space.
The property is particularly suitable for buyers who want to live generously themselves while benefiting from ongoing income. The property is likewise of interest to self-employed professionals, entrepreneurs or trades businesses wishing to combine living and working at one location. The second residential unit and the rented hall provide versatile usage options.
The residential building has a double garage and three additional outdoor parking spaces. The layout is spacious and offers options for families, multigenerational living or a combination of private and professional use.
Main residential unit – 150 m² of living space
The main residential unit extends over two levels and offers a spacious living concept with plenty of room for family, guests and individual usage ideas.
The ground floor features an inviting entrance area with direct access to the double garage. The garage also has a separate storage and tool room. This level is complemented by a guest WC, a guest room and a bar area that can be used in many ways, e.g. as a hobby room, lounge area or for social evenings.
Another advantage is a separately accessible room offering flexible usage options. Possible uses include a home office, a small practice or commercial area, a study or an additional living area.
The upper floor forms the main living area of the unit. The spacious living area offers plenty of room and benefits from large window surfaces. Particularly appealing is the separate dining area with floor-to-ceiling window fronts and a beautiful view of the greenery. A separate kitchen, a large master bedroom, two children's rooms and a spacious bathroom complete this level.
The adjoining outdoor area, with terrace and pool, offers an attractive private retreat for leisure, family time and relaxing hours outdoors.
Second residential unit – 110 m² of living space
The second residential unit with 110 m² of living space is accessed via a separate staircase at the rear of the house. It is currently rented for €1,000 cold rent rented out on a monthly basis, thus representing an attractive additional source of income.
The apartment features a bright living area, a large separate kitchen, three bedrooms and a bathroom. Both the living area and the kitchen provide direct access to the terrace. The separate access makes this unit ideal for renting out, multigenerational living or future owner-occupation.
Commercial hall – 375 m² usable floor area
Next to the residential building is a commercial hall with 375 m² of usable floor area, built in 1986. The hall is currently fully rented out and has been used for many years by an established laundry business. The monthly net rent is €1,650. The commercial hall thus makes a significant contribution to the property’s ongoing income.
The unit has an office, two garages and additional outdoor parking spaces. It is therefore generally suitable for various commercial uses, subject to approval and individual requirements.
This property is particularly suitable for buyers who want to move in themselves while generating rental income, or for entrepreneurs and self-employed individuals who want to combine living and working.
AI notice: Our images and texts have been edited using AI.
Your destination goes to Google Maps only when you submit the form. TraumImmo neither stores nor logs it.
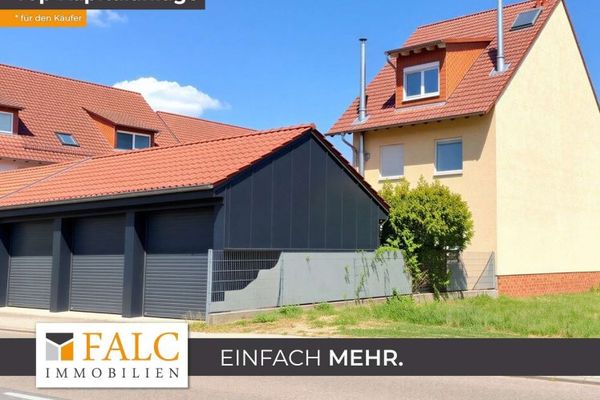 649.000 € Attractive investment: Apartment building with 4 residential units in Mühlhausen69242 Mühlhausen
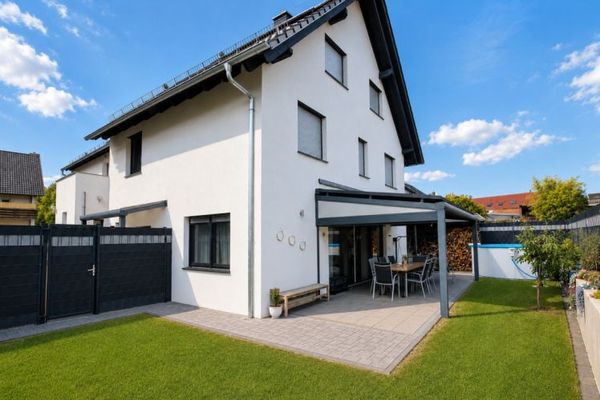 1.199.000 € High-quality family dream home with an additional investment property – two houses on one plot69242 Mühlhausen
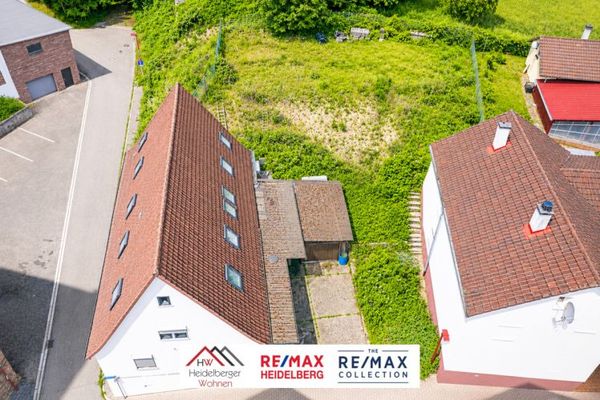 399.000 € Beautiful detached single-family home, renovated and refurbished, 137 m² with garden for sale in Mühlhausen-Tairnbach69242 Mühlhausen-Tairnbach

