| Type | Mid-terrace house |
|---|---|
| Living area approx. | 120 m² |
| Bedrooms | 4 |
| Rooms | 6 |
|---|---|
| Bathrooms | 2 |
| Plot area | 194 m² |
|---|---|
| Usable floor area | 45 m² |
| Purchase price | 265.000 € |
|---|---|
| Price per m² | 2,208.33 €/m² |
| Commission | 2,5% (2,50 % (inkl. 19 % MwSt.)) |
Calculate using this listing's purchase price. Every assumption is editable and all figures are non-binding estimates.
The initial payment is estimated as loan amount × (interest + repayment) ÷ 12. Individual lending terms, special repayments and further fees are not included. Tax, notary and agent costs may differ in your case. This is not a financing offer or financial advice.
Your inputs are calculated only in this browser and are not saved or sent to TraumImmo.
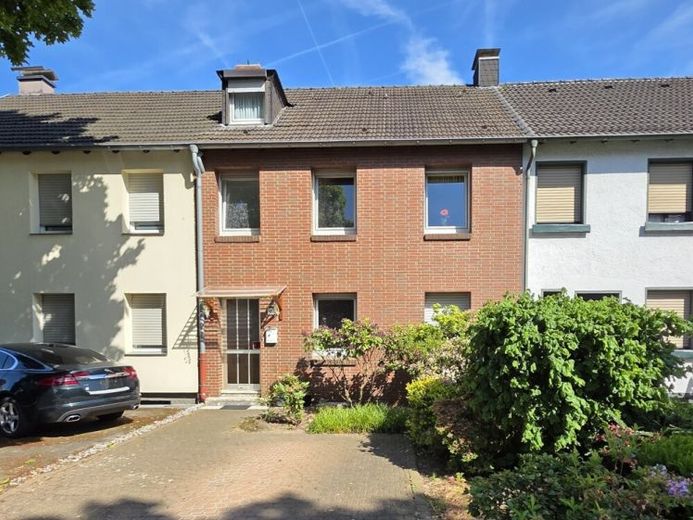
More financing calculators and assumptionsFor sale, we offer a solid mid-terrace house from 1954 in a central location in Viersen-Dülken. The 2.5-storey house, with a full basement, impresses with a spacious layout, a well-kept and recently renovated overall condition, and a wide range of possible uses.
The property was originally designed as a two-family house. Both the ground floor and the upper floor each have a kitchen and a bathroom. This makes the house ideal not only for a family, but also for multi-generational living or as an investment property with good rental potential.
On the ground floor there is a modernized bathroom with bathtub, a small kitchen with fitted kitchen, as well as a divided living and sleeping area. There is no direct connection from the ground floor to the terrace or the garden.
The upper floor has another modernized daylight bathroom with shower, a kitchen with fitted kitchen, and two adjoining rooms that are currently used as a living and dining area. Depending on personal needs, the rooms can of course be used differently.
The converted attic offers two further rooms with dormers. These are suitable, for example, as a bedroom, children's room, guest room, or study.
In the basement, with a clear ceiling height of approx. 1.95 m, there is a laundry room with access to the terrace and the garden, the boiler room with oil tank, a larger hobby room, and a storage room. The small, well-kept garden also has a rear exit and thus offers a practical connection to the rear access path.
The terrace is fitted with a high-quality roof as well as side elements and pleasantly extends the usable outdoor area.
The house has been regularly maintained, repaired, and modernized over the years. The facade was additionally thermally insulated and faced with brick slips in 1989. The roof was re-covered in 1981 and fitted with approx. 80 mm of insulation.
Extensive renovation work has also recently been carried out inside. Among other things, light tiled floors were laid in the hall, corridors, and kitchens, as well as laminate flooring in the living and sleeping areas. The existing parquet floor in the living area on the upper floor was refinished.
In addition, walls, ceilings, doors, and stairs were renovated, and the existing electrical distribution was partially modernized and with Equipped with circuit breakers.
The purchaser should plan for a renewal of the oil heating system in the medium term.
The central location in Viersen-Dülken impresses with good infrastructure. Shopping facilities, schools, doctors and public transport are quickly accessible. Access to the A61 motorway is also good. A parking space directly in front of the house rounds off the attractive overall picture of this property.
All inventory, such as fitted kitchens, new washing machine, furniture and other fixtures, is sold with the exception of personal items and can be listed separately in the later purchase contract.
The property is available for sale and handover at short notice.
Your destination goes to Google Maps only when you submit the form. TraumImmo neither stores nor logs it.
 448.400 € More than just living: semi-detached house with conservatory, wellness garden, air conditioning & 2 wallboxes41751 Viersen
 295.000 € Spacious detached house with extension, winter garden and garage in Viersen - Dülken41751 Viersen
 385.000 € Multi-family house with plenty of potential for further use in Viersen-Dülken. 5 residential units41751 Viersen

