| Type | Detached house |
|---|---|
| Living area approx. | 180 m² |
| Year built | 1975 |
| Bedrooms | 4 |
| Available from | Nach Vereinbarung |
|---|---|
| Rooms | 6 |
| Bathrooms | 3 |
| Heating | Underfloor heating |
| Fuel type | Gas |
| Plot area | 450 m² |
|---|---|
| Parking spaces | 2 |
| Condition | Well kept |
| Floors in the building | 2 |
| Usable floor area | 90 m² |
| Purchase price | 595.000 € |
|---|---|
| Price per m² | 3,305.56 €/m² |
| Commission | no commission for buyers |
Calculate using this listing's purchase price. Every assumption is editable and all figures are non-binding estimates.
The initial payment is estimated as loan amount × (interest + repayment) ÷ 12. Individual lending terms, special repayments and further fees are not included. Tax, notary and agent costs may differ in your case. This is not a financing offer or financial advice.
Your inputs are calculated only in this browser and are not saved or sent to TraumImmo.
More financing calculators and assumptionsThe detached house consists of one- and two-storey sections with a flat roof.
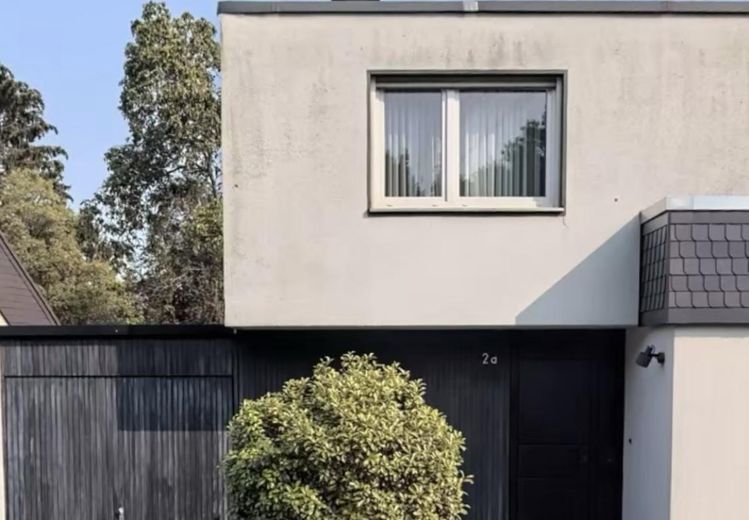
It was built in 1975 using solid construction with monolithic aerated concrete masonry (Ytong) and has a full basement. The basement is made of reinforced concrete and has large windows in some areas.
The flat roof was constructed using insulated timber trusses. The exterior walls have a rendered finish.
The windows are predominantly plastic-framed with double-glazed insulating glass (installed approx. 1999 and approx. 2012). The basement windows have single glazing. Roller shutters are fitted in almost all living rooms, but not in the living-dining area.
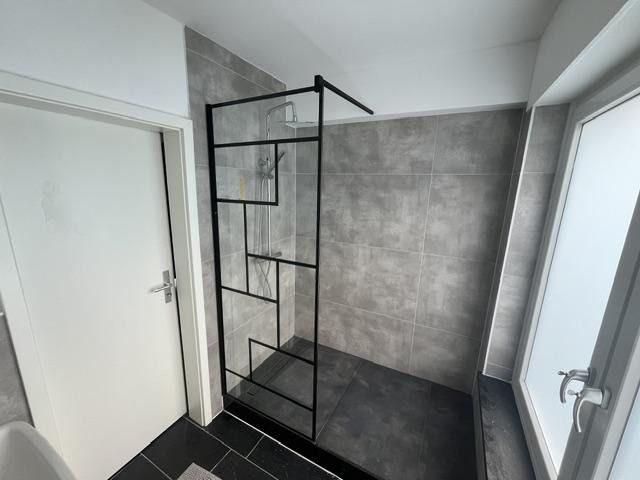
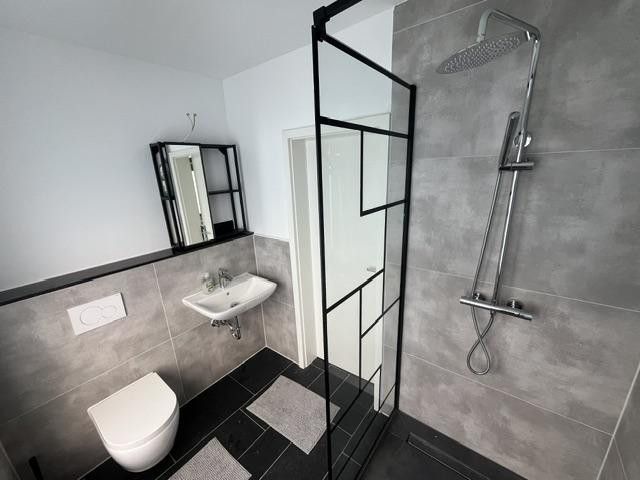
Partial renovations were carried out in 2025. Among other things, all electrical wiring was replaced and a modern Bosch hybrid gas heating system was installed. In addition, the living areas were completely renovated and new bathrooms were added on the ground floor, significantly enhancing living comfort.
The house was originally generously designed and built by its builder for his own use.
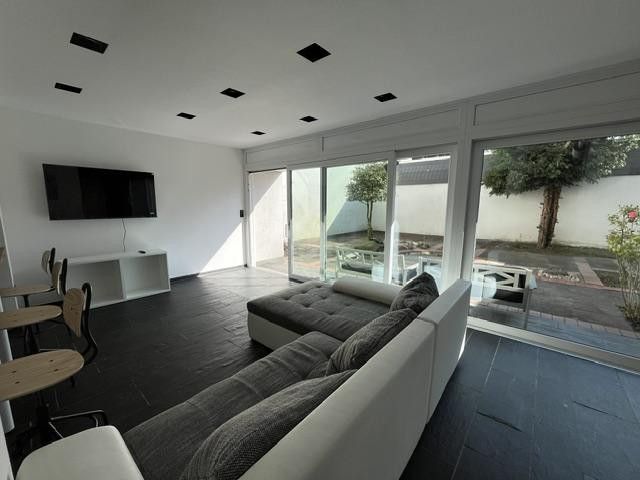
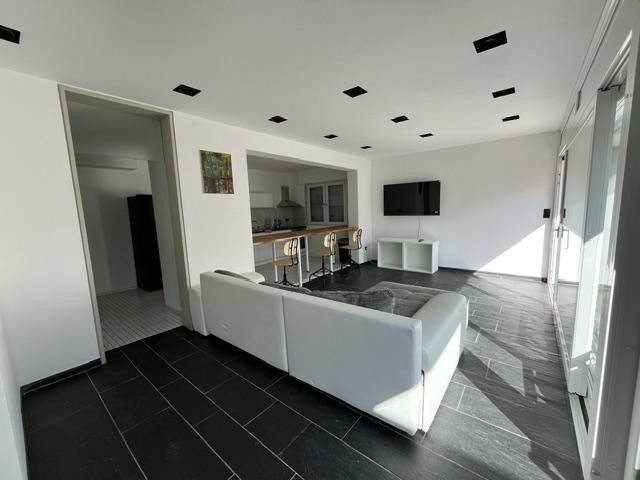
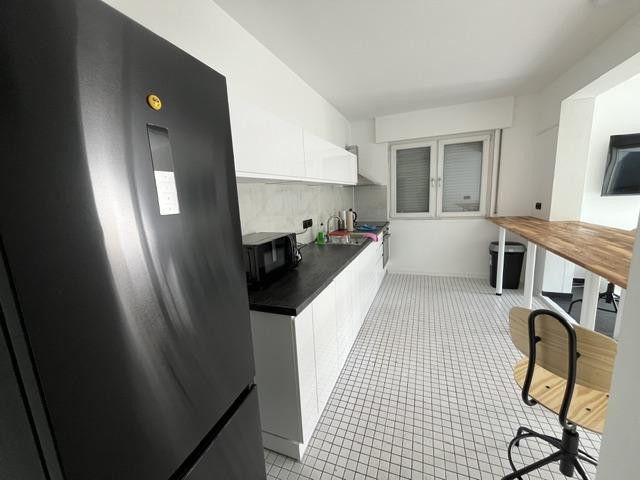
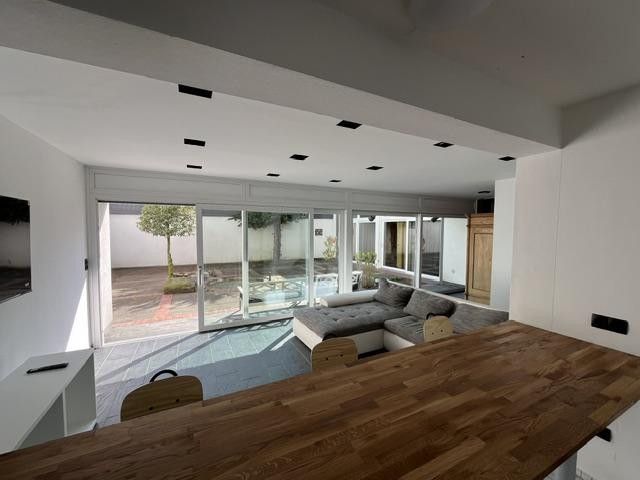
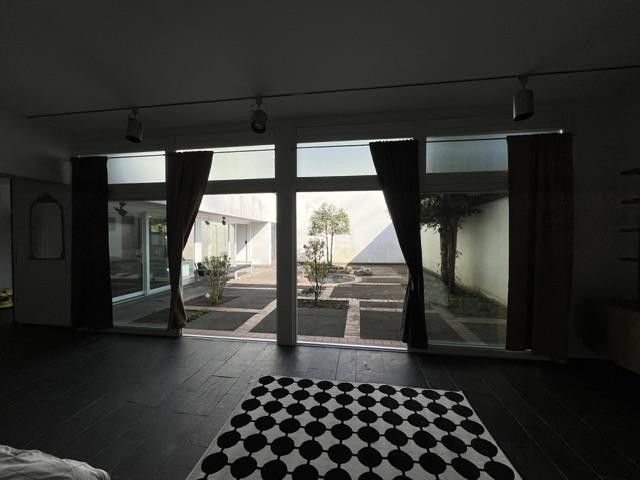
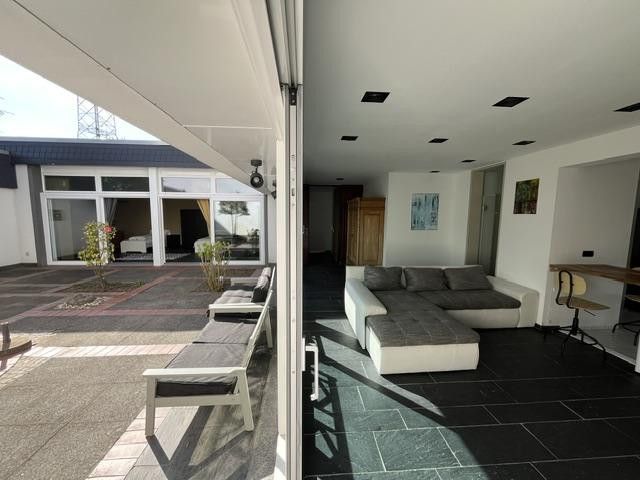
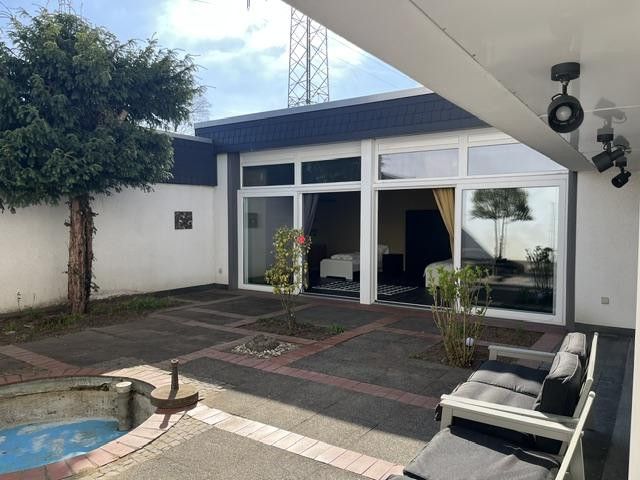
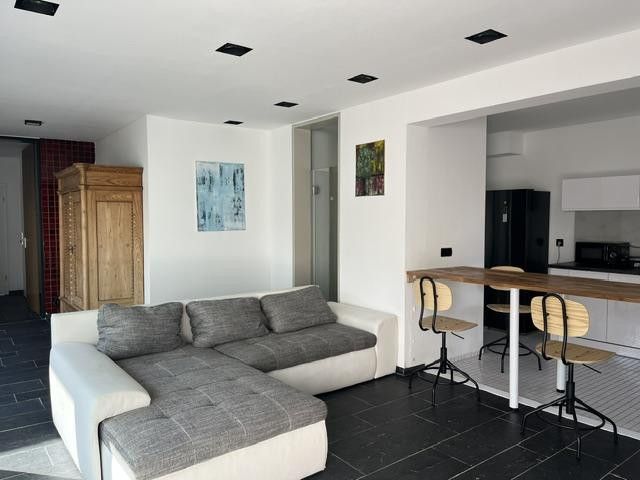
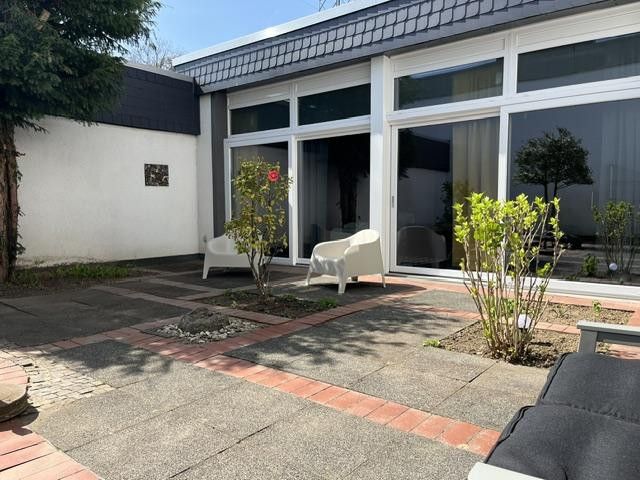
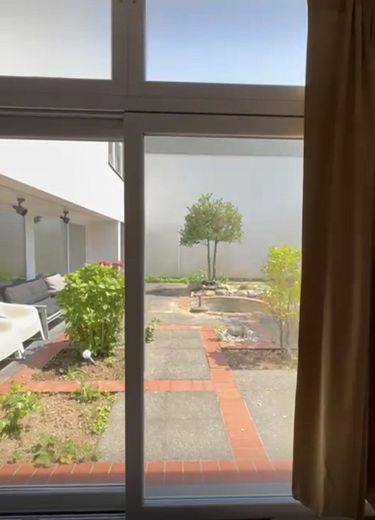
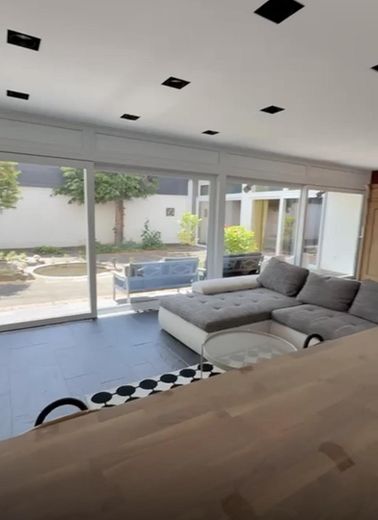
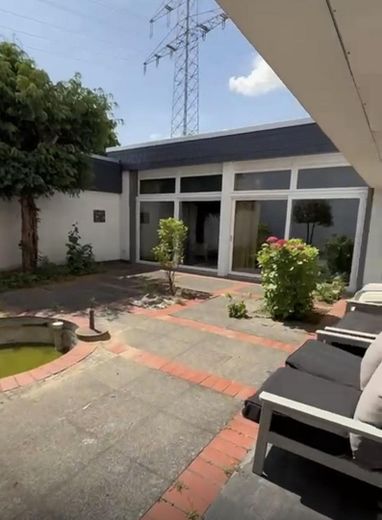
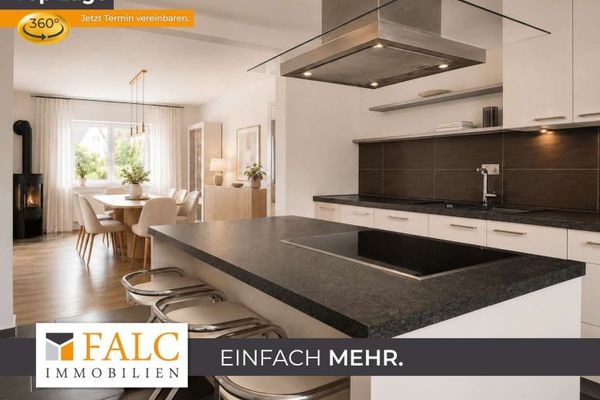
Particularly noteworthy are the large, partly double-height rooms, an open kitchen with dining area, and the private courtyard.
• Solid construction using aerated concrete (Ytong), with a full basement
• Renovation work 2025 (partial)
◦ Updated electrical wiring
◦ New hybrid gas heating system (Bosch, 2025)
◦ Complete renovation of all living areas
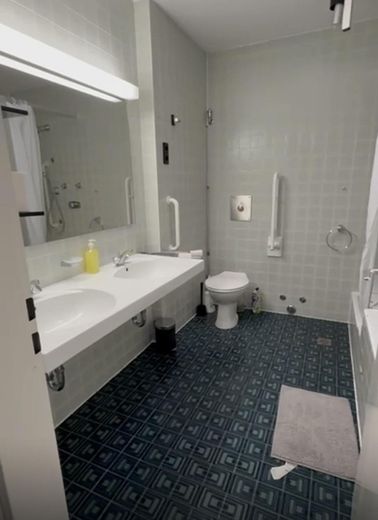
◦ New bathroom on the ground floor
• Underfloor heating on the ground floor, upper floor and in two basement rooms
• Natural slate flooring on the ground floor, porcelain stoneware tiles on the upper floor
• Open-plan kitchen with dining area
• Large windows, light-filled rooms
• Sheltered inner courtyard
• Guest WC on the ground floor
• Built-in wardrobes and laundry chute
• Upper floor with four bedrooms, one with a loggia
• Two bathrooms on the upper floor
• UPVC windows (double glazing, some replaced in 1999/2012)
• Reinforced-concrete basement, partly with large windows
• Double garage with direct access to the property
“ The house was most recently divided into two separate residential units, making it ideal for multigenerational living or combining owner-occupancy with rental income.
With only minor work, the property can be converted back into one spacious unit at any time.”
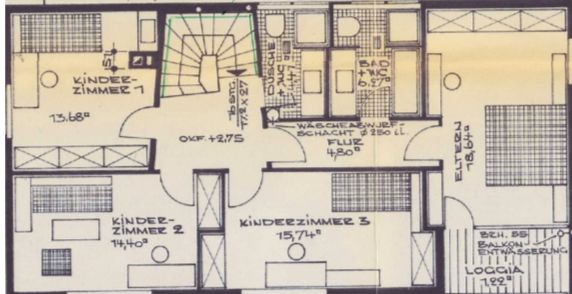
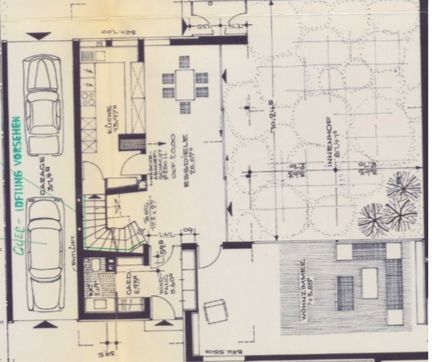
Vestibule 5,60 m2
WC 2,69 m2
Dining hall 28,87 m2 Kitchen 13,97 m2
Living room 43,85 m2
1st floor hallway 5,38 m2
Bedroom 1 -13,68 m2
Bedroom 2 -14,40 m2
Bedroom 3 -15,74 m2
Children’s shower / WC 4,41 m2
2nd floor hallway 4,80 m2
Parents’ bathroom / WC 6,27 m2
Parents’ bedroom 18,64 m2
Loggia 1,22 m2
Total living area: 179,52 m2
“ The house was most recently divided into two separate residential units, making it ideal for multigenerational living or combining owner-occupancy with rental income.
With only minor work, the property can be converted back into one spacious unit at any time.”
Your destination goes to Google Maps only when you submit the form. TraumImmo neither stores nor logs it.
The property is located in a quiet residential area in Leverkusen’s popular Küppersteg district. Amselweg is a traffic-calmed residential street with a speed limit of 30 km/h, ensuring a pleasant quality of life.
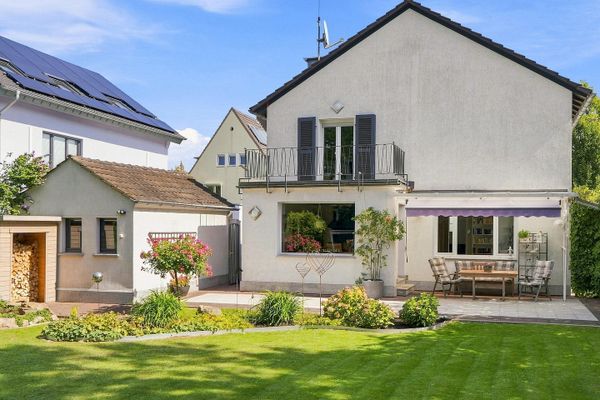 819.000 € Green Family Oasis – Detached Single-Family Home with Beautiful Garden51373 Leverkusen– Wiesdorf
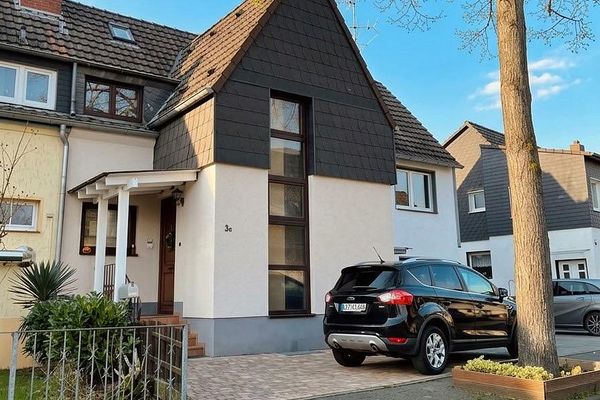 350.000 € House with Charm51373 Leverkusen– Wiesdorf
 629.000 € 167 m² for family & home office – garden, heat pump and energy class A51373 Leverkusen


