| Kaufpreis | 1.808.000 € |
|---|---|
| Provision | 7,14% (7.14% of the notarized purchase price, incl. VAT) |
Rechne mit dem Kaufpreis dieses Inserats. Alle Annahmen sind änderbar; die Werte sind unverbindliche Schätzungen.
Die Anfangsrate wird aus Kreditbedarf × (Zins + Tilgung) ÷ 12 geschätzt. Nicht enthalten sind individuelle Bankkonditionen, Sondertilgungen und weitere Gebühren. Steuer, Notar- und Maklerkosten können im Einzelfall abweichen. Dies ist keine Finanzierungszusage oder Beratung.
Deine Eingaben werden nur in diesem Browser berechnet und nicht gespeichert oder an TraumImmo gesendet.
Weitere Finanzierungsrechner und AnnahmenFor sale is an attractive investment property in a central location in Oranienburg.
The property forms part of a condominium owners’ association (WEG) and offers an attractive combination of residential and commercial use.
The ground floor comprises a retail unit with approximately 279 m² of commercial space.
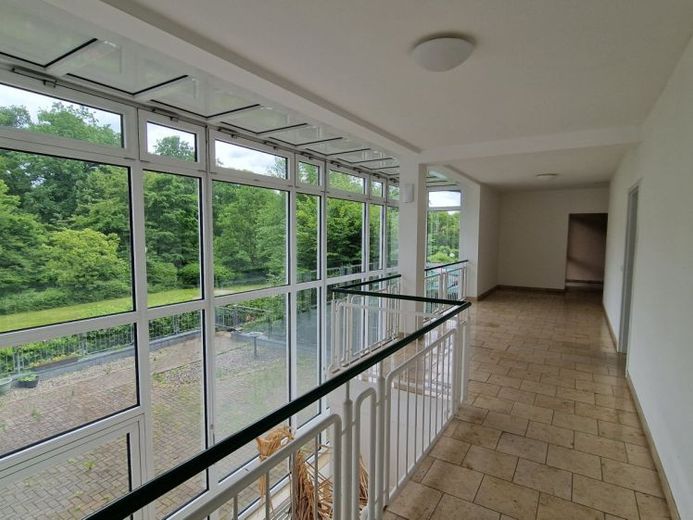
The upper floor comprises three apartments with a total residential area of approximately 229.79 m².
According to the currently available property information, the residential and commercial areas therefore provide a combined total of approximately 508.79 m².
The property also includes 15 underground parking spaces.
The building was constructed in 1996 and, according to the available property information, is in a well-maintained condition.
The combination of a spacious retail unit, three residential units and 15 underground parking spaces provides an interesting basis for property investors and long-term portfolio holders.
By combining different types of use within one property, the investment may be of interest both to traditional real estate investors and to purchasers seeking to combine residential and commercial units within a single investment.
Particularly noteworthy are the central location, the proximity to Oranienburg Palace Park and the convenient accessibility of Oranienburg railway station.
The property forms part of a condominium owners’ association (WEG).
The exact scope and legal allocation of the individual residential, commercial, basement and underground parking units are governed by the relevant land register documents, the declaration of division including any amendments, and the corresponding allocation plans.
Further property-related, legal and financial documentation can be made available to qualified prospective purchasers as part of the due diligence process.
Deine Zieladresse geht erst beim Absenden an Google Maps. TraumImmo speichert und protokolliert sie nicht.
