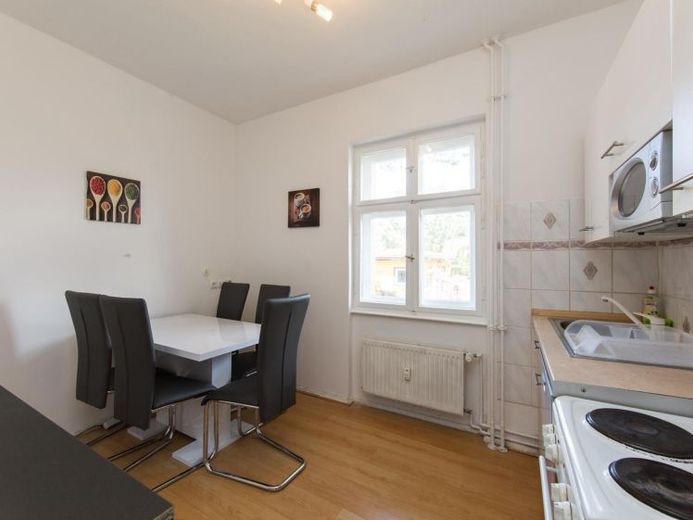
| Typ | Mehrfamilienhaus |
|---|---|
| Wohnfläche ca. | 189 m² |
| Zimmer | 8 |
|---|
| Grundstücksfläche | 810 m² |
|---|---|
| Nutzfläche | 333 m² |
| Kaufpreis | 670.000 € |
|---|---|
| Preis pro m² | 3.551,93 €/m² |
| Provision | 7,14% (7.14% incl. VAT) |
Rechne mit dem Kaufpreis dieses Inserats. Alle Annahmen sind änderbar; die Werte sind unverbindliche Schätzungen.
Die Anfangsrate wird aus Kreditbedarf × (Zins + Tilgung) ÷ 12 geschätzt. Nicht enthalten sind individuelle Bankkonditionen, Sondertilgungen und weitere Gebühren. Steuer, Notar- und Maklerkosten können im Einzelfall abweichen. Dies ist keine Finanzierungszusage oder Beratung.
Deine Eingaben werden nur in diesem Browser berechnet und nicht gespeichert oder an TraumImmo gesendet.
Weitere Finanzierungsrechner und AnnahmenTwo opportunities - one property: Subdivided plot with preliminary building permit in Müggelheim.
This property offers not only a charming and solid three-family house on a green plot of approx. 810 m², but also an already completed subdivision and a legally valid preliminary building permit for an additional detached house - a real advantage for investors, property developers or multigenerational living solutions.
Plot with existing building - 460 m²
Building plot - 350 m² (planned floor area: 2 storeys of approx. 70 m² each)
The existing building (approx. 188 m² of living space) comprises three self-contained residential units with the charm of an older building - including original preserved wooden floorboards, functional layouts and bathrooms with natural light. A basement extending beneath the entire building provides additional storage space.
The property has been extensively maintained and gradually modernised in recent years. The following measures were carried out:
2008:
- Facade renovation
2009:
- Roof coating and chimney refurbishment
- Fireplace connections in both apartments
- Connection to the public sewer system
- Renewal of the electrical system in the basement (house lighting, meter box, rising mains for 3 residential units)
2010:
- Complete refurbishment of the bathroom on the ground floor (sanitary installations, pipework, electrical system, tiles)
- New well system with suction pipe, integrated into the garden irrigation system
2012:
- Installation of a new antenna system
2023:
- New attic conversion with insulation
- New roof covering
- Installation of new roof windows
2024:
- New gas central heating system
Deine Zieladresse geht erst beim Absenden an Google Maps. TraumImmo speichert und protokolliert sie nicht.
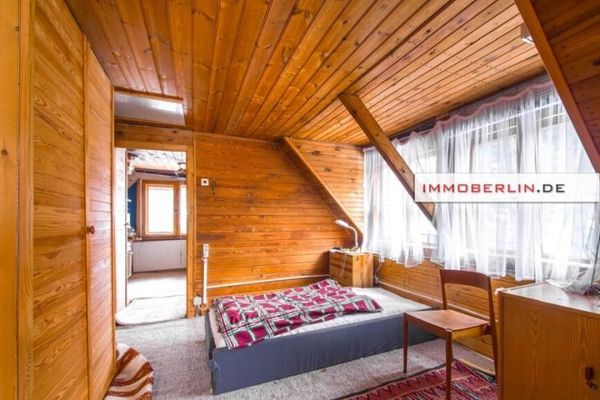 279.000 € IMMOBERLIN.DE - Gemütliches Einfamilienhaus in naturverbundener Lage12559 Berlin
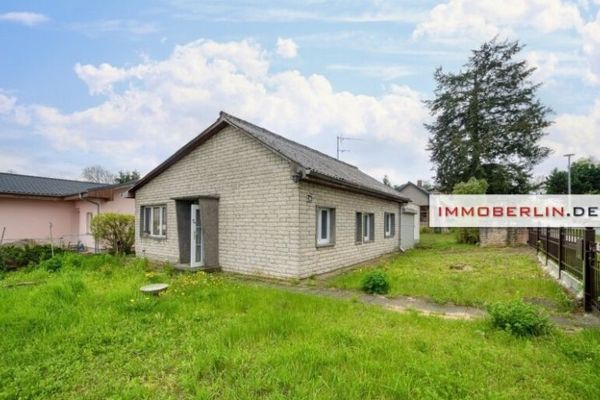 199.000 € IMMOBERLIN.DE - Sanierungsbedürftiges Haus in sehr naturverbundener Lage zwischen Dahme & Wald12559 Berlin
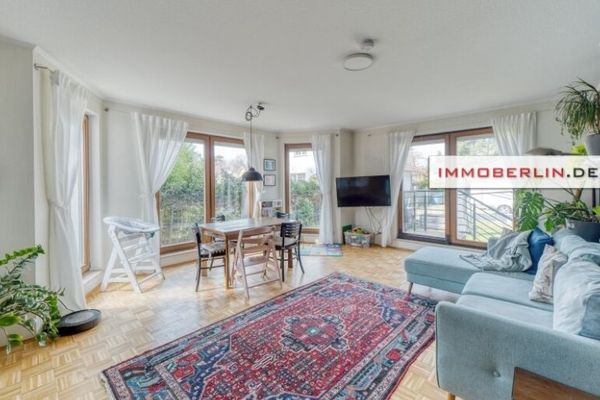 569.000 € IMMOBERLIN.DE - Sehr angenehmes Einfamilienhaus mit Gartenidylle nahe den Müggelseen12559 Berlin

